This is a carousel with tiles that activate property listing cards. Use the previous and next buttons to navigate.
1/1
$1,400,000
This is a carousel with tiles that activate property listing cards. Use the previous and next buttons to navigate.
1/1
Property Description
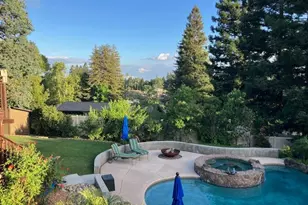
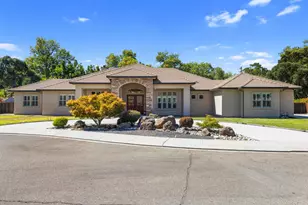
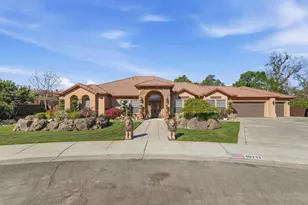
Discover a life of refined comfort at 10621 Gibbs Dr, Oakdale, CA. This residential property on 3 acres offers a luxurious, spacious home in impeccable condition and shows pride of ownership. It showcases amazing design and top-tier materials, promising an elevated living experience. There is so much detail throughout this amazing home and property that has been tastefully updated recently. It boasts an open floor plan and abundance of natural light, with beautiful views of the inviting backyard along with the surrounding hills that provide a Norman Rockwell painting to enjoy every day! On one side of the home, you will find the primary bedroom with its luxurious ensuite that provides a soaking tub to unwind after a long day. On the opposite side of the home, you will find 3 other bedrooms, one which is a Jr. Primary/Guest Suite with outside access. Beyond the interior, an attached 3-car garage. The private yard is a haven with its large patio, and a sparkling pool. It creates the perfect setting for either relaxation or entertaining. Now let's talk SHOP... Built by Phil Calloway, this 30x40 Shop has 2 roll-up doors, high efficiency T series lighting, with single phase 220 outlets throughout. Fully insulated with smooth finish drywall by Western Drywall, the shop not only offers space for all of your toys, it also has one side that is an entertainment zone, a Tiki Lounge is the perfect place to enjoy good times, which includes surround sound, big screen TV, along with Hot Rod style artwork by a local artist. There are also drapes that can close off the working part of the shop from the Tiki Lounge. This is not just another property, it is an exceptional property that offers a lifestyle of comfort, elegance, and enjoyment; inquire today to experience it firsthand.
Full Property Details
Full Property Details for 10621 Gibbs Dr
General
- Sold For: $1,400,000
- Status: Closed
- Type: Single Family
- Source: METROLIST_Cali
- MLS ID: 226070668
- Added to Site: 48 day(s) ago
Interior
- Rooms/Areas: Master Bedrooms 2+, Dining Room, Storage, Great Room, Kitchen, Laundry, Workshop
- Fireplace: Yes
- Number of Fireplaces: 1
- Fireplace(s): Stone
- Appliances: Built-In Electric Oven, Gas Cook Top, Hood Over Range, Ice Maker, Dishwasher, Disposal, Microwave, Double Oven, Plumbed For Ice Maker, Self/Cont Clean Oven, Wine Refrigerator
- Flooring: Tile, Wood
Rooms
Bathrooms
- Total Bathrooms: 4
- Full Bathrooms: 3
- Half Bathrooms: 1
- Bathroom Features: Shower Stall(s), Double Sinks, Soaking Tub, Tile, Walk-In Closet, Window
- Primary Bathroom: Shower Stall(s), Double Sinks, Soaking Tub, Tile, Walk-In Closet, Window
Bedrooms
- Total Bedrooms: 4
Other Rooms
- Kitchen: Breakfast Area, Pantry Closet, Quartz Counter
- Dining Room: Dining Bar, Space in Kitchen, Formal Area
- Laundry: Sink, Inside Area, Inside Room
Additional Information
- Pool: Yes
- Pool Description: Built-In, Pool Sweep, Gunite Construction
- Equipment: Central Vac Plumbed
Parking
- Garage: Yes
- Garage Spaces: 3
- Parking: Attached, RV Possible, Garage Door Opener, See Remarks
Location
- County: Stanislaus
- Cross Streets: Rodden Rd
- Driving Directions: Rodden Rd off of either Orange Blossom Rd or 28 Mile Rd. to Gibbs Dr. Home is at the top of the hill at the end of Gibbs Dr.
- Direction Faces: West
School Information
- School District: Stanislaus
Community
- Pets Allowed: Yes
Heating & Cooling
- Cooling Type: Ceiling Fan(s), Central
- Heating Type: Central, Fireplace(s)
- Heating Fuel: Central, Fireplace(s)
Utilities
- Sewer: Septic System, Septic Connected
- Water: Well
- Utility Description: Cable Available, DSL Available, Electric, See Remarks, Propane Tank Leased
Structural Information
- Architectural Style: One Story
- Construction: Stucco, Wood
- Basement: Yes
- Foundation: Slab
- Roof: Composition
- Windows: Dual Pane Full
- Stories/Levels: 1
- Square Feet: 2,842
- Sq. Ft. Source: Assessor Agent-Fill
- Year Built: 2001
Additional Structures
- Other Structures: Shed(s), Workshop
Lot Features
- Property View: Panoramic, Vineyard, Hills, Mountains
- Mountain views: Yes
- Lot Size (Acres): 3
- Lot Size (Sq. Ft.): 130,680
- Irrigation System: None
- Topography: Lot Grade Varies
- Zoning: A23
- Lot Description: Auto Sprinkler F&R, Landscape Back, Landscape Front
- Fencing (Description): Back Yard, See Remarks
Disclosures and Reports
- Special Conditions: None
- APN: 010-059-016-000
Listed by RE/MAX Executive
Sold by eXp Realty of California Inc.

Get Pre-Approved Today
Schools
Schools serving 10621 Gibbs Dr
School District:Oakdale Joint Unified School District
| Name | Grades | Distance |
|---|---|---|
Cloverland Elementary School 201 E. Johnson St., Oakdale, CA 95361 | K-6 | 3.2 mi |
Oakdale Junior High School 400 South Maag Avenue, Oakdale, CA 95361 | 7-8 | 3 mi |
Disclaimer:
School attendance boundaries provided by ATTOM Data Solutions and are for reference only. Contact the school directly to verify enrollment eligibility.
Price & Sales History for 10621 Gibbs Dr
Date
Details
Price
Change
Source
6/30/2026
Sold
$1,400,000
—
MLS
6/03/2026
Listed
$1,400,000
—
MLS
Disclaimer: Historical sales information is derived from public records provided by the county offices. Information is not guaranteed and should be independently verified.
10621 Gibbs Drive, Oakdale, CA 95361 (MLS# 226070668) is a Single Family property that was sold at $1,400,000 on June 30, 2026. Want to learn more about 10621 Gibbs Drive? Do you have questions about finding other Single Family real estate for sale in Oakdale? You can browse all Oakdale real estate or contact a Coldwell Banker agent to request more information.