This is a carousel with tiles that activate property listing cards. Use the previous and next buttons to navigate.
1/27
$565,000 Just Listed
This is a carousel with tiles that activate property listing cards. Use the previous and next buttons to navigate.
1/27
Property Description
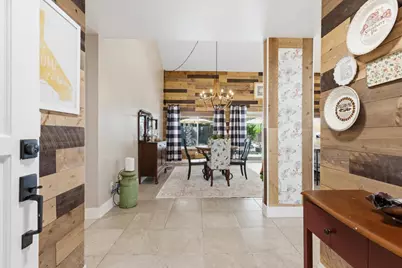
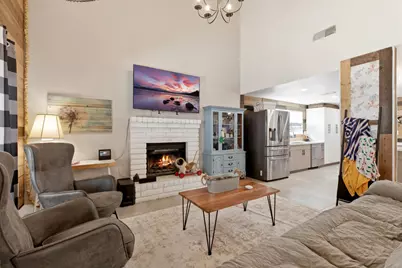
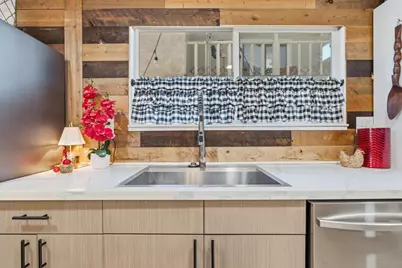
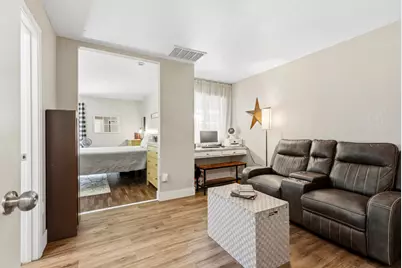
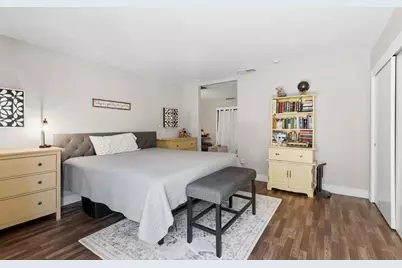
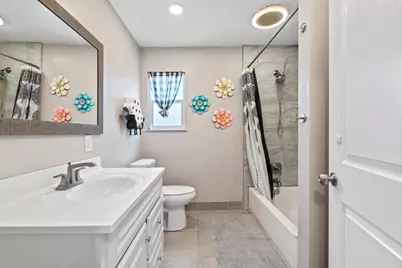
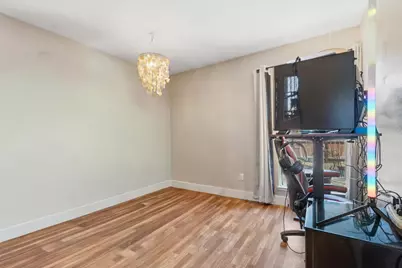
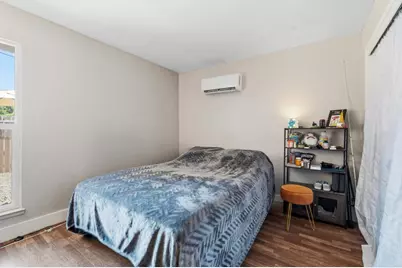
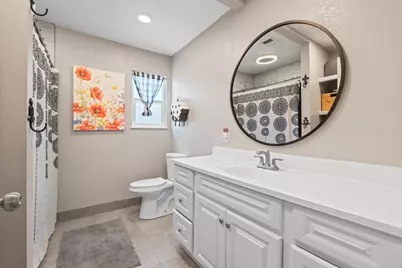
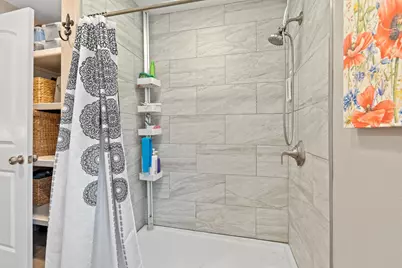
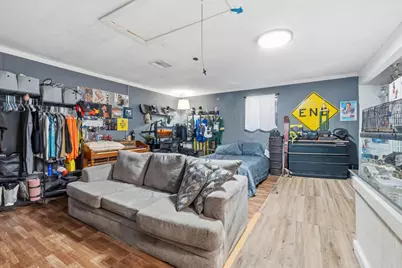
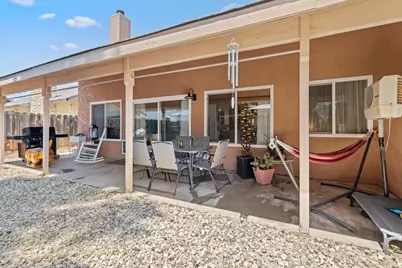
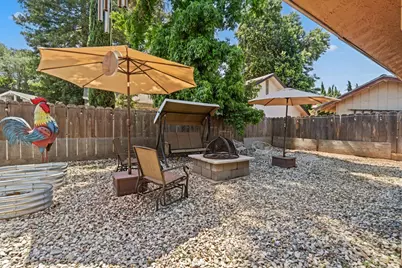
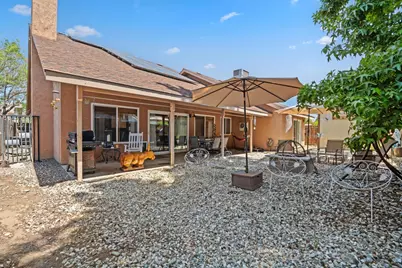
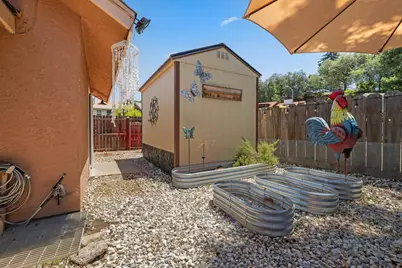
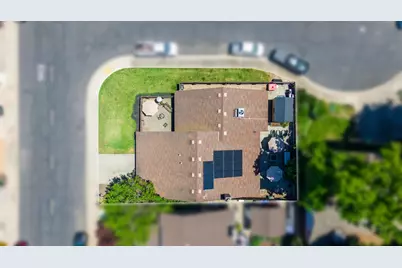
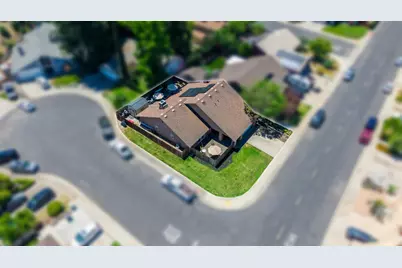
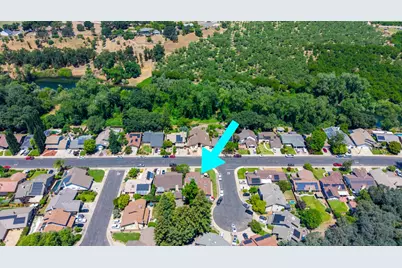
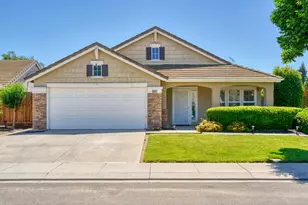
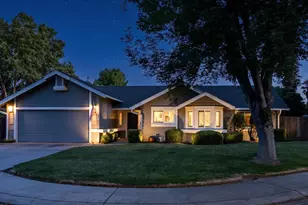
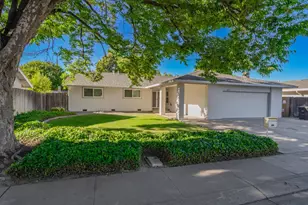
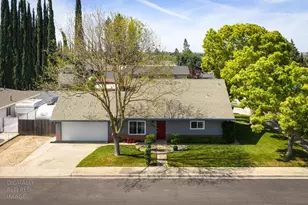
Welcome to this beautifully updated single-story home offering comfort, style, and functionality in every space. From the moment you arrive, you'll appreciate the corner-lot setting, and the home's undeniable personality and charm. A private enclosed front-yard retreat creates the perfect getaway space to enjoy your morning coffee, unwind in the evenings, or entertain guests in a peaceful setting. Step inside to discover an open and airy floor plan featuring spacious living areas, and updated flooring. The heart of the home is the stunning remodeled kitchen, complete with modern cabinetry, quartz countertops, stainless steel appliances, designer backsplash, oversized island with seating, and plenty of storage; perfect for everyday living and entertaining alike. The adjacent dining and living spaces create a seamless flow for gatherings. The generously sized primary suite offers a relaxing retreat with updated finishes and a beautifully remodeled bathroom featuring a walk-in shower. Additional bedrooms provide flexibility for guests, a home office, or growing households. Outside, the backyard offers low-maintenance landscaping, multiple seating areas, a storage shed for added convenience, and plenty of room to entertain, garden, or simply relax. Additional highlights include paid solar for energy efficiency and long-term savings, making this home as practical as it is beautiful. Conveniently located near parks, shopping, schools, and commuter routes, this move-in-ready home blends modern upgrades, comfort, and character into one truly special property. Don't miss the opportunity to make it yours!
Full Property Details
Full Property Details for 1149 River Bluff Dr
General
- Price: $565,000
- Status: Active
- Type: Single Family
- Source: METROLIST_Cali
- MLS ID: 226066213
- Updated: 5/25/2026
- Added to Site: 1 day(s) ago
Interior
- Rooms/Areas: Master Bathroom, Converted Garage, Family Room, Kitchen, Laundry
- Fireplace: Yes
- Number of Fireplaces: 1
- Fireplace(s): Brick
- Appliances: Hood Over Range, Dishwasher
- Flooring: Tile, Vinyl
Rooms
Bathrooms
- Total Bathrooms: 2
- Full Bathrooms: 2
Bedrooms
- Total Bedrooms: 3
Other Rooms
- Kitchen: Quartz Counter, Island
- Dining Room: Other
- Laundry: Other
Parking
- Garage: Yes
- Garage Spaces: 2
- Parking: Attached
Location
- County: Stanislaus
- Cross Streets: Old Stockton Rd.
- Driving Directions: N. Yosemite Ave. to East A St., Turn on Old Stockton Rd to River Bluff DR.
School Information
- School District: Stanislaus
- Elem School District: Oakdale Joint
- Midd School District: Oakdale Joint
- High School District: Oakdale Joint
Community
- Pets Allowed: Yes
Heating & Cooling
- Cooling Type: Central, Multi-Zone
- Heating Type: Central
- Heating Fuel: Central
Utilities
- Sewer: Public Sewer
- Water: Public
- Utility Description: Public, Electric
Structural Information
- Architectural Style: One Story
- Construction: Wood
- Basement: Yes
- Foundation: Slab
- Roof: Composition
- Stories/Levels: 1
- Square Feet: 1,682
- Sq. Ft. Source: Assessor Auto-Fill
- Year Built: 1979
Additional Structures
- Other Structures: Shed(s), Storage
Lot Features
- Lot Size (Acres): 0.157
- Lot Size (Sq. Ft.): 6,839
- Irrigation System: None
- Zoning: SFR
- Lot Description: Corner, Curb(s)/Gutter(s), Street Lights, Low Maintenance
- Fencing (Description): Back Yard, Wood
Disclosures and Reports
- Special Conditions: None
- APN: 064-038-023-000
Listed by NextHome D&G Realty Group

Get Pre-Approved Today
Schools
Schools serving 1149 River Bluff Dr
School District:Oakdale Joint Unified School District
| Name | Grades | Distance |
|---|---|---|
Cloverland Elementary School 201 E. Johnson St., Oakdale, CA 95361 | K-6 | 0.6 mi |
Oakdale Junior High School 400 South Maag Avenue, Oakdale, CA 95361 | 7-8 | 1.1 mi |
Disclaimer:
School attendance boundaries provided by ATTOM Data Solutions and are for reference only. Contact the school directly to verify enrollment eligibility.
Price & Sales History for 1149 River Bluff Dr
Date
Details
Price
Change
Source
5/25/2026
Listed
$565,000
124.21%
MLS
3/24/2014
Sold
$252,000
—
Public Record
Disclaimer: Historical sales information is derived from public records provided by the county offices. Information is not guaranteed and should be independently verified.
Tax History
Tax History for 1149 River Bluff Dr
Year
Property Taxes
Change
Tax Assessment
Change
2025
$3,370
8%
$308,907
4%
2023
$3,125
2%
$296,913
2%
2022
$3,070
2%
$291,092
2%
2021
$3,018
1%
$285,385
1%
2020
$2,984
2%
$282,460
2%
2019
$2,938
1%
$276,923
2%
2018
$2,896
2%
$271,494
2%
2017
$2,844
2%
$266,171
2%
2016
$2,792
1%
$260,953
2%
2015
$2,757
37%
$257,034
42%
2014
$2,015
23%
$180,817
25%
2013
$1,639
—
$145,061
—
Disclaimer: Historical tax information is derived from public records provided by the county offices. Information is not guaranteed and should be independently verified.
Estimate the Cost
Estimate the Cost for 1149 River Bluff Dr
1149 River Bluff Drive, Oakdale, CA 95361 (MLS# 226066213) is a Single Family property with 3 bedrooms and 2 full bathrooms. 1149 River Bluff Drive is currently listed for $565,000 and was received on May 25, 2026. Want to learn more about 1149 River Bluff Drive? Do you have questions about finding other Single Family real estate for sale in Oakdale? You can browse all Oakdale real estate or contact a Coldwell Banker agent to request more information.