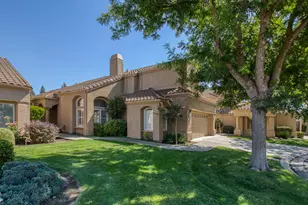
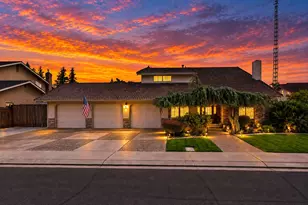
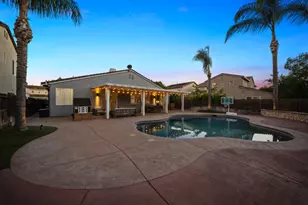
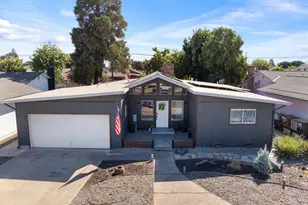
This is a carousel with tiles that activate property listing cards. Use the previous and next buttons to navigate.
1/1
$675,000
This is a carousel with tiles that activate property listing cards. Use the previous and next buttons to navigate.
1/1
Property Description
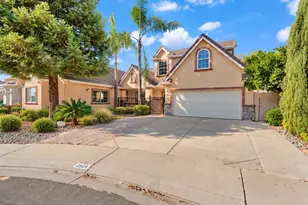
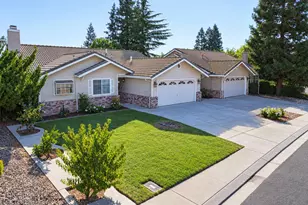
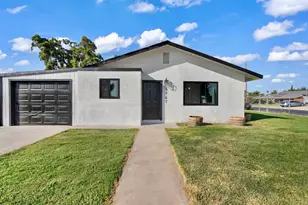
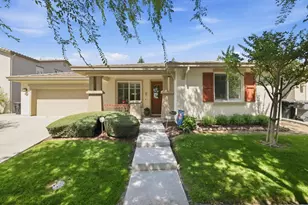
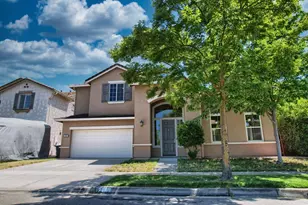
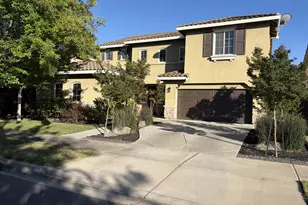

Discover an exceptional residence nestled within the prestigious Bridle Ridge enclave, where timeless elegance meets expansive, thoughtfully designed living. This remarkable two-story estate offers a rare harmony of refined sophistication and effortless comfort, creating a home that feels both grand and inviting. Step inside to a light-filled, open concept interior where every detail has been curated for modern luxury living. At the heart of the home, a stunning chef's kitchen showcases gleaming quartz countertops, an impressive center island, and a beautifully appointed butler's pantry, perfect for elevated entertaining or inspired culinary moments. A charming sun-drenched sunroom extends the living space, offering a peaceful retreat that overlooks the beautifully maintained, low-maintenance grounds, an ideal setting for morning coffee, evening relaxation, or seamless indoor-outdoor gatherings. Upstairs, the expansive primary suite serves as a private sanctuary, complete with a spa-inspired bath designed for comfort and rejuvenation, your own serene escape at the end of the day. For the automotive enthusiast or hobbyist, the impressive four-car tandem garage with RV access provides exceptional flexibility for vehicles, recreational toys, or creative workspace. Perfectly positioned just moments from parks, top-rated schools, and everyday conveniences, this home captures the tranquil yet connected lifestyle that defines Bridle Ridge living. This stunning property also features owned solar, EV charging capability, and an extensive list of recent upgrades including dual HVAC systems, luxury vinyl plank flooring throughout, all new windows, cabinetry, quartz surfaces, soft water system, and fresh interior and exterior paint, ensuring both beauty and peace of mind for years to come. A rare opportunity to experience elevated living in one of the area's most desirable neighborhoods.
Full Property Details
Full Property Details for 1766 Churchill Downs Cir
General
- Sold For: $675,000
- Status: Closed
- Type: Single Family
- Source: METROLIST_Cali
- MLS ID: 226018519
- Added to Site: 108 day(s) ago
Interior
- Rooms/Areas: Master Bathroom, Baths Other, Master Bedroom, Office, Dining Room, Family Room, Kitchen, Laundry, Other, Living Room
- Interior Features: Cathedral Ceiling, Storage Area(s)
- Fireplace: Yes
- Number of Fireplaces: 1
- Fireplace(s): Family Room, Gas Log
- Appliances: Built-In Electric Oven, Gas Cook Top, Hood Over Range, Dishwasher, Disposal, Plumbed For Ice Maker
- Flooring: Luxury Vinyl Plank
Rooms
Bathrooms
- Total Bathrooms: 3
- Full Bathrooms: 3
- Bathroom Features: Bidet, Closet, Shower Stall(s), Double Sinks, Sunken Tub, Low-Flow Toilet(s), Walk-In Closet, Quartz
- Primary Bathroom: Bidet, Closet, Shower Stall(s), Double Sinks, Sunken Tub, Low-Flow Toilet(s), Walk-In Closet, Quartz
Bedrooms
- Total Bedrooms: 3
- Primary Bedroom: Sitting Area
- Optional Bedroom: 4
Other Rooms
- Kitchen: Breakfast Area, Butlers Pantry, Pantry Closet, Quartz Counter, Island w/Sink, Kitchen/Family Combo
- Dining Room: Breakfast Nook, Dining Bar, Dining/Family Combo, Space in Kitchen, Formal Area
- Laundry: Cabinets, Sink, Upper Floor, Inside Area, Inside Room
Parking
- Garage: Yes
- Garage Spaces: 4
- Parking: Attached, RV Possible, EV Charging, Tandem Garage, Garage Facing Front
Location
- County: Stanislaus
- Subdivision: Lexington Hills, Bridle Ridge
- Cross Streets: Greger Street
- Driving Directions: Gregor Street to Churchill Downs
School Information
- School District: Stanislaus
Heating & Cooling
- Cooling Type: Ceiling Fan(s), Central
- Heating Type: Central, Fireplace(s), Solar with Backup
- Heating Fuel: Central, Fireplace(s), Solar w/Backup
Utilities
- Sewer: Public Sewer
- Water: Public
- Utility Description: Public, Sewer In & Connected, Internet Available, Solar, Natural Gas Available
Structural Information
- Architectural Style: Two Story Contemporary, Craftsman
- Construction: Stucco, Frame, Wood
- Foundation: Concrete, Slab
- Roof: Tile
- Windows: Dual Pane Full, Window Coverings
- Stories/Levels: 2
- Square Feet: 3,120
- Sq. Ft. Source: Assessor Auto-Fill
- Year Built: 2005
Additional Structures
- Other Structures: Shed(s)
Lot Features
- Lot Size (Acres): 0.1738
- Lot Size (Sq. Ft.): 7,571
- Lot Dimensions: 54 x 110 x 44 x 44 x 104
- Irrigation System: None
- Topography: Trees Few
- Zoning: R-1
- Lot Description: Auto Sprinkler F&R, Curb(s)/Gutter(s), Street Lights, Low Maintenance
- Fencing (Description): Back Yard, Wood
Disclosures and Reports
- Special Conditions: None, Other
- APN: 063-059-041-000
Listed by Berkshire Hathaway HomeServices-Drysdale Properties
Sold by RE/MAX Executive

Get Pre-Approved Today
Schools
Schools serving 1766 Churchill Downs Cir
School District:Oakdale Joint Unified School District
| Name | Grades | Distance |
|---|---|---|
Magnolia Elementary School 739 Magnolia Street, Oakdale, CA 95361 | K-6 | 1.1 mi |
Oakdale Junior High School 400 South Maag Avenue, Oakdale, CA 95361 | 7-8 | 2.1 mi |
Disclaimer:
School attendance boundaries provided by ATTOM Data Solutions and are for reference only. Contact the school directly to verify enrollment eligibility.
Price & Sales History for 1766 Churchill Downs Cir
Date
Details
Price
Change
Source
6/30/2026
Sold
$675,000
—
MLS
4/09/2026
Price Reduced
$675,000
-2.03%
MLS
3/21/2026
Listed
$689,000
—
MLS
Disclaimer: Historical sales information is derived from public records provided by the county offices. Information is not guaranteed and should be independently verified.
1766 Churchill Downs Circle, Oakdale, CA 95361 (MLS# 226018519) is a Single Family property that was sold at $675,000 on June 30, 2026. Want to learn more about 1766 Churchill Downs Circle? Do you have questions about finding other Single Family real estate for sale in Oakdale? You can browse all Oakdale real estate or contact a Coldwell Banker agent to request more information.