This is a carousel with tiles that activate property listing cards. Use the previous and next buttons to navigate.
1/47
$459,000 Just Listed
This is a carousel with tiles that activate property listing cards. Use the previous and next buttons to navigate.
1/47
Property Description
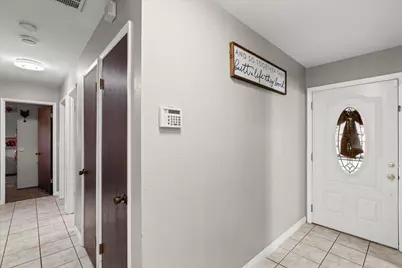
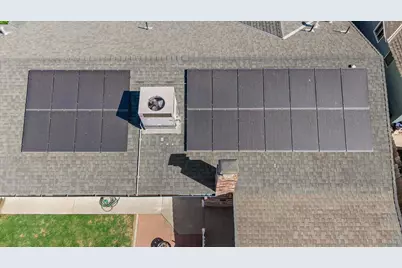
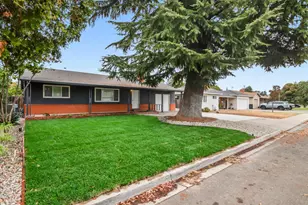
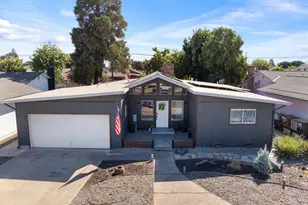
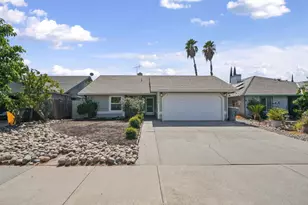
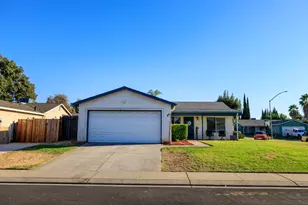
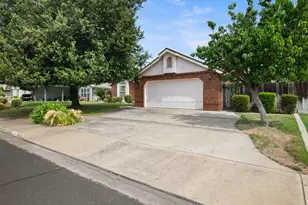
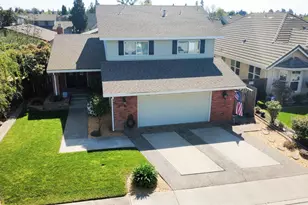
Welcome home to this charming 3-bedroom, 2-bath home tucked away on a quiet cul-de-sac in Oakdale. Offering a comfortable and functional floor plan, this home is ready for its next owner to make it their own. Enjoy the convenience of being ideally located near local schools, public transportation, shopping, and medical facilities, making everyday errands and commuting a breeze. The home also features a solar energy system designed to help reduce monthly utility costs and provide greater energy efficiency year-round. Whether you're a first-time buyer, looking to downsize, or simply searching for a home in an established Oakdale neighborhood, this property offers a great combination of location, convenience, and value. Come see all that this Oakdale home has to offer!
Full Property Details
Full Property Details for 1875 Shadyside Ct
General
- Price: $459,000
- Status: Active
- Type: Single Family
- Source: METROLIST_Cali
- MLS ID: 226110120
- Updated: 9/3/2026
- Added to Site: 2 day(s) ago
Interior
- Rooms/Areas: Primary Bathroom, Primary Bedroom, Dining Room, Family Room, Kitchen
- Fireplace: Yes
- Number of Fireplaces: 1
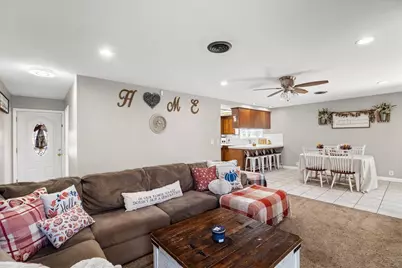
- Fireplace(s): Brick, Family Room
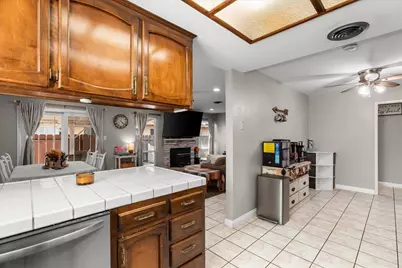
- Appliances: Free Standing Gas Range, Gas Water Heater, Dishwasher, Disposal, Microwave, Plumbed For Ice Maker
- Flooring: Carpet, Tile
Rooms
Bathrooms
- Total Bathrooms: 2
- Full Bathrooms: 2
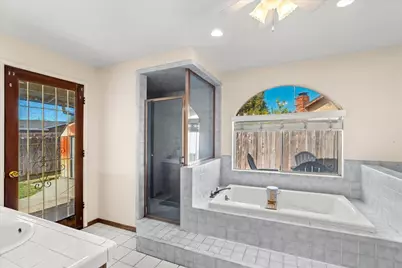
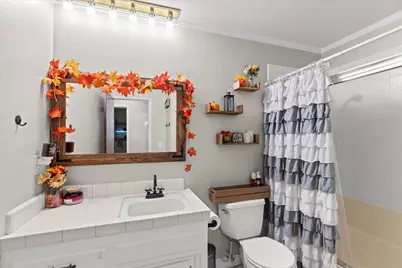
- Bathroom Features: Shower Stall(s), Double Sinks, Sitting Area, Soaking Tub, Tile, Outside Access, Window
- Primary Bathroom: Shower Stall(s), Double Sinks, Sitting Area, Soaking Tub, Tile, Outside Access, Window
Bedrooms
- Total Bedrooms: 3
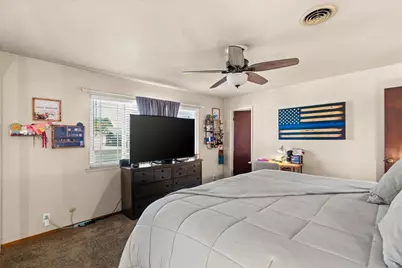
- Primary Bedroom: Closet, Ground Floor, Walk-In Closet
Other Rooms
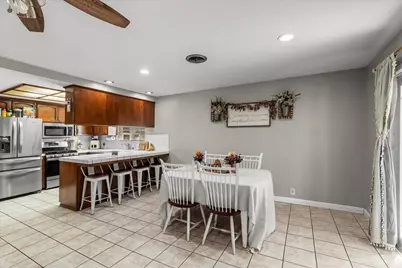
- Kitchen: Breakfast Area, Pantry Cabinet, Pantry Closet, Kitchen/Family Combo, Tile Counter
- Dining Room: Dining Bar, Dining/Family Combo
- Laundry: Electric, Ground Floor, In Garage
Parking
- Garage: Yes
- Garage Spaces: 2
- Parking: Attached, Enclosed, Garage Door Opener, Garage Facing Front
Location
- County: Stanislaus
- Subdivision: Golden Empire Estates #2
- Cross Streets: Willowglen
- Driving Directions: Hwy 108, North on Willowglen, Left on Shadyside Ct
- Direction Faces: North
School Information
- School District: Stanislaus
- Elem School District: Oakdale Joint
- Midd School District: Oakdale Joint
- High School District: Oakdale Joint
Heating & Cooling
- Cooling Type: Ceiling Fan(s), Central
- Heating Type: Central, Fireplace(s)
- Heating Fuel: Central, Fireplace(s)
Utilities
- Sewer: Sewer in Street, Public Sewer
- Water: Public, Meter on Site
- Utility Description: Public, Electric, Sewer In & Connected, Internet Available, Solar, Natural Gas Connected
Structural Information
- Architectural Style: One Story Traditional
- Construction: Brick, Stucco, Wood
- Basement: Yes
- Foundation: Slab
- Roof: Composition
- Windows: Dual Pane Partial
- Stories/Levels: 1
- Square Feet: 1,567
- Sq. Ft. Source: Appraiser
- Year Built: 1976
Additional Structures
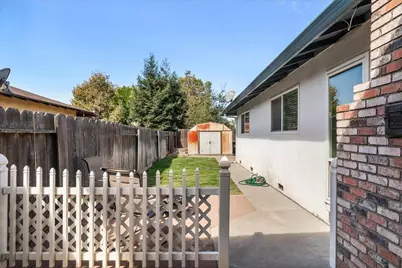
- Other Structures: Shed(s)
Lot Features
- Lot Size (Acres): 0.1435
- Lot Size (Sq. Ft.): 6,251
- Street/Road Desc.: Paved
- Road Maintenance: Public Maintained Road
- Irrigation System: None
- Topography: Level
- Zoning: SFR
- Lot Description: Auto Sprinkler F&R, Court, Curb(s)/Gutter(s), Shape Regular, Landscape Front
- Fencing (Description): Vinyl, Wood, Fenced
Disclosures and Reports
- Special Conditions: None
- APN: 063-011-046-000
Listed by Century 21 Select Real Estate

Get Pre-Approved Today
Schools
Schools serving 1875 Shadyside Ct
School District:Oakdale Joint Unified School District
| Name | Grades | Distance |
|---|---|---|
Fair Oaks Elementary School, Oakdale, CA 151 North Lee Avenue, Oakdale, CA 95361 | K-6 | 0.3 mi |
Oakdale Junior High School 400 South Maag Avenue, Oakdale, CA 95361 | 7-8 | 2.1 mi |
Disclaimer:
School attendance boundaries provided by ATTOM Data Solutions and are for reference only. Contact the school directly to verify enrollment eligibility.
Price & Sales History for 1875 Shadyside Ct
Date
Details
Price
Change
Source
9/03/2026
Listed
$459,000
55.59%
MLS
5/07/2019
Sold
$295,000
—
Public Record
Disclaimer: Historical sales information is derived from public records provided by the county offices. Information is not guaranteed and should be independently verified.
Tax History
Tax History for 1875 Shadyside Ct
Year
Property Taxes
Change
Tax Assessment
Change
2025
$3,673
8%
$329,073
4%
2023
$3,410
2%
$316,296
2%
2022
$3,352
2%
$310,095
2%
2021
$3,296
1%
$304,016
1%
2020
$3,260
71%
$300,900
65%
2019
$1,908
1%
$182,342
2%
2018
$1,880
2%
$178,768
2%
2017
$1,846
2%
$175,264
2%
2016
$1,812
1%
$171,829
2%
2015
$1,789
1%
$169,249
14%
2014
$1,771
10%
$149,000
—
2013
$1,604
—
$149,000
—
Disclaimer: Historical tax information is derived from public records provided by the county offices. Information is not guaranteed and should be independently verified.
Estimate the Cost
Estimate the Cost for 1875 Shadyside Ct
1875 Shadyside Court, Oakdale, CA 95361 (MLS# 226110120) is a Single Family property with 3 bedrooms and 2 full bathrooms. 1875 Shadyside Court is currently listed for $459,000 and was received on September 03, 2026. Want to learn more about 1875 Shadyside Court? Do you have questions about finding other Single Family real estate for sale in Oakdale? You can browse all Oakdale real estate or contact a Coldwell Banker agent to request more information.