This is a carousel with tiles that activate property listing cards. Use the previous and next buttons to navigate.
1/33
$405,000 Just Listed
This is a carousel with tiles that activate property listing cards. Use the previous and next buttons to navigate.
1/33
Property Description
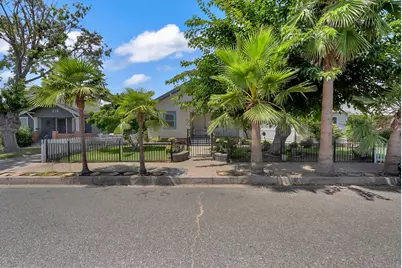
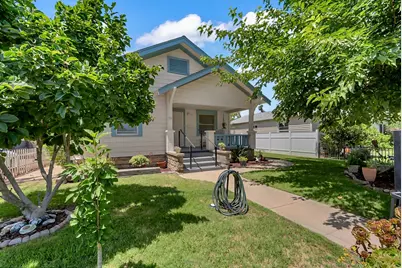
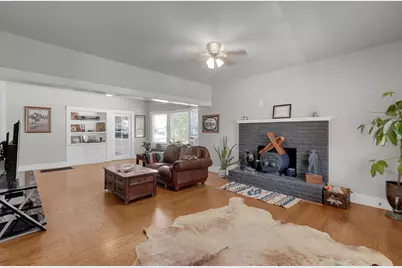
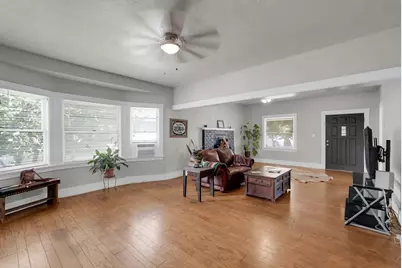
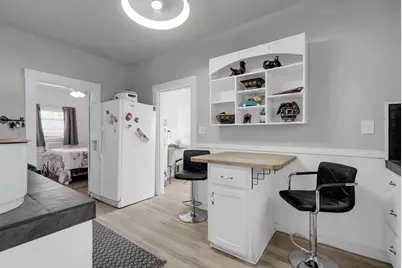
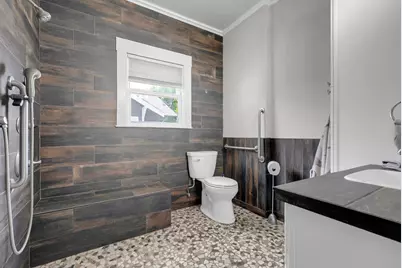
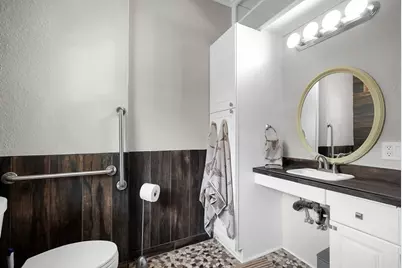
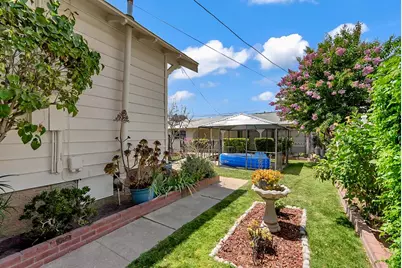
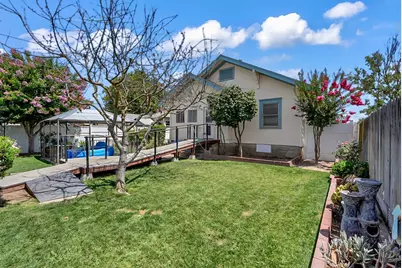
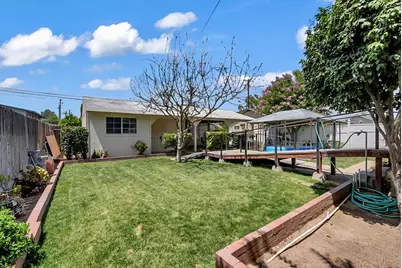
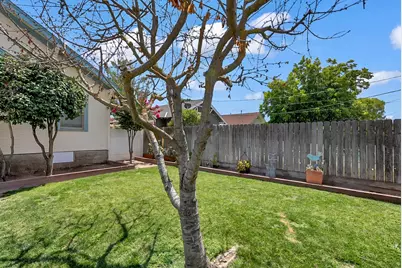
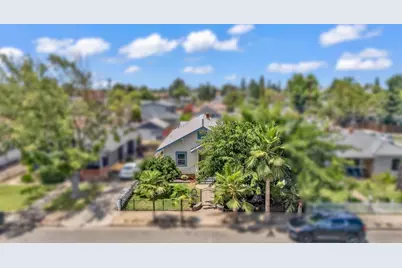
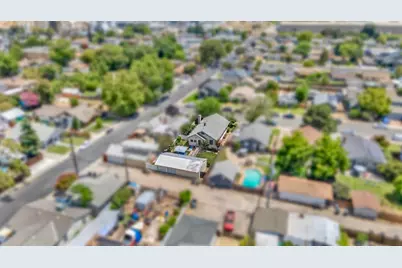
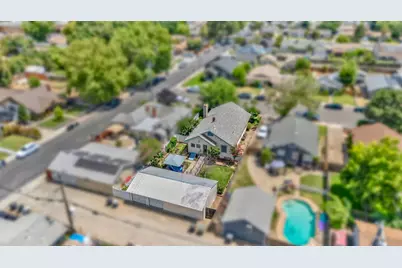
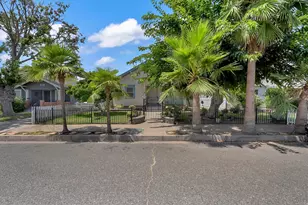
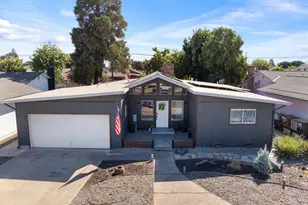
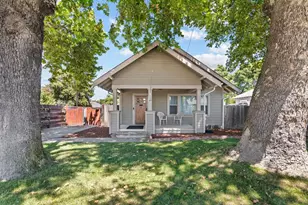
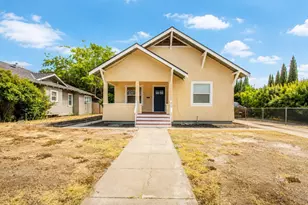
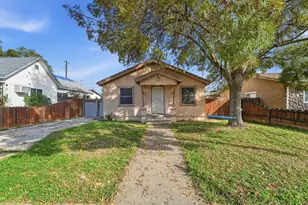
Charming and full of character, this beautifully maintained 3-bedroom, 2-bath home offers 1,224 square feet of comfortable living while preserving its timeless appeal. Built in 1914, this inviting home features refinished hardwood floors, an updated kitchen, and a beautifully remodeled bathroom, blending modern updates with classic character. Enjoy the spacious yard with mature fruit trees, creating a peaceful outdoor setting to relax or entertain. Alley access leads to the detached garage, providing added convenience and functionality. The property also includes a detached storage room that's perfect as a she shed or man cave, along with an additional approximately 140-square-foot room ideal for a home office, hobby or craft room, fitness space, or potential ADU conversion. Whether you're searching for your first home, looking to downsize, or seeking an investment opportunity, this property offers the perfect combination of charm, versatility, and potential.
Full Property Details
Full Property Details for 310 W I St
General
- Price: $405,000
- Status: Active
- Type: Single Family
- Source: METROLIST_Cali
- MLS ID: 226084678
- Updated: 7/8/2026
- Added to Site: 2 day(s) ago
Interior
- Rooms/Areas: Master Bathroom, Baths Other, Bonus Room, Kitchen, Laundry, Living Room
- Fireplace: Yes
- Number of Fireplaces: 1
- Fireplace(s): Brick, Wood Burning
- Appliances: Free Standing Gas Range, Free Standing Refrigerator, Gas Cook Top, Dishwasher, Disposal, Microwave
- Flooring: Wood
Rooms
Bathrooms
- Total Bathrooms: 2
- Full Bathrooms: 2
- Bathroom Features: Shower Stall(s)
- Primary Bathroom: Shower Stall(s)
Bedrooms
- Total Bedrooms: 3
- Primary Bedroom: Closet
Other Rooms
- Kitchen: Breakfast Area, Island, Tile Counter
- Dining Room: Dining/Living Combo
- Laundry: Inside Area
Parking
- Garage: Yes
- Garage Spaces: 2
- Parking: Detached
Location
- County: Stanislaus
- Cross Streets: Davitt Ave.
- Driving Directions: East J St to Davitt to West I St Oakdale
- Direction Faces: South
School Information
- School District: Stanislaus
- Elem School District: Oakdale Joint
- Midd School District: Oakdale Joint
- High School District: Oakdale Joint
Community
- Pets Allowed: Yes
Heating & Cooling
- Cooling Type: Window Unit(s)
- Heating Type: Floor Furnace
- Heating Fuel: Floor Furnace
Utilities
- Sewer: Public Sewer
- Water: Public
- Cable Available: Yes
- Utility Description: Cable Available, Public, Sewer In & Connected, Internet Available
Structural Information
- Architectural Style: One Story Bungalow
- Construction: Wood Siding
- Basement: Yes
- Foundation: Raised
- Roof: Shingle
- Windows: Bay Window(s)
- Stories/Levels: 1
- Square Feet: 1,224
- Sq. Ft. Source: Assessor Auto-Fill
- Year Built: 1914
Additional Structures
- Other Structures: Storage, Outbuilding
Lot Features
- Lot Size (Acres): 0.1607
- Lot Size (Sq. Ft.): 7,000
- Street/Road Desc.: Paved
- Road Maintenance: Public Maintained Road
- Irrigation System: None
- Zoning: Residential
- Lot Description: Auto Sprinkler F&R, Curb(s)/Gutter(s), Landscape Back, Landscape Front
- Fencing (Description): Back Yard, Front Yard
Disclosures and Reports
- Special Conditions: Trust, Offer As Is
- APN: 130-030-015-000
Listed by Touchdown Properties

Get Pre-Approved Today
Schools
Schools serving 310 W I St
School District:Oakdale Joint Unified School District
| Name | Grades | Distance |
|---|---|---|
Magnolia Elementary School 739 Magnolia Street, Oakdale, CA 95361 | K-6 | 0.4 mi |
Oakdale Junior High School 400 South Maag Avenue, Oakdale, CA 95361 | 7-8 | 1.1 mi |
Disclaimer:
School attendance boundaries provided by ATTOM Data Solutions and are for reference only. Contact the school directly to verify enrollment eligibility.
Price & Sales History for 310 W I St
Date
Details
Price
Change
Source
7/08/2026
Listed
$405,000
177.4%
MLS
7/25/2002
Sold
$146,000
—
Public Record
Disclaimer: Historical sales information is derived from public records provided by the county offices. Information is not guaranteed and should be independently verified.
Tax History
Tax History for 310 W I St
Year
Property Taxes
Change
Tax Assessment
Change
2025
$2,352
8%
$210,706
4%
2023
$2,183
2%
$202,527
2%
2022
$2,146
2%
$198,557
2%
2021
$2,111
1%
$194,665
1%
2020
$2,087
2%
$192,670
2%
2019
$2,056
1%
$188,893
2%
2018
$2,027
2%
$185,190
2%
2017
$1,992
2%
$181,560
2%
2016
$1,957
17%
$178,001
17%
2015
$1,670
4%
$151,500
46%
2014
$1,610
37%
$104,000
—
2013
$1,175
—
$104,000
—
Disclaimer: Historical tax information is derived from public records provided by the county offices. Information is not guaranteed and should be independently verified.
Estimate the Cost
Estimate the Cost for 310 W I St
310 W I Street, Oakdale, CA 95361 (MLS# 226084678) is a Single Family property with 3 bedrooms and 2 full bathrooms. 310 W I Street is currently listed for $405,000 and was received on July 08, 2026. Want to learn more about 310 W I Street? Do you have questions about finding other Single Family real estate for sale in Oakdale? You can browse all Oakdale real estate or contact a Coldwell Banker agent to request more information.