This is a carousel with tiles that activate property listing cards. Use the previous and next buttons to navigate.
1/1
$1,150,000
This is a carousel with tiles that activate property listing cards. Use the previous and next buttons to navigate.
1/1
Property Description
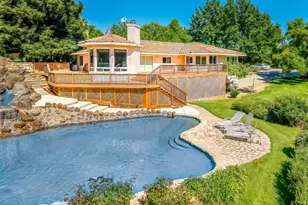
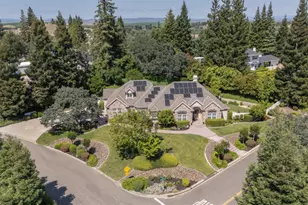
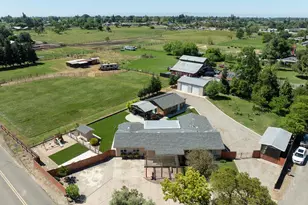
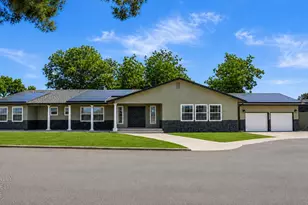
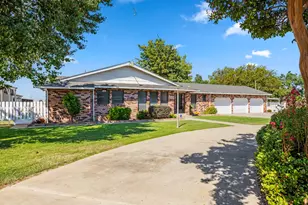
Experience timeless elegance and unmatched serenity at this extraordinary Oakdale Bluff estate, where sweeping valley and river views frame nearly every room. This expansive residence offers 5 bedrooms, 3.5 bathrooms, and five fireplaces, creating a refined balance between luxury and comfort. Thoughtfully designed for both relaxation and entertaining, the property features paid solar, a beautifully appointed pool with electronic cover, a dedicated exercise pool with its own electronic cover, and a spa ideally positioned on the upper level to capture breathtaking sunset views. The fully owned solar system adds exceptional long-term value and efficiency to the home, allowing the property to benefit from reduced energy costs while supporting the demands of a large estate. . The estate is further enhanced by a newer roof, a substantial metal shop with dual roll-up doors, and over 40 mature walnut trees that contribute both beauty and versatility to the land. Perfectly perched on the desirable Oakdale Bluff, the property offers direct river access and an architectural layout that allows each bedroom to capture the surrounding natural landscape. Beyond its immediate elegance, the grounds present a rare opportunity to shape the future. With expansive open space and remarkable privacy, the property lends itself beautifully to a luxury wedding venue, premier equestrian estate, or private ranch compound. Imagine mornings riding horseback across your own acreage and afternoons enjoying the wateran extraordinary lifestyle that blends refined country living with recreation. Designed with long-term generational potential in mind, the sale also includes two tractors, a scraper, and lawn mower attachments, providing the tools to steward and expand this remarkable estate from day one.
Full Property Details
Full Property Details for 5030 River Rd
General
- Sold For: $1,150,000
- Status: Closed
- Type: Single Family
- Source: METROLIST_Cali
- MLS ID: 225131283
- Added to Site: 218 day(s) ago
Interior
- Rooms/Areas: Dining Room, Great Room
- Interior Features: Cathedral Ceiling, Wet Bar
- Fireplace: Yes
- Number of Fireplaces: 5
- Fireplace(s): Brick, Living Room, Family Room
- Appliances: Built-In Electric Oven, Built-In Electric Range, Built-In Freezer, Built-In Refrigerator, Dishwasher, Microwave, Double Oven
- Flooring: Carpet, Tile, Wood
Rooms
Bathrooms
- Total Bathrooms: 4
- Full Bathrooms: 3
- Half Bathrooms: 1
- Bathroom Features: Shower Stall(s), Double Sinks, Sitting Area, Soaking Tub, Tile, Multiple Shower Heads, Outside Access
- Primary Bathroom: Shower Stall(s), Double Sinks, Sitting Area, Soaking Tub, Tile, Multiple Shower Heads, Outside Access
Bedrooms
- Total Bedrooms: 5
- Primary Bedroom: Balcony, Closet, Surround Sound, Walk-In Closet, Sitting Area
Other Rooms
- Kitchen: Breakfast Area, Butlers Pantry, Ceramic Counter, Island, Island w/Sink, Tile Counter
- Dining Room: Formal Room
- Laundry: Cabinets, Electric, Inside Area, Inside Room
Additional Information
- Pool: Yes
- Pool Description: Above-Ground, Built-In, Pool Cover, Pool Sweep, Pool/Spa Combo, Fenced, Sport, Lap
- Equipment: Attic Fan(s), Audio/Video Prewired, Central Vac Plumbed, Central Vacuum, DC Well Pump, Water Cond Equipment Owned, Dumb Waiter, Water Filter System
Exterior
- Exterior Features: Balcony
Parking
- Garage: Yes
- Garage Spaces: 3
- Parking: Attached
Location
- County: Stanislaus
- Cross Streets: Sawyer Ave.
- Driving Directions: Heading North on Yosemite Ave., Make a left on River Rd., Property will be on your left hand side.
School Information
- School District: Stanislaus
Heating & Cooling
- Cooling Type: Ceiling Fan(s), Central
- Heating Type: Central, Fireplace(s), Wood Stove
- Heating Fuel: Central, Fireplace(s), Wood Stove
Utilities
- Sewer: Septic System
- Water: Well
- Utility Description: Cable Available, Internet Available
Structural Information
- Construction: Wood
- Basement: Yes
- Foundation: Concrete
- Roof: Composition
- Windows: Dual Pane Partial
- Stories/Levels: 2
- Square Feet: 4,256
- Sq. Ft. Source: Assessor Auto-Fill
- Year Built: 1988
Additional Structures
- Other Structures: Shed(s), Storage, Workshop
Lot Features
- Property View: Forest, Woods
- Lot Size (Acres): 2.83
- Lot Size (Sq. Ft.): 123,275
- Irrigation System: Other
- Topography: Lot Sloped, Trees Many
- Zoning: RUR HMST
- Lot Description: Auto Sprinkler Front, Manual Sprinkler Rear, Auto Sprinkler Rear, River Access, Secluded, Landscape Front
- Fencing (Description): Chain Link, Wire, Wood
Disclosures and Reports
- Special Conditions: None
- APN: 006-086-028-000
Listed by EXIT Realty Consultants
Sold by Nolo Real Estate and Mortgage Services

Get Pre-Approved Today
Schools
Schools serving 5030 River Rd
School District:Oakdale Joint Unified School District
| Name | Grades | Distance |
|---|---|---|
Magnolia Elementary School 739 Magnolia Street, Oakdale, CA 95361 | K-6 | 2.6 mi |
Oakdale Junior High School 400 South Maag Avenue, Oakdale, CA 95361 | 7-8 | 4 mi |
Disclaimer:
School attendance boundaries provided by ATTOM Data Solutions and are for reference only. Contact the school directly to verify enrollment eligibility.
Price & Sales History for 5030 River Rd
Date
Details
Price
Change
Source
4/28/2026
Sold
$1,150,000
-7.93%
MLS
3/10/2026
Price Reduced
$1,249,000
-16.68%
MLS
11/20/2025
Price Reduced
$1,499,000
-3.29%
MLS
10/19/2025
Listed
$1,550,000
—
MLS
Disclaimer: Historical sales information is derived from public records provided by the county offices. Information is not guaranteed and should be independently verified.
5030 River Road, Oakdale, CA 95361 (MLS# 225131283) is a Single Family property that was sold at $1,150,000 on April 28, 2026. Want to learn more about 5030 River Road? Do you have questions about finding other Single Family real estate for sale in Oakdale? You can browse all Oakdale real estate or contact a Coldwell Banker agent to request more information.