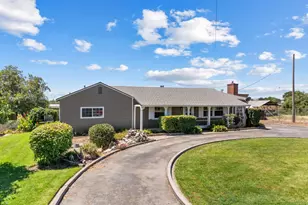
Full Property Details for 10606 Pioneer Ave
General
- Sold For: $1,055,000
- Status: Closed
- Type: Single Family
- Source: METROLIST_Cali
- MLS ID: 226072052
- Added to Site: 116 day(s) ago
Interior
- Rooms/Areas: Converted Garage, Dining Room, Family Room, Kitchen, Laundry, Living Room, Primary Bedroom, Possible Guest
- Interior Features: Wet Bar
- Fireplace: Yes
- Number of Fireplaces: 2
- Fireplace(s): Family Room, Primary Bedroom, Raised Hearth
- Appliances: Built-In Electric Oven, Gas Cook Top, Gas Water Heater, Compactor, Dishwasher, Microwave, Double Oven, Electric Cook Top, Free Standing Electric Oven
- Flooring: Laminate, Tile, Luxury Vinyl Plank
Rooms
- Total Bathrooms: 4
- Full Bathrooms: 3
- Half Bathrooms: 1
- Bathroom Features: Shower Stall(s)
- Primary Bathroom: Shower Stall(s)
- Total Bedrooms: 3
- Primary Bedroom: Closet, Outside Access
- Kitchen: Granite Counter, Island, Kitchen/Family Combo
- Dining Room: Formal Room
- Laundry: Cabinets, Sink, Hookups Only, Inside Room
Additional Information
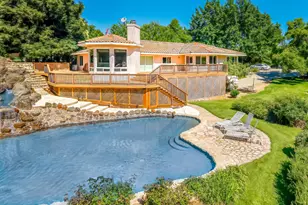
- Pool: Yes
- Pool Description: Built-In, Gunite Construction
Exterior
- Exterior Features: Fire Pit
Parking
- Parking: Attached, See Remarks, Other
Location
- County: Stanislaus
- Cross Streets: HWY 120
- Driving Directions: Located off Hwy. 120, between Escalon and Oakdale. From Hwy 120 go north on Pioneer Ave. Property on right side look for LA sign. Google Maps does not do a good job of getting you to the property. If you cant fint the property use a diffrent AP.
School Information
- School District: Stanislaus
Heating & Cooling
- Cooling Type: Ceiling Fan(s), Central, Wall Unit(s)
- Heating Type: Central, Wood Stove
- Heating Fuel: Central, Wood Stove
Utilities
- Sewer: Septic System
- Water: Well
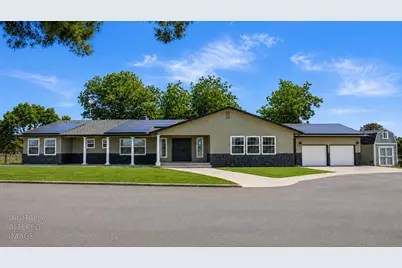
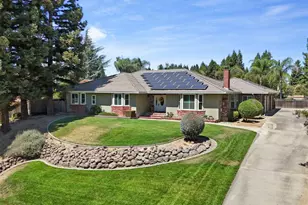
- Utility Description: Solar, Other
Structural Information
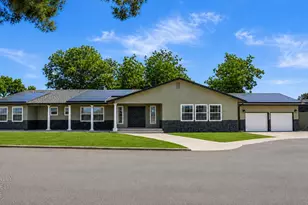
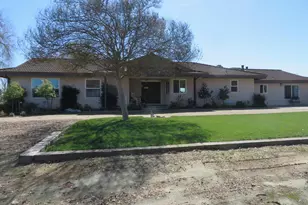
- Architectural Style: One Story Ranch
- Construction: Wood
- Foundation: Raised
- Roof: Composition
- Windows: Dual Pane Full
- Stories/Levels: 1
- Square Feet: 2,652
- Sq. Ft. Source: Assessor Auto-Fill
- Year Built: 1978
Additional Structures
- Other Structures: Shed(s)
Lot Features
- Property View: Orchard, Panoramic, Pasture, Hills
- Lot Size (Acres): 9.88
- Lot Size (Sq. Ft.): 430,373
- Irrigation System: Agricultural Well
- Topography: Upslope
- Zoning: Orchard
- Lot Description: Auto Sprinkler F&R, Grass Artificial, Landscape Front, Other
- Fencing (Description): Other
Disclosures and Reports
- Special Conditions: None
- APN: 006-001-056-000
Listed by HomeSmart PV & Associates
Sold by E. Rainer Real Estate