
This is a carousel with tiles that activate property listing cards. Use the previous and next buttons to navigate.
1/48
$435,000 Just Listed
This is a carousel with tiles that activate property listing cards. Use the previous and next buttons to navigate.
1/48
Property Description
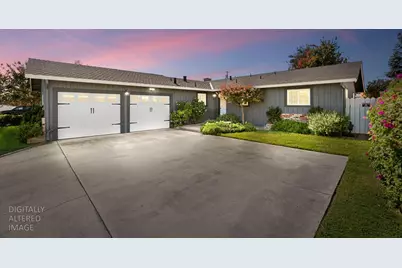
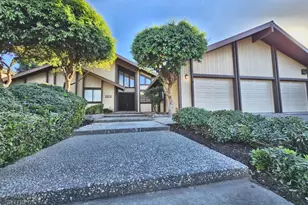
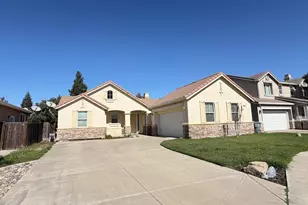
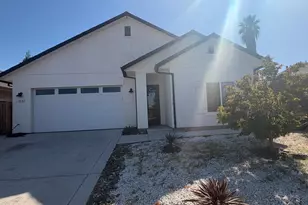
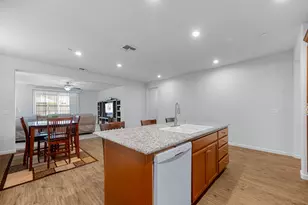
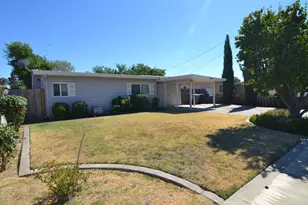
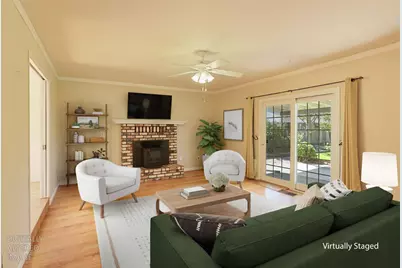
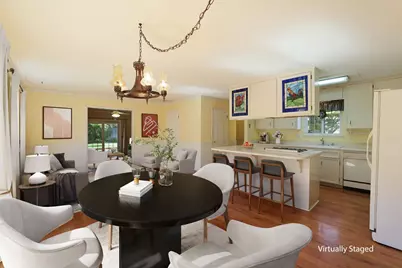
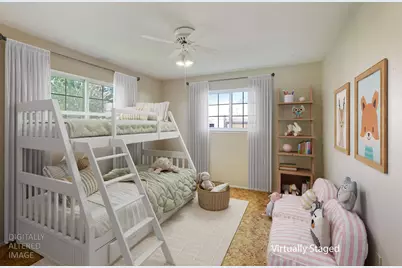
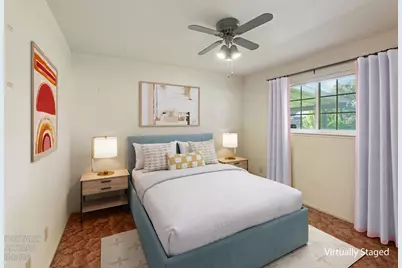
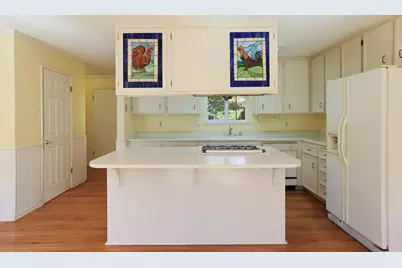
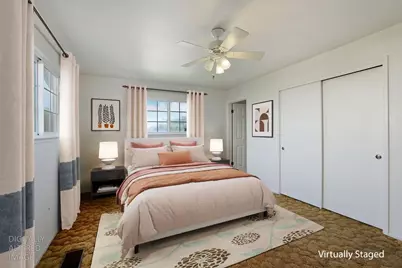
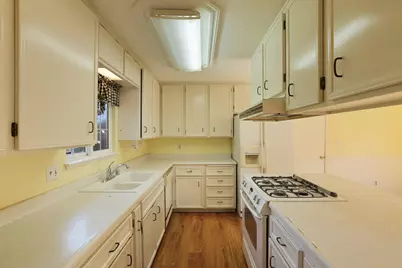
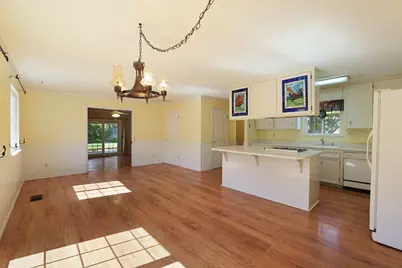
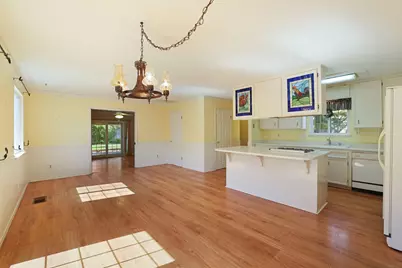
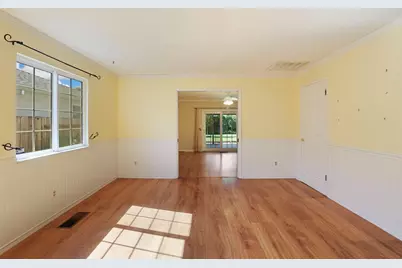
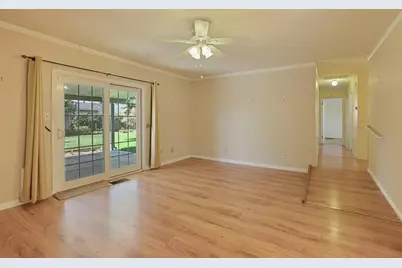
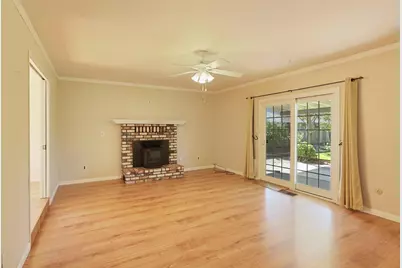
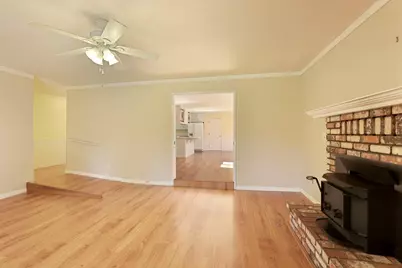
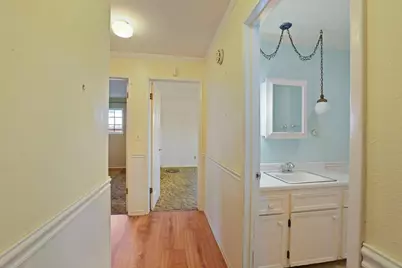
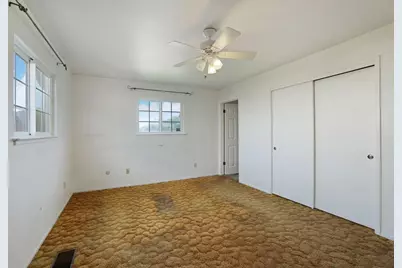
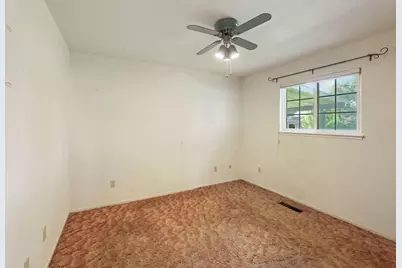
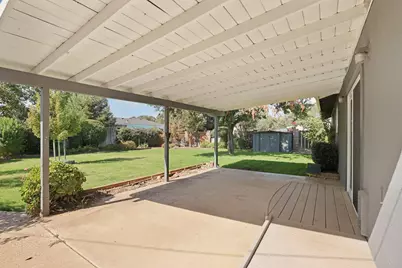
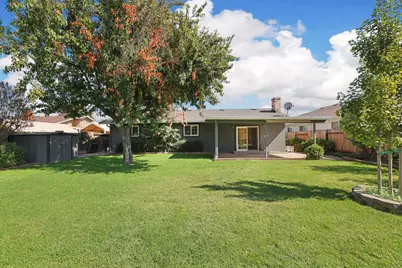
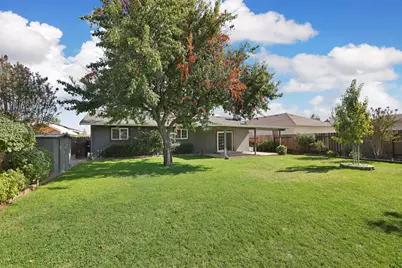
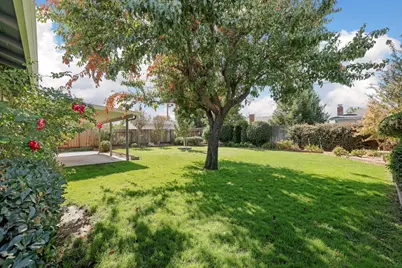
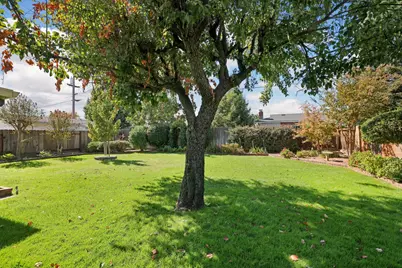
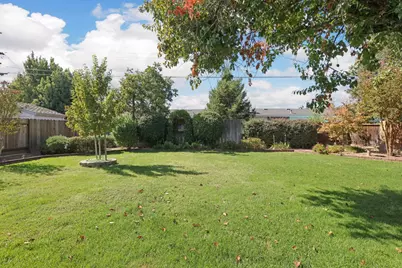
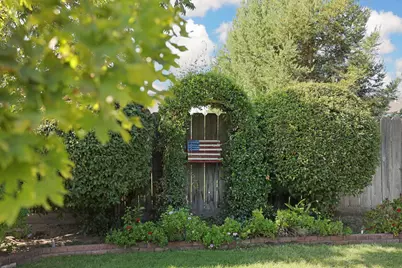
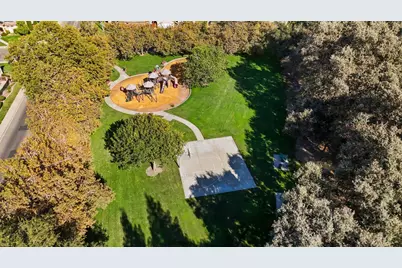
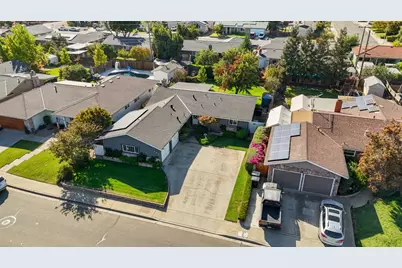
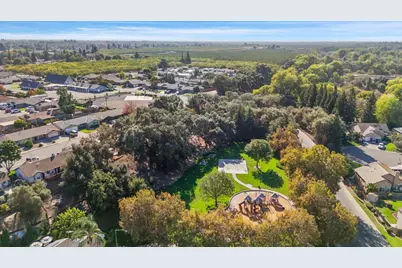
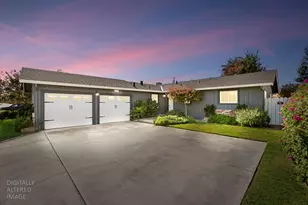
Traditional single-story home offering 3 bedrooms, 2 bathrooms, and 1,544 square feet of living space on a spacious 9,053-square-foot lot. Built in 1976, this home features separate living and family rooms, laminate wood flooring, ceiling fans, dual-pane windows, and central heating and air conditioning. The inviting living room includes a fireplace with a wood-burning insert and mantel, while a ramp provides access to the step-down living area. The kitchen features a center island, pantry closet, white appliances, and charming stained-glass accents on select upper cabinets. Additional conveniences include pocket doors, six-panel interior doors, and an attached two-car garage with washer and dryer included. An extended driveway provides generous additional parking space. Outside, enjoy a large covered patio, an expansive grassy backyard, and a ramp for easier access to the outdoor space. A leased solar system adds another feature to this property. Conveniently located within walking distance of a neighborhood park, playground, and river, this home offers comfortable single-level living with plenty of room to enjoy both indoors and out.
Full Property Details
Full Property Details for 550 N Oak Ave
General
- Price: $435,000
- Status: Active
- Type: Single Family
- Source: METROLIST_Cali
- MLS ID: 226126696
- Updated: 10/17/2026
- Added to Site: 5 day(s) ago
Interior
- Rooms/Areas: Primary Bedroom, Dining Room, Family Room, Kitchen, Living Room
- Fireplace: Yes
- Number of Fireplaces: 1
- Fireplace(s): Living Room, Wood Stove
- Appliances: Free Standing Refrigerator, Built-In Gas Range, Gas Water Heater, Hood Over Range, Dishwasher, Disposal
- Flooring: Carpet, Wood
Rooms
Bathrooms
- Total Bathrooms: 2
- Full Bathrooms: 2
- Bathroom Features: Shower Stall(s)
- Primary Bathroom: Shower Stall(s)
Bedrooms
- Total Bedrooms: 3
- Primary Bedroom: Closet, Ground Floor
Other Rooms
- Kitchen: Pantry Closet, Island, Kitchen/Family Combo, Laminate Counter
- Dining Room: Dining Bar, Dining/Family Combo
- Laundry: Cabinets, Dryer Included, Washer Included, In Garage
Parking
- Garage: Yes
- Garage Spaces: 2
- Parking: Attached, Garage Door Opener, Uncovered Parking Spaces 2+, Garage Facing Side, Guest Parking Available, Workshop in Garage
Location
- County: Stanislaus
- Subdivision: Oak Park Estates
- Cross Streets: Walnut St
- Driving Directions: from center of town; (South) West F Street, (North) Oak Ave, after stop sign at Walnut Street, find parking, house is on the left hand side of street.
- Direction Faces: East
School Information
- School District: Stanislaus
- Elem School District: Oakdale Joint
- Midd School District: Oakdale Joint
- High School District: Oakdale Joint
Heating & Cooling
- Cooling Type: Ceiling Fan(s), Central
- Heating Type: Central
- Heating Fuel: Central
Utilities
- Sewer: Public Sewer
- Water: Public
- Cable Available: Yes
- Utility Description: Cable Available, Public, DSL Available, Sewer In & Connected, Internet Available, Solar
Structural Information
- Architectural Style: Ranch
- Construction: Stucco, Frame
- Foundation: Raised
- Roof: Composition
- Windows: Dual Pane Full
- Stories/Levels: 1
- Square Feet: 1,544
- Sq. Ft. Source: Assessor Auto-Fill
- Year Built: 1976
Additional Structures
- Other Structures: Shed(s)
Lot Features
- Property View: Other
- Lot Size (Acres): 0.2078
- Lot Size (Sq. Ft.): 9,052
- Lot Dimensions: 9, 051 lot size
- Street/Road Desc.: Asphalt
- Road Maintenance: Public Maintained Road
- Irrigation System: None
- Topography: Lot Sloped, Trees Few
- Zoning: res
- Lot Description: Auto Sprinkler F&R, Shape Regular, Landscape Back, Landscape Front
- Fencing (Description): Back Yard, Wood
Disclosures and Reports
- Special Conditions: Trust, Offer As Is
- APN: 063-004-033-000
Listed by Roundabout Real Estate
Get Pre-Approved Today
Schools
Schools serving 550 N Oak Ave
School District:Oakdale Joint Unified School District
| Name | Grades | Distance |
|---|---|---|
Magnolia Elementary School 739 Magnolia Street, Oakdale, CA 95361 | K-6 | 0.5 mi |
Oakdale Junior High School 400 South Maag Avenue, Oakdale, CA 95361 | 7-8 | 1.8 mi |
Disclaimer:
School attendance boundaries provided by ATTOM Data Solutions and are for reference only. Contact the school directly to verify enrollment eligibility.
Price & Sales History for 550 N Oak Ave
Date
Details
Price
Change
Source
10/17/2026
Listed
$435,000
—
MLS
Disclaimer: Historical sales information is derived from public records provided by the county offices. Information is not guaranteed and should be independently verified.
Tax History
Tax History for 550 N Oak Ave
Year
Property Taxes
Change
Tax Assessment
Change
2026
$1,001
—
$97,447
2%
2026
$1,001
10%
$95,538
4%
2023
$914
2%
$91,831
2%
2022
$897
2%
$90,032
2%
2021
$881
1%
$88,267
1%
2020
$871
2%
$87,363
2%
2019
$856
2%
$85,651
2%
2018
$843
2%
$83,972
2%
2017
$827
2%
$82,327
2%
2016
$810
1%
$80,714
2%
2015
$799
1%
$79,503
2%
2014
$791
-1%
$77,595
—
2013
$798
—
$77,595
—
Disclaimer: Historical tax information is derived from public records provided by the county offices. Information is not guaranteed and should be independently verified.
Estimate the Cost
Estimate the Cost for 550 N Oak Ave
550 N Oak Avenue, Oakdale, CA 95361 (MLS# 226126696) is a Single Family property with 3 bedrooms and 2 full bathrooms. 550 N Oak Avenue is currently listed for $435,000 and was received on October 17, 2026. Want to learn more about 550 N Oak Avenue? Do you have questions about finding other Single Family real estate for sale in Oakdale? You can browse all Oakdale real estate or contact a Coldwell Banker agent to request more information.