This is a carousel with tiles that activate property listing cards. Use the previous and next buttons to navigate.
1/1
$440,000
This is a carousel with tiles that activate property listing cards. Use the previous and next buttons to navigate.
1/1
Property Description
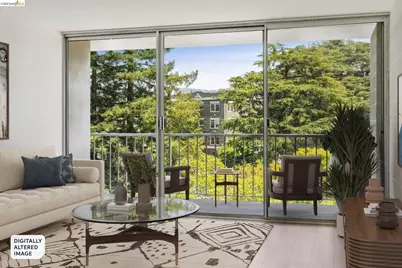
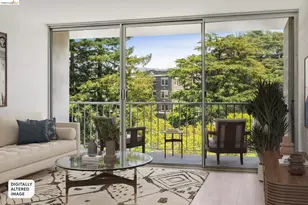
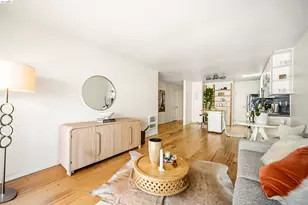
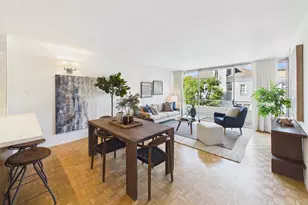
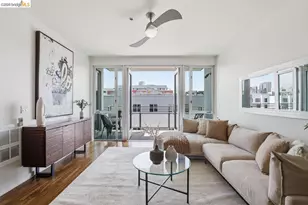
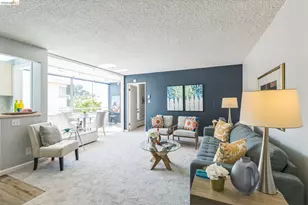
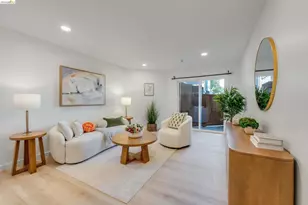
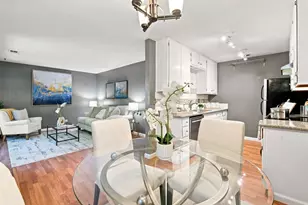
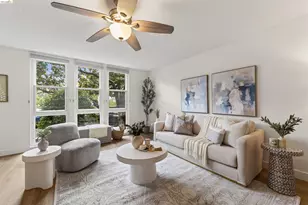
As soon as you enter this 4th floor unit, you'll be taken by the expansive view and abundant natural light. Floor-to-ceiling sliding glass windows in every room create a seamless indoor-outdoor flow. Enjoy the spacious, private balcony where you can relax over your morning coffee or evening wine. Extensively remodeled and move-in ready, this unit has gorgeous new floors and plenty of closets, including a large walk-in closet flexible enough to use as a home office. The updated kitchen features wood cabinets and opens to the dining area and view. Recent upgrades in 2026 include a new Bosch dishwasher, tiled backsplash and quartz countertops. The bathroom was enlarged and remodeled in 2024 with Kohler fixtures, a custom tiled shower, and thoughtful details throughout. The condo has a dedicated parking spot in a gated garage and separate storage space. Tucked away on a peaceful cul-de-sac with a landscaped courtyard, you are still just three blocks from the vibrant heart of Piedmont Avenue. Enjoy easy access to world-class dining, cozy cafés, bookstores, a movie theater, grocery stores, gift shops, transportation and more! Live close to everything then come home and be a world away.
Full Property Details
Full Property Details for 1 Kelton Ct #4K
General
- Sold For: $440,000
- HOA FEE: $606/month
- Status: Closed
- Type: Condo
- Source: MAX
- MLS ID: 41141690
- Added to Site: 46 day(s) ago
Interior
- Number of Rooms: 3
- Interior Features: Elevator, No Additional Rooms, Updated Kitchen
- Fireplace(s): None
- Appliances: Dishwasher, Microwave, Free-Standing Range, Refrigerator, Self Cleaning Oven
- Flooring: Laminate, Tile
Rooms
Bathrooms
- Total Bathrooms: 1
- Full Bathrooms: 1
Bedrooms
- Total Bedrooms: 1
Other Rooms
- Kitchen: Stone Counters, Dishwasher, Disposal, Microwave, Freestanding Range/Oven, Refrigerator, Self-Cleaning Oven, Updated Kitchen
- Laundry: Laundry Room, Common Area
Additional Information
- Shared Amenities: Clubhouse, Guest Parking
Exterior
- Exterior Features: Other
Parking
- Garage Spaces: 1
- Parking Features: Garage, Int Access From Garage, Parking Spaces, Assigned, Space Per Unit - 1, Guest, Garage Door Opener
Location
- Area: Listing
- County: Alameda
- Subdivision: Piedmont Avenue
- Driving Directions: Linda to Monte Cresta to Kelton Ct
Community
- Association: Yes
- Assoc. Name: KELTON COURT
Heating & Cooling
- Cooling Type: None
- Heating Type: Electric
Utilities
- Sewer: Public Sewer
- Water: Public
- Utility Description: All Electric
Structural Information
- Architectural Style: Mid Century Modern
- Exterior Const.: Concrete
- Stories/Levels: One Story,One
- Living Area: 720 Sq. Ft.
- Year Built: 1974
Lot Features
- Lot Size (Acres): 1.14
- Lot Dimensions: 1.1443
- Lot Features: Cul-De-Sac
Financial Considerations
- For Sale: Yes
- Price Per Sq. Ft.: $554
- Association Fee: $606
- Assoc Fee Freq.: Monthly
Disclosures and Reports
- Property ID: 12987230
Listed by Red Oak Realty, Linda Elkin
Sold by MetroList Services, Inc., Non Member

Get Pre-Approved Today
Price & Sales History for 1 Kelton Ct #4K
Date
Details
Price
Change
Source
7/31/2026
Sold
$440,000
10.28%
MLS
7/15/2026
Listed
$399,000
—
MLS
Disclaimer: Historical sales information is derived from public records provided by the county offices. Information is not guaranteed and should be independently verified.
1 Kelton Ct #4K, Oakland, CA 94611 (MLS# 41141690) is a Condo property that was sold at $440,000 on July 31, 2026. Want to learn more about 1 Kelton Ct #4K? Do you have questions about finding other Condo real estate for sale in Oakland? You can browse all Oakland real estate or contact a Coldwell Banker agent to request more information.