
This is a carousel with tiles that activate property listing cards. Use the previous and next buttons to navigate.
1/41
$449,000
This is a carousel with tiles that activate property listing cards. Use the previous and next buttons to navigate.
1/41
Property Description
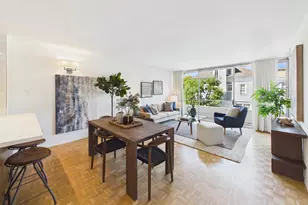
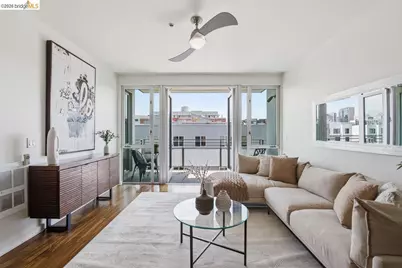
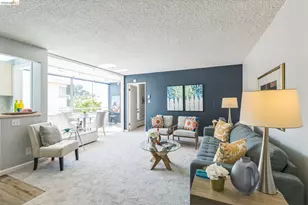
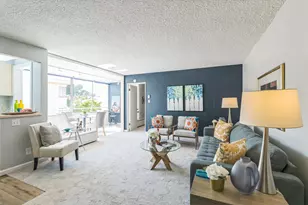
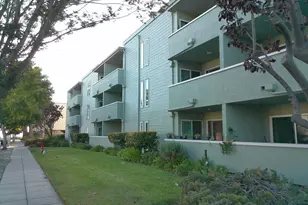
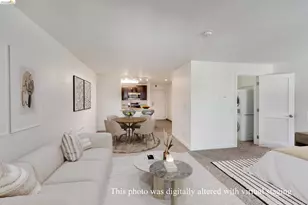
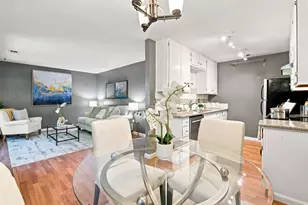
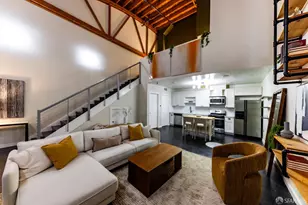
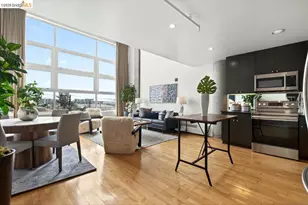
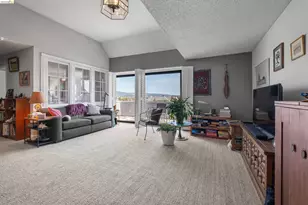
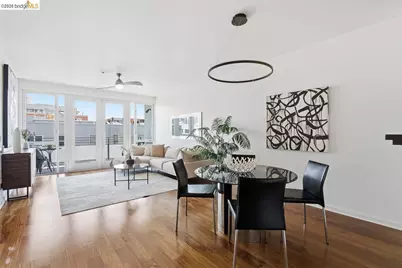
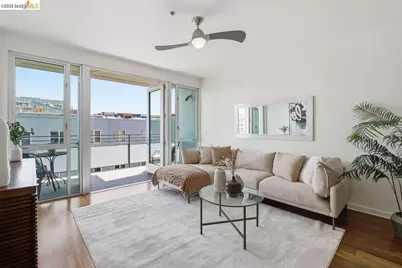
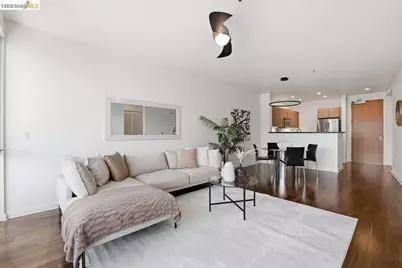
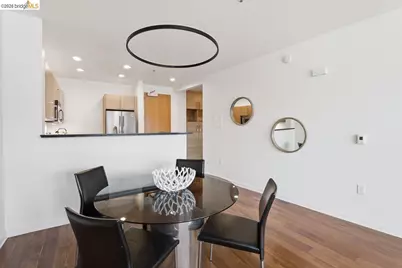
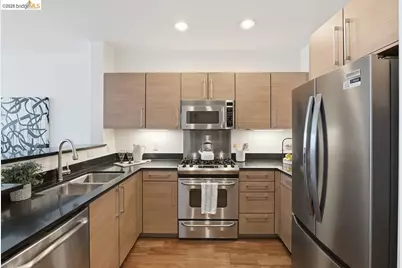
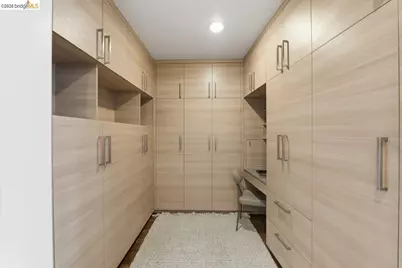
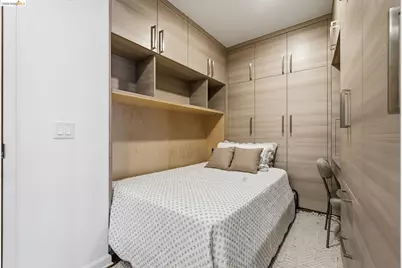
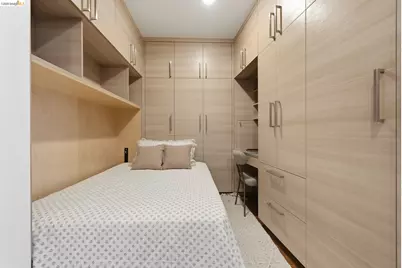
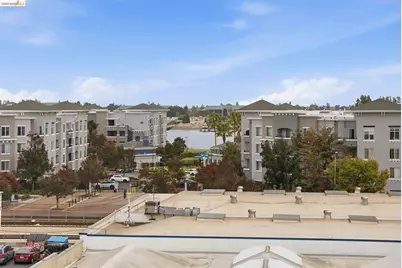
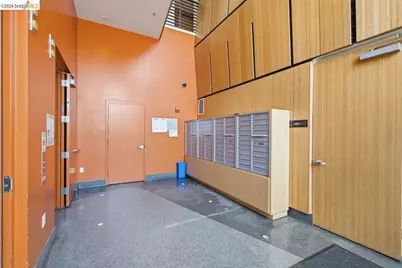
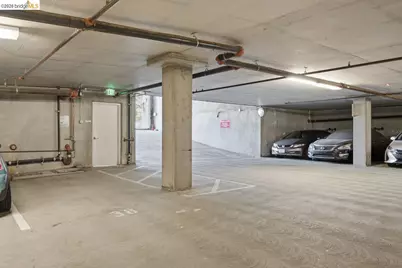
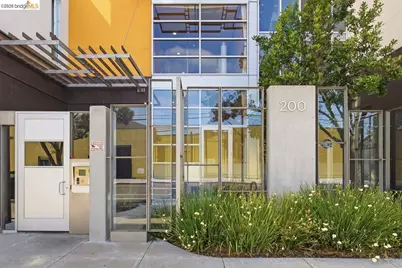
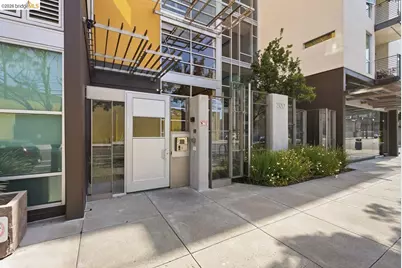
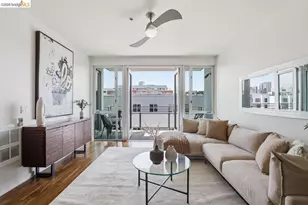
More than a typical 1-bedroom, this Jack London Square condominium offers the flexibility of a home office/guest room without the price tag of a 2-bedroom. Designed by acclaimed local architect David Baker and built in 2006, the home features a versatile alcove - originally designed as a den - transformed with extensive custom built-ins, including a pull-down full-size Murphy bed with a device outlet, built-in desk, printer cabinet, filing drawers, coat closet, broom closet, shoe closet, and abundant storage cabinets. Use it as a home office, guest space, extra storage, or all three - it has versatility beyond a traditional one-bedroom floor plan. The bright, inviting main living space offers soaring ceilings, warm wood floors, and dramatic floor-to-ceiling windows that fill the home with natural light, while a private balcony adds valuable outdoor livable space. Practical extras include an in-unit laundry closet, one deeded parking space in the secured garage, and a dedicated storage compartment, all within a secure-entry building offering peace of mind in the heart of the city. This location holds broad appeal from those who are drawn equally by the ease of car-free living and the vibrant lifestyle right outside the door. The address sits near Amtrak's Jack London Square station, with BART, AC Transit local and Transbay bus lines, the San Francisco Bay Ferry, and major freeways all close at hand. Just around the corner, residents enjoy the marina, movie theater, Yoshi's jazz club, weekly farmers market, and year-round outdoor concerts and community events that keep Jack London Square full of energy. With thoughtful design, flexible livable space, unmatched transit access, and a vibrant, highly connected location, this condominium is a rare chance to make Jack London Square home.
Full Property Details
Full Property Details for 200 2nd St #403
General
- Price: $449,000
- HOA FEE: $627/month
- Status: Active
- Type: Condo
- Source: MAX
- MLS ID: 41145806
- Updated: 9/30/2026
- Added to Site: 50 day(s) ago
Interior
- Number of Rooms: 4
- Interior Features: Elevator, Dining Area
- Fireplace(s): None
- Appliances: Dishwasher, Gas Range, Microwave, Free-Standing Range, Refrigerator
- Flooring: Tile, Carpet, Wood
Rooms
Bathrooms
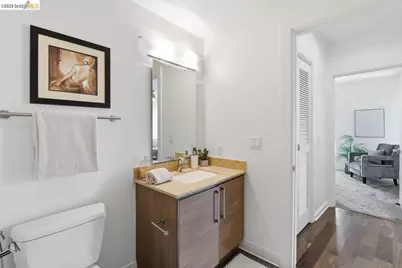
- Total Bathrooms: 1
- Full Bathrooms: 1
- Primary Bathroom: Shower Over Tub, Solid Surface, Tile
Bedrooms
- Total Bedrooms: 1
Other Rooms
- Kitchen: Stone Counters, Dishwasher, Disposal, Gas Range/Cooktop, Microwave, Freestanding Range/Oven, Refrigerator
- Laundry: Hookups Only, Laundry Closet, In Unit
Additional Information
- Shared Amenities: Pet Restrictions
Exterior
- Exterior Features: No Yard
Parking
- Garage Spaces: 1
- Parking Features: Secured, Below Building Parking, Garage Door Opener
Location
- Area: Listing
- County: Alameda
- Subdivision: Jack London
- Driving Directions: 2nd Street at Jackson
Community
- Association: Yes
- Assoc. Name: NOT LISTED
- Pets Allowed: Yes
Heating & Cooling
- Cooling Type: Ceiling Fan(s)
- Heating Type: Other
Utilities
- Sewer: Public Sewer
- Water: Public
Structural Information
- Architectural Style: Contemporary
- Exterior Const.: Stucco
- Stories/Levels: Three or More Stories,One
- Year Built: 2006
Lot Features
- Lot Size (Acres): 0.46
- Lot Dimensions: 20037.6
- Lot Features: Corner Lot
Financial Considerations
- Price Per Sq. Ft.: $609
- Association Fee: $627
- Assoc Fee Freq.: Monthly
Disclosures and Reports
- Property ID: 115780
Buyer's Brokerage Compensation: Contact Listing Agent
Not binding unless confirmed by separate agreement among applicable parties.
Get Pre-Approved Today
Schools
Schools serving 200 2nd St #403
School District:Oakland Unified School District
| Name | Grades | Distance |
|---|---|---|
Lincoln Elementary School, Oakland, CA 225 11th Street, Oakland, CA 94607 | K-5 | 0.5 mi |
Westlake Middle School 2629 Harrison St., Oakland, CA 94612 | 6-8 | 1.5 mi |
Oakland Technical High School 4351 BRd.way, Oakland, CA 94611 | 9-12 | 2.8 mi |
Disclaimer:
School attendance boundaries provided by ATTOM Data Solutions and are for reference only. Contact the school directly to verify enrollment eligibility.
Price & Sales History for 200 2nd St #403
Date
Details
Price
Change
Source
8/21/2026
Listed
$449,000
—
MLS
Disclaimer: Historical sales information is derived from public records provided by the county offices. Information is not guaranteed and should be independently verified.

Tax History
Tax History for 200 2nd St #403
Year
Property Taxes
Change
Tax Assessment
Change
2025
$10,568
4%
$669,576
2%
2024
$10,171
—
$656,452
2%
2024
$10,171
-5%
$643,582
2%
2023
$10,655
3%
$630,966
2%
2022
$10,329
5%
$618,596
2%
2021
$9,884
1%
$606,472
1%
2020
$9,778
4%
$600,254
2%
2019
$9,414
2%
$588,488
2%
2018
$9,214
4%
$576,954
2%
2017
$8,862
3%
$565,642
2%
2016
$8,572
26%
$554,552
32%
2015
$6,798
26%
$420,000
20%
2013
$5,382
—
$350,000
13%
2013
$5,382
—
$310,000
—
Disclaimer: Historical tax information is derived from public records provided by the county offices. Information is not guaranteed and should be independently verified.
Estimate the Cost
Estimate the Cost for 200 2nd St #403
200 2nd St #403, Oakland, CA 94607 (MLS# 41145806) is a Condo property with 1 bedroom and 1 full bathroom. 200 2nd St #403 is currently listed for $449,000 and was received on August 21, 2026. This property is listed by Vicky Faulk from our Oakland-Piedmont Office.Want to learn more about 200 2nd St #403? Do you have questions about finding other Condo real estate for sale in Oakland? You can browse all Oakland real estate or contact a Coldwell Banker agent to request more information.