This is a carousel with tiles that activate property listing cards. Use the previous and next buttons to navigate.
1/1
$1,725,000
This is a carousel with tiles that activate property listing cards. Use the previous and next buttons to navigate.
1/1
Property Description
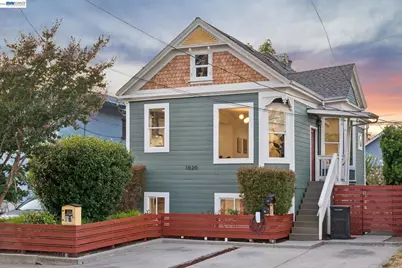
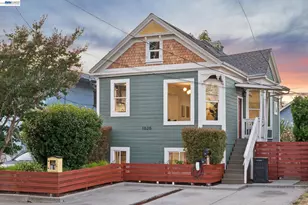
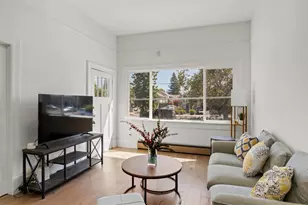
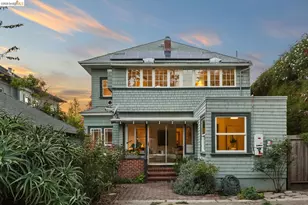
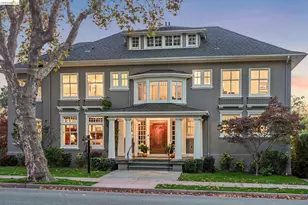
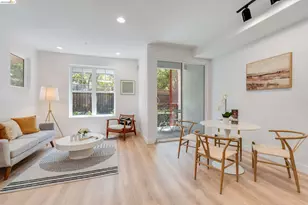
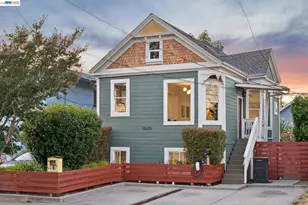
A renovated duplex built for genuine flexibility - live upstairs, and host or generate income below. Two well-appointed homes, two private outdoor spaces, three off-street parking spots, and separate meters for gas and electric. Ready for an owner-occupant or investor without compromise. THE FEELING: A Victorian face with a modern, unfussy heart. Cedar-shingled gable and white gingerbread trim mark the facade; inside, light-filled rooms, fresh white walls, and warm floors set against a calm contemporary palette throughout both homes. UPPER UNIT A: 3 BD, 2 BA, 1147 SQFT: Lives like a single-family home. Hardwood floors run throughout, opening to a formal dining area and an updated kitchen finished to the same standard as the rest of the unit. The primary suite is the standout, with an en-suite bath featuring a double vanity and veined marble-look tiled walk-in shower, plus a sliding door to a private deck overlooking the yard below. LOWER UNIT B: 4 BD, 1 BA, 1147 SQFT: Equally well-finished, with its own gorgeous kitchen, in-unit laundry, and a private side patio with separate yard access - shaded, quiet, and ready for morning coffee. THE YARD: A true outdoor retreat running the length of the lot, thoughtfully divided so each household has its own space. The lower unit's side patio is intimate and private; beyond it, a lawn and dining patio strung with bistro lights opens for evening gatherings, framed by mature grasses and flowering shrubs for privacy throughout. PARKING: Three off-street spaces, including an EV charger. OUTSIDE YOUR DOOR: Set in Gaskill, a quiet Victorian pocket of North Oakland at the doorstep of Emeryville. Temescal Creek Park is steps away, with a playground, dog park, picnic area, and basketball court. Easy reach to Bay Street for shopping and dining, with a straightforward commute to Berkeley, downtown Oakland, and across the bridge.
Full Property Details
Full Property Details for 1020 53rd St
General
- Sold For: $1,725,000
- Status: Closed
- Type: Single Family
- Source: MAX
- MLS ID: 41144895
- Added to Site: 52 day(s) ago
Interior
- Number of Rooms: 11
- Interior Features: Counter - Solid Surface, Updated Kitchen
- Fireplace(s): None
- Appliances: Dishwasher, Gas Range, Free-Standing Range, Refrigerator
- Flooring: Hardwood Floors Throughout, Tile, Carpet
Rooms
Bathrooms
- Total Bathrooms: 3
- Full Bathrooms: 3
- Bathroom Features: Shower Over Tub
- Primary Bathroom: Solid Surface, Stall Shower, Tile, Updated Baths, Double Vanity, Window
Bedrooms
- Total Bedrooms: 7
Other Rooms
- Kitchen: Solid Surface Counter, Dishwasher, Disposal, Gas Range/Cooktop, Freestanding Range/Oven, Refrigerator, Updated Kitchen
- Laundry: Dryer, Washer, In Unit, In Kitchen, Stacked Only
Exterior
- Exterior Features: Back Yard, Dog Run, Front Yard, Garden/Play, Side Yard
Parking
- Parking Features: Off Street, Parking Spaces, Space Per Unit - 1
Location
- Area: Listing
- County: Alameda
- Subdivision: North Oakland
- Driving Directions: San Pablo or Adeline to 53rd St..
Heating & Cooling
- Cooling Type: None
- Heating Type: Forced Air, Wall Furnace
Utilities
- Sewer: Public Sewer
- Water: Public
- Utility Description: Individual Electric Meter, Individual Gas Meter
Structural Information
- Architectural Style: Victorian
- Exterior Const.: Wood Shingles, Wood Siding
- Roof: Composition Shingles
- Stories/Levels: Two Story
- Living Area: 2,294 Sq. Ft.
- Year Built: 1900
Lot Features
- Lot Size (Acres): 0.11
- Lot Dimensions: 4800
- Lot Features: Rectangular Lot, Back Yard
- Fencing (Description): Fenced
Financial Considerations
- Price Per Sq. Ft.: $521
Disclosures and Reports
- Property ID: 13118818
Listed by KW Advisors East Bay, David Gunderman and KW Advisors East Bay, Joe Dickerson
Sold by Kai Real Estate, Nkosi Groover

Get Pre-Approved Today
Schools
Schools serving 1020 53rd St
School District:Oakland Unified School District
| Name | Grades | Distance |
|---|---|---|
Sankofa United Elementary School 581 61st Street, Oakland, CA 94609 | PK-8 | 1 mi |
Claremont Middle School 5750 College Avenue, Oakland, CA 94618 | 6-8 | 1.6 mi |
Oakland Technical High School 4351 BRd.way, Oakland, CA 94611 | 9-12 | 1.3 mi |
Disclaimer:
School attendance boundaries provided by ATTOM Data Solutions and are for reference only. Contact the school directly to verify enrollment eligibility.
Price & Sales History for 1020 53rd St
Date
Details
Price
Change
Source
9/08/2026
Sold
$1,725,000
44.35%
MLS
8/13/2026
Listed
$1,195,000
—
MLS
Disclaimer: Historical sales information is derived from public records provided by the county offices. Information is not guaranteed and should be independently verified.
1020 53rd Street, Oakland, CA 94608 (MLS# 41144895) is a Single Family property that was sold at $1,725,000 on September 08, 2026. Want to learn more about 1020 53rd Street? Do you have questions about finding other Single Family real estate for sale in Oakland? You can browse all Oakland real estate or contact a Coldwell Banker agent to request more information.