This is a carousel with tiles that activate property listing cards. Use the previous and next buttons to navigate.
1/1
$2,477,000
This is a carousel with tiles that activate property listing cards. Use the previous and next buttons to navigate.
1/1
Property Description
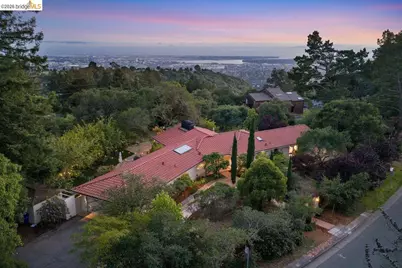
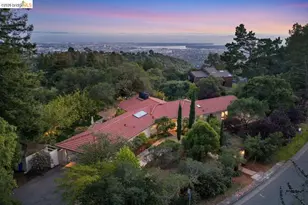
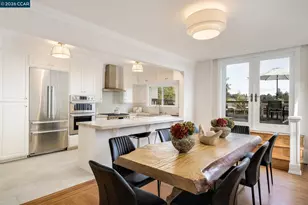
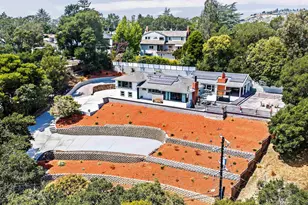
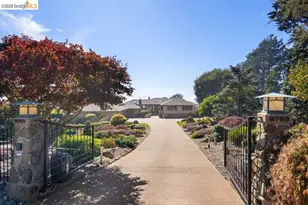
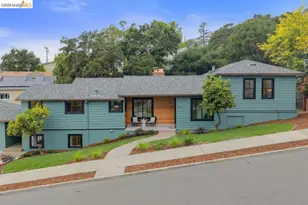
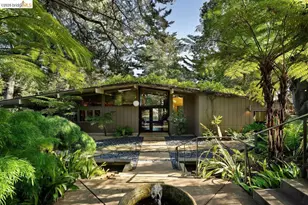
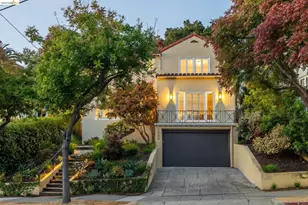
Set along Skyline Boulevard, where the East Bay hills open toward the horizon, this reimagined residence unfolds across more than an acre of curated landscape - expansive and distinctly Mediterranean in its influence, with a setting that feels both elevated and connected. A beautifully composed front approach, defined by a stucco, metal, and wood fence with dual gates, creates a sense of arrival while offering both privacy and presence. The home spans approximately 2,595 square feet with 3 bedrooms and 2.5 baths, but the experience is less about count and more about flow. Nearly every room is oriented toward the Bay, drawing in a constant interplay of light and distance. Skylights wash the interiors in shifting brightness throughout the day, softening plaster walls and ceilings in the living and dining rooms, where a sculptural fireplace with an iron mantel anchors the space. The kitchen was thoughtfully expanded, forming a natural connection point between the dining, family, and living areas. A sunlit breakfast nook sits at its edge, an everyday vantage point that looks outward to the water. Materials are warm and grounded, with a measured use of stone that ties the interiors to the landscape beyond the glass, reinforcing the home's Mediterranean sensibility. The primary suite offers a more secluded retreat, culminating in a sumptuous bath designed with both scale and restraint. Throughout the home, double-paned windows frame the surroundings while enhancing comfort. Outside, the property opens in layers. An expansive Ipe deck extends from the home, while a series of stone terraces gather and unfold around the property itself, creating multiple moments for dining, conversation, and quiet retreat. The grounds are both structured and relaxed, with native plantings and mature trees framing a level lawn and, beyond it, a wide meadow dotted with olive trees. Pathways wind through lavender beds to a shaded pergola overlooking the meadow - a setting that has hosted weddings, and just as easily accommodates a quiet afternoon. A detached workshop or office adds flexibility, while a two-car garage and generous off-street parking provide ease and practicality. Set within Hillcrest Estates, a neighborhood known for its larger parcels, privacy, and proximity to regional parks, the home offers a rare balance - immersed in nature, yet directly connected to one of the East Bay's main ridgeline corridors, with easy access to the trails above and the city below.
Full Property Details
Full Property Details for 12131 Skyline Blvd
General
- Sold For: $2,477,000
- Status: Closed
- Type: Single Family
- Source: MAX
- MLS ID: 41134067
- Added to Site: 66 day(s) ago
Interior
- Number of Rooms: 9
- Interior Features: Family Room, Formal Dining Room, Storage, Workshop, Breakfast Bar, Counter - Solid Surface
- Number of Fireplaces: 2
- Fireplace(s): Family Room, Living Room
- Appliances: Dishwasher, Double Oven, Gas Range, Refrigerator, Dryer, Washer, Gas Water Heater, Tankless Water Heater
- Flooring: Hardwood, Tile
Rooms
Bathrooms
- Total Bathrooms: 3
- Full Bathrooms: 2
- Partial Bathrooms: 1
- Bathroom Features: Solid Surface, Shower Stall, Tile, Multiple Shower Heads, Window
- Primary Bathroom: Solid Surface, Stall Shower, Tile, Tub, Double Vanity, Dual Flush Toilet, Multiple Shower Heads, Window
Bedrooms
- Total Bedrooms: 3
Other Rooms
- Kitchen: Breakfast Bar, Solid Surface Counter, Dishwasher, Double Oven, Eat-in Kitchen, Disposal, Gas Range/Cooktop, Refrigerator
- Laundry: Dryer, Laundry Room, Washer
Exterior
- Exterior Features: Back Yard, Front Yard, Garden/Play, Terraced Down, Entry Gate, Private Entrance
Parking
- Attached garage: Yes
- Garage Spaces: 2
- Parking Features: Attached, Int Access From Garage, Off Street
Location
- Area: Listing
- County: Alameda
- Subdivision: Hillcrest Estate
- Driving Directions: Up Redwood Rd. Right on Skyline
Heating & Cooling
- Cooling Type: None
- Heating Type: Forced Air, Natural Gas
Utilities
- Sewer: Public Sewer
- Water: Public
Structural Information
- Architectural Style: Mediterranean, Mid Century Modern
- Exterior Const.: Stucco, Wood Siding, Brick Veneer
- Roof: Tile
- Stories/Levels: One Story
- Living Area: 2,595 Sq. Ft.
- Year Built: 1955
Lot Features
- Lot Size (Acres): 1.2
- Lot Dimensions: 1.2012
- Lot Features: Sloped Down, Level, Back Yard, Front Yard, Landscaped, Private
- Fencing (Description): Fenced
Financial Considerations
- For Sale: Yes
- Price Per Sq. Ft.: $882
Disclosures and Reports
- Property ID: 37A314415
Listed by Compass, Alex Michas and Compass, Rick Richetta
Sold by Compass, Madeline Mazzola

Get Pre-Approved Today
Schools
Schools serving 12131 Skyline Blvd
School District:Oakland Unified School District
| Name | Grades | Distance |
|---|---|---|
Carl B. Munck Elementary School 11900 Campus Drive, Oakland, CA 94619 | K-5 | 0.5 mi |
Montera Middle School 5555 Ascot Drive, Oakland, CA 94611 | 6-8 | 2.5 mi |
Skyline High School 12250 Skyline Boulevard, Oakland, CA 94619 | 9-12 | 0.2 mi |
Disclaimer:
School attendance boundaries provided by ATTOM Data Solutions and are for reference only. Contact the school directly to verify enrollment eligibility.
Price & Sales History for 12131 Skyline Blvd
Date
Details
Price
Change
Source
5/29/2026
Sold
$2,477,000
8.17%
MLS
5/08/2026
Listed
$2,290,000
—
MLS
Disclaimer: Historical sales information is derived from public records provided by the county offices. Information is not guaranteed and should be independently verified.
12131 Skyline Blvd, Oakland, CA 94619 (MLS# 41134067) is a Single Family property that was sold at $2,477,000 on May 29, 2026. Want to learn more about 12131 Skyline Blvd? Do you have questions about finding other Single Family real estate for sale in Oakland? You can browse all Oakland real estate or contact a Coldwell Banker agent to request more information.