This is a carousel with tiles that activate property listing cards. Use the previous and next buttons to navigate.
1/1
$1,200,000
This is a carousel with tiles that activate property listing cards. Use the previous and next buttons to navigate.
1/1
Property Description
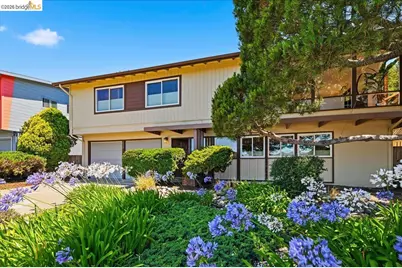
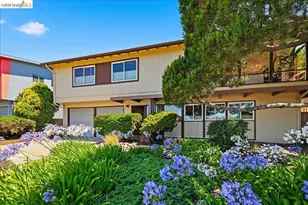
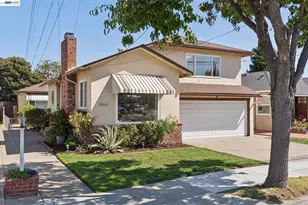
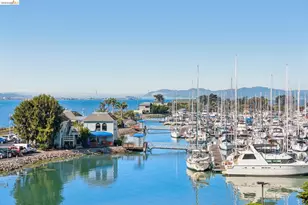
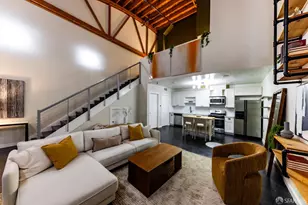
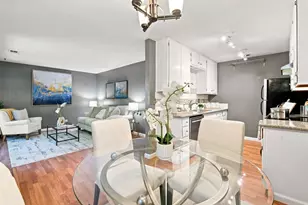
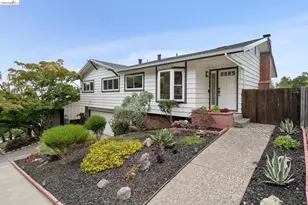
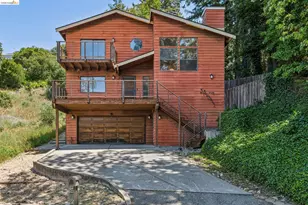
Perched peacefully above it all, this Mid-Century modern home offers striking indoor/outdoor California living. A wall of windows frames sweeping bay and city light views, filling the home with natural light. Sip morning coffee or evening wine on the sun-filled back deck while the sunset paints the bay. The open living room centers on a cozy fireplace and flows into the dining area, opening to the yard for easy entertaining. The eat-in kitchen features stainless appliances, including a gas range/hood and side-by-side refrigerator. The main level offers 3 bedrooms and 2 baths, including a primary suite, with gleaming hardwood floors, modern lighting, and fresh paint. Downstairs, an extra-large family room with a split bath offers flexible use as a rec room, in-law quarters, guest suite, or potential rental with a separate entrance, plus new vinyl flooring. The large flat backyard with deck and pergola is perfect for entertaining and play. Meticulously maintained with many upgrades - windows, kitchen, baths, and backyard. Enjoy miles of nearby East Bay regional parkland for hiking, biking, and dog walking, plus a commuter-friendly location near freeways. Two-car garage included. Your own quiet retreat - close to it everything, yet away from it all.
Full Property Details
Full Property Details for 132 Rishell Dr
General
- Sold For: $1,200,000
- HOA FEE: $16/month
- Status: Closed
- Type: Single Family
- Source: MAX
- MLS ID: 41140815
- Added to Site: 49 day(s) ago
Interior
- Number of Rooms: 6
- Interior Features: Dining Area, Family Room, Updated Kitchen
- Number of Fireplaces: 2
- Fireplace(s): Brick, Family Room, Living Room, Stone, Wood Burning
- Appliances: Dishwasher, Gas Range, Free-Standing Range, Refrigerator, Gas Water Heater
- Flooring: Hardwood, Linoleum, Tile, Vinyl
Rooms
Bathrooms
- Total Bathrooms: 3
- Full Bathrooms: 3
- Bathroom Features: Shower Over Tub, Split Bath, Tile, Updated Baths, Window
- Primary Bathroom: Shower Over Tub, Tile, Window
Bedrooms
- Total Bedrooms: 3
Other Rooms
- Kitchen: Stone Counters, Dishwasher, Eat-in Kitchen, Disposal, Gas Range/Cooktop, Freestanding Range/Oven, Refrigerator, Updated Kitchen
- Laundry: Dryer, In Garage, Washer
Additional Information
- Shared Amenities: Other
Exterior
- Exterior Features: Back Yard, Front Yard, Garden/Play, Landscape Back, Yard Space
Parking
- Attached garage: Yes
- Garage Spaces: 2
- Parking Features: Attached, Int Access From Garage, Garage Faces Front, Garage Door Opener
Location
- Area: Listing
- County: Alameda
- Subdivision: Crestmont Height
- Driving Directions: Use GPS - Joaquin Miller\Crestomont\Rishell or Redwood Rd\Skyline\Kimberlin Heights.
School Information
- School District: Oakland (510) 879-8111
- Elem School District: Oakland (510) 879-8111
- High School District: Oakland (510) 879-8111
Community
- Association: Yes
- Assoc. Name: CRESTMONT ASSOC.
Heating & Cooling
- Cooling Type: No Air Conditioning, None
- Heating Type: Forced Air, Natural Gas, Central
Utilities
- Sewer: Public Sewer
- Water: Public
- Utility Description: Natural Gas Connected, Individual Electric Meter, Individual Gas Meter
Structural Information
- Architectural Style: Mid Century Modern
- Model: Mid Century Modern
- Exterior Const.: Stucco, Wood Siding
- Roof: Composition Shingles
- Stories/Levels: Two Story
- Living Area: 2,096 Sq. Ft.
- Year Built: 1956
Lot Features
- Property View: Bay, City Lights, Partial
- Lot Size (Acres): 0.14
- Lot Dimensions: 6098.4
- Lot Features: Sloped Up
- Fencing (Description): Partial, Wood
Financial Considerations
- For Sale: Yes
- Price Per Sq. Ft.: $475
- Association Fee: $16
- Assoc Fee Freq.: Monthly
Disclosures and Reports
- Property ID: 37A315030
Listed by KW Advisors East Bay, Leah Tounger
Sold by Intero Real Estate Services, Sergio Ascencio

Get Pre-Approved Today
Schools
Schools serving 132 Rishell Dr
School District:Oakland Unified School District
| Name | Grades | Distance |
|---|---|---|
Carl B. Munck Elementary School 11900 Campus Drive, Oakland, CA 94619 | K-5 | 0.5 mi |
Montera Middle School 5555 Ascot Drive, Oakland, CA 94611 | 6-8 | 1.9 mi |
Skyline High School 12250 Skyline Boulevard, Oakland, CA 94619 | 9-12 | 0.8 mi |
Disclaimer:
School attendance boundaries provided by ATTOM Data Solutions and are for reference only. Contact the school directly to verify enrollment eligibility.
Price & Sales History for 132 Rishell Dr
Date
Details
Price
Change
Source
8/07/2026
Sold
$1,200,000
20.6%
MLS
7/08/2026
Listed
$995,000
—
MLS
Disclaimer: Historical sales information is derived from public records provided by the county offices. Information is not guaranteed and should be independently verified.
132 Rishell Dr, Oakland, CA 94619 (MLS# 41140815) is a Single Family property that was sold at $1,200,000 on August 07, 2026. Want to learn more about 132 Rishell Dr? Do you have questions about finding other Single Family real estate for sale in Oakland? You can browse all Oakland real estate or contact a Coldwell Banker agent to request more information.