This is a carousel with tiles that activate property listing cards. Use the previous and next buttons to navigate.
1/1
$1,325,000
This is a carousel with tiles that activate property listing cards. Use the previous and next buttons to navigate.
1/1
Property Description
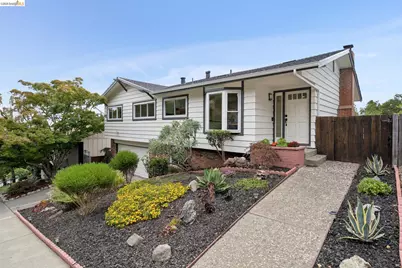
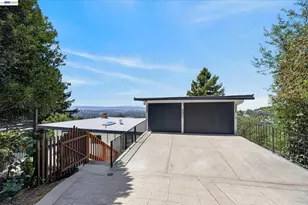
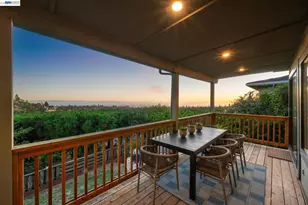
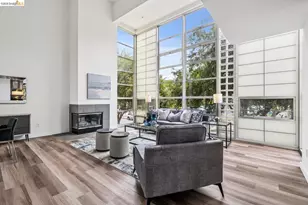
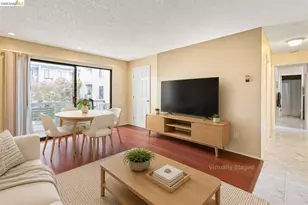
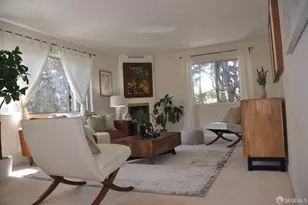
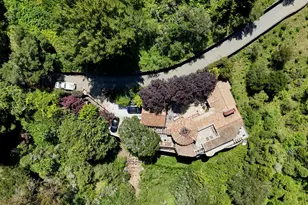
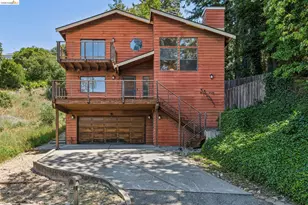
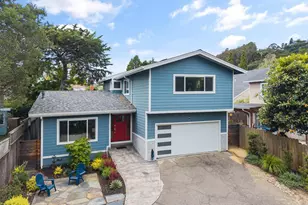
Perched in Oakland's sought-after Crestmont neighborhood, this beautifully updated hillside home offers sweeping Bay Area views, abundant natural light, and exceptional indoor-outdoor living designed for both everyday comfort and effortless entertaining.The main level features three bedrooms and two renovated bathrooms, including a private primary suite with an en-suite bath, separate vanity area, generous closet space, and direct access to its own private view deck overlooking the patio area and the Bay beyond. Large windows throughout the home fill each room with natural light, while rich hardwood floors and a welcoming fireplace create warmth and character in the expansive living room.The kitchen is both functional and inviting, featuring newer appliances, a charming bay window, and a generous eat-in dining area-an ideal space for casual meals while enjoying the surrounding hillside setting. A standout feature of the home is the expansive lower level, complete with its own private entrance, offering incredible flexibility for entertaining, multi-generational living, a teenager's retreat, home office, gym, media room, or guest accommodations. This level includes a spacious recreation area, a wet bar, a beautifully renovated full bathroom, and a large walk-through closet that provides additional storage and convenience. Step outside to your own private backyard oasis, where mature landscaping creates a tranquil setting around the sparkling in-ground splash pool and spa. Multiple deck areas provide ample space for outdoor dining, relaxing, and entertaining while taking in the scenic hillside surroundings. Both the main level and lower level offer direct access to these inviting outdoor spaces, creating a seamless flow between indoor and outdoor living. The finished two car garage has a full sized washer and dryer and generous storage. There is ample street parking for guests. Combining panoramic Bay Area views, thoughtful updates, versatile living spaces, and resort-style outdoor amenities, this exceptional Crestmont home offers the best of Oakland Hills living in one of the area's most desirable neighborhoods.
Full Property Details
Full Property Details for 201 Crestmont
General
- Sold For: $1,325,000
- HOA FEE: $8/month
- HOA FEE FREQ.: Annually
- Status: Closed
- Type: Single Family
- Source: MAX
- MLS ID: 41142377
- Added to Site: 52 day(s) ago
Interior
- Number of Rooms: 6
- Interior Features: Counter - Solid Surface
- Number of Fireplaces: 1
- Fireplace(s): Brick, Living Room
- Appliances: Dishwasher, Double Oven, Electric Range, Refrigerator, Self Cleaning Oven, Dryer, Washer, Gas Water Heater
- Flooring: Hardwood, Tile
Rooms
Bathrooms
- Total Bathrooms: 3
- Full Bathrooms: 3
- Bathroom Features: Shower Stall, Tile, Updated Baths
- Primary Bathroom: Shower Over Tub, Tile, Tub, Updated Baths
Bedrooms
- Total Bedrooms: 3
Other Rooms
- Kitchen: Solid Surface Counter, Dishwasher, Double Oven, Eat-in Kitchen, Electric Range/Cooktop, Disposal, Refrigerator, Self-Cleaning Oven
- Laundry: In Garage
Additional Information
- Shared Amenities: Other
- Pool: Yes
- Pool Description: In Ground, See Remarks
Exterior
- Exterior Features: Back Yard, Garden/Play, Sprinklers Automatic, Sprinklers Front, Sprinklers Side, Landscape Front, Low Maintenance
Parking
- Attached garage: Yes
- Garage Spaces: 2
- Parking Features: Attached, Garage Door Opener
Location
- Area: Listing
- County: Alameda
- Subdivision: Crestmont
- Driving Directions: Redwood Road to Crestmont to 201.
School Information
- School District: Oakland (510) 879-8111
- Elem School District: Oakland (510) 879-8111
- High School District: Oakland (510) 879-8111
Community
- Association: Yes
- Assoc. Name: CRESTMONT ASSOC.
Heating & Cooling
- Central air: Yes
- Cooling Type: Central Air
- Heating Type: Zoned
Utilities
- Sewer: Public Sewer
- Water: Public
Structural Information
- Architectural Style: Mid Century Modern
- Exterior Const.: Wood Siding
- Roof: Composition Shingles
- Windows: Double Pane Windows, Screens
- Stories/Levels: One Story
- Living Area: 2,322 Sq. Ft.
- Year Built: 1958
Lot Features
- Property View: Bay, Partial
- Lot Size (Acres): 0.27
- Lot Dimensions: 11761.2
- Lot Features: Sloped Down, Sprinklers In Rear
- Fencing (Description): Fenced
Financial Considerations
- For Sale: Yes
- Price Per Sq. Ft.: $551
- Association Fee: $100
- Assoc Fee Freq.: Annually
Disclosures and Reports
- Property ID: 029 11510110
Listed by Golden Gate Sothebys Intl Rlty, Pamela Sweeney
Sold by eXp Realty of California, Adrian Diaz

Get Pre-Approved Today
Schools
Schools serving 201 Crestmont
School District:Oakland Unified School District
| Name | Grades | Distance |
|---|---|---|
Carl B. Munck Elementary School 11900 Campus Drive, Oakland, CA 94619 | K-5 | 0.7 mi |
Montera Middle School 5555 Ascot Drive, Oakland, CA 94611 | 6-8 | 1.6 mi |
Skyline High School 12250 Skyline Boulevard, Oakland, CA 94619 | 9-12 | 1.1 mi |
Disclaimer:
School attendance boundaries provided by ATTOM Data Solutions and are for reference only. Contact the school directly to verify enrollment eligibility.
Price & Sales History for 201 Crestmont
Date
Details
Price
Change
Source
8/28/2026
Sold
$1,325,000
3.52%
MLS
7/22/2026
Listed
$1,280,000
—
MLS
Disclaimer: Historical sales information is derived from public records provided by the county offices. Information is not guaranteed and should be independently verified.
201 Crestmont, Oakland, CA 94619 (MLS# 41142377) is a Single Family property that was sold at $1,325,000 on August 28, 2026. Want to learn more about 201 Crestmont? Do you have questions about finding other Single Family real estate for sale in Oakland? You can browse all Oakland real estate or contact a Coldwell Banker agent to request more information.