This is a carousel with tiles that activate property listing cards. Use the previous and next buttons to navigate.
1/1
$1,130,000
This is a carousel with tiles that activate property listing cards. Use the previous and next buttons to navigate.
1/1
Property Description
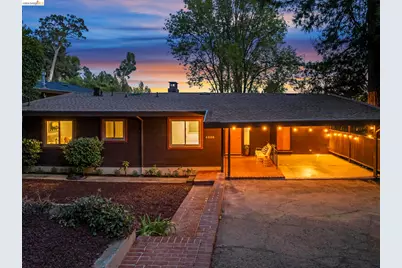
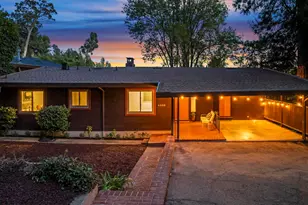
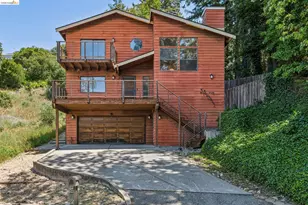
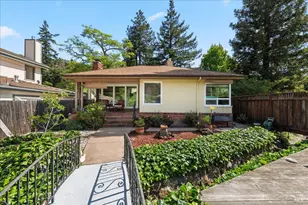
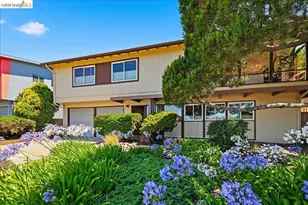
Tucked into the hills of Oakland's beloved Joaquin Miller neighborhood, just off Brunell Drive, this 2,107 square-foot* home has been in one family since it was built by hand in the 1950s, a labor of love. Craftsmanship and pride show in every detail, starting with the solid redwood construction that gives the home its warmth and lasting quality. The current owner has thoughtfully updated the home for modern living, including a remodeled kitchen, two updated full bathrooms, and newer windows. Major systems are freshly done too, with a brand-new roof and new washer/dryer, both installed in 2026, meaning years of worry-free living for the next owner. Open Sunday, September 6th from 2-4pm. Step inside to an open layout from living to dining spaces with a wall of windows facing the Bay. Exposed beams and a brick fireplace add a cozy, rustic feel, and radiant floor heating provides comfortable, even warmth throughout. Upstairs, you'll find three bedrooms and two bathrooms, while a generous downstairs bonus space with its own separate entrance, kitchenette, and a half bath is ideal for a home office, studio, guest suite, or extended-family living (and easily expandable into a full bath with shower for even more flexibility).** The entire interior has been freshly painted, offering a clean, move-in-ready canvas for its next chapter. Step outside to not one but two painted and power-washed decks, upper and lower, both framing expansive, jaw-dropping views of the San Francisco Bay and skyline. Whether it's morning coffee or evening wine, these are the kind of views that make a house feel like a retreat. Also includes off-street parking and a carport. Beyond your door: the trails, redwoods, and open space of Joaquin Miller Park and the surrounding Oakland hills, offering a peaceful, nature-close lifestyle just minutes from city conveniences. A rare chance to own a piece of Oakland history - thoughtfully updated, solidly built, and ready for new memories, with a view to match. Open Sunday, September 6th from 2-4pm.
Full Property Details
Full Property Details for 4866 Trinidad
General
- Sold For: $1,130,000
- Status: Closed
- Type: Single Family
- Source: MAX
- MLS ID: 41145644
- Added to Site: 47 day(s) ago
Interior
- Number of Rooms: 10
- Interior Features: Family Room, In-Law Floorplan, Storage, Utility Room, Workshop, Breakfast Bar, Updated Kitchen
- Number of Fireplaces: 2
- Fireplace(s): Brick, Family Room, Living Room, Wood Burning
- Appliances: Dishwasher, Double Oven, Refrigerator, Dryer, Washer, Gas Water Heater, Tankless Water Heater
- Flooring: Hardwood, Laminate, Tile
Rooms
Bathrooms
- Total Bathrooms: 3
- Full Bathrooms: 2
- Partial Bathrooms: 1
Bedrooms
- Total Bedrooms: 3
Other Rooms
- Kitchen: Breakfast Bar, Stone Counters, Dishwasher, Double Oven, Eat-in Kitchen, Disposal, Refrigerator, Updated Kitchen
- Laundry: Dryer, Laundry Room, Washer
Additional Information
- Equipment: Satellite Dish
Exterior
- Exterior Features: Back Yard, Front Yard, Side Yard, Sprinklers Automatic, Sprinklers Front, Terraced Down, Low Maintenance
Parking
- Parking Features: Carport, Off Street
Location
- Area: Listing
- County: Alameda
- Subdivision: Joaquin Miller
- Driving Directions: Joaquin Miller to Butters to Brunell to Trinidad
School Information
- School District: Oakland (510) 879-8111
- Elem School District: Oakland (510) 879-8111
- High School District: Oakland (510) 879-8111
Heating & Cooling
- Cooling Type: No Air Conditioning
- Heating Type: Radiant
Utilities
- Sewer: Public Sewer
- Water: Public District (Irrigat)
- Utility Description: Individual Electric Meter, Individual Gas Meter
Structural Information
- Architectural Style: Traditional
- Exterior Const.: Wood Siding
- Roof: Composition Shingles
- Stories/Levels: Two Story
- Living Area: 2,107 Sq. Ft.
- Year Built: 1957
Lot Features
- Property View: Bay, City Lights
- Lot Size (Acres): 0.12
- Lot Dimensions: 5377
- Lot Features: Sloped Down, Back Yard, Front Yard, Landscaped, Private
Financial Considerations
- Price Per Sq. Ft.: $427
Disclosures and Reports
- Property ID: 29117183
Listed by Red Oak Realty, Cassandra Cruz and Red Oak Realty, Judith Richardson
Sold by eXp Realty of Northern California, Inc., Fatemah Nikchehi

Get Pre-Approved Today
Schools
Schools serving 4866 Trinidad
School District:Oakland Unified School District
| Name | Grades | Distance |
|---|---|---|
Carl B. Munck Elementary School 11900 Campus Drive, Oakland, CA 94619 | K-5 | 0.9 mi |
Montera Middle School 5555 Ascot Drive, Oakland, CA 94611 | 6-8 | 1.4 mi |
Skyline High School 12250 Skyline Boulevard, Oakland, CA 94619 | 9-12 | 1.3 mi |
Disclaimer:
School attendance boundaries provided by ATTOM Data Solutions and are for reference only. Contact the school directly to verify enrollment eligibility.
Price & Sales History for 4866 Trinidad
Date
Details
Price
Change
Source
10/02/2026
Sold
$1,130,000
25.7%
MLS
8/20/2026
Listed
$899,000
—
MLS
Disclaimer: Historical sales information is derived from public records provided by the county offices. Information is not guaranteed and should be independently verified.
4866 Trinidad, Oakland, CA 94602 (MLS# 41145644) is a Single Family property that was sold at $1,130,000 on October 02, 2026. Want to learn more about 4866 Trinidad? Do you have questions about finding other Single Family real estate for sale in Oakland? You can browse all Oakland real estate or contact a Coldwell Banker agent to request more information.