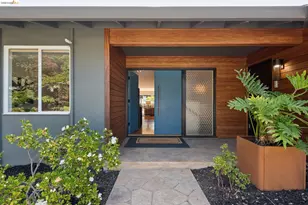
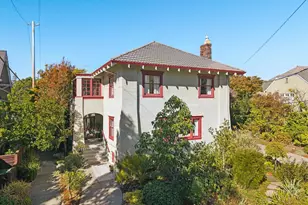
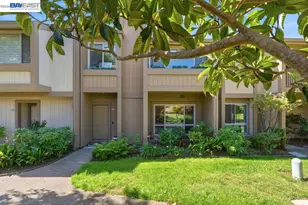
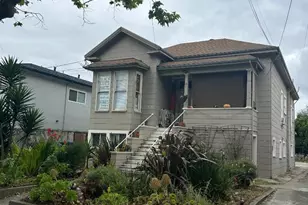
This is a carousel with tiles that activate property listing cards. Use the previous and next buttons to navigate.
1/1
$1,613,846
This is a carousel with tiles that activate property listing cards. Use the previous and next buttons to navigate.
1/1
Property Description
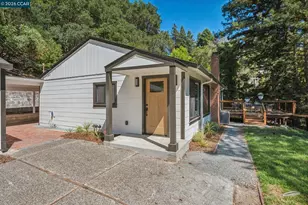
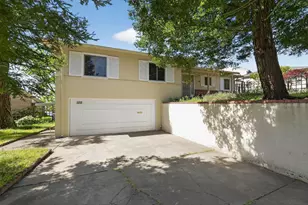
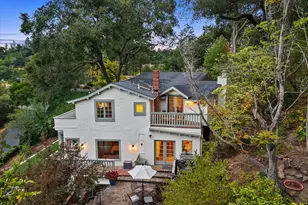
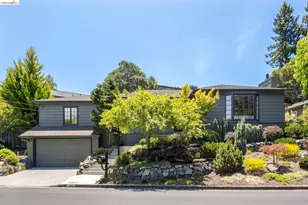
Charming Upper Oakmore Traditional blends timeless architectural character with an effortless floor plan and seamless indoor-outdoor living. A professionally landscaped backyard is a peaceful urban oasis with level lawn, mature plantings and a charming brick patio designed for relaxed mornings, outdoor dining and effortless entertaining. An attached two-car garage with interior access offers added convenience and generous storage. Just minutes from Montclair Village shops, parks and transportation.
Full Property Details
Full Property Details for 1841 Carter St
General
- Sold For: $1,613,846
- Status: Closed
- Type: Single Family
- Source: MAX
- MLS ID: 41135703
- Added to Site: 46 day(s) ago
Interior
- Number of Rooms: 7
- Interior Features: Formal Dining Room, Breakfast Bar
- Number of Fireplaces: 1
- Fireplace(s): Living Room
- Appliances: Dishwasher, Free-Standing Range, Refrigerator, Dryer, Washer
- Flooring: Hardwood, Tile
Rooms
Bathrooms
- Total Bathrooms: 2
- Full Bathrooms: 2
Bedrooms
- Total Bedrooms: 3
Other Rooms
- Kitchen: Breakfast Bar, Stone Counters, Dishwasher, Freestanding Range/Oven, Refrigerator
- Laundry: Dryer, Laundry Room, Washer
Exterior
- Exterior Features: Back Yard, Terraced Up
Parking
- Attached garage: Yes
- Garage Spaces: 2
- Parking Features: Attached, Int Access From Garage
Location
- Area: Listing
- County: Alameda
- Subdivision: Upper Oakmore
- Driving Directions: Leimert to Oak Crest to Carter.
Heating & Cooling
- Cooling Type: None
- Heating Type: Forced Air
Utilities
- Sewer: Public Sewer
- Water: Public
Structural Information
- Architectural Style: Traditional
- Exterior Const.: Stucco, Wood Siding
- Roof: Composition Shingles
- Stories/Levels: Two Story
- Living Area: 1,631 Sq. Ft.
- Year Built: 1940
Lot Features
- Lot Size (Acres): 0.12
- Lot Dimensions: 5227.2
- Lot Features: Level, Sloped Up
- Fencing (Description): Fenced
Financial Considerations
- For Sale: Yes
- Price Per Sq. Ft.: $551
Disclosures and Reports
- Property ID: 29A134734
Listed by The GRUBB Company, Regina Jacobs
Sold by Compass, Julie Gardner

Get Pre-Approved Today
Schools
Schools serving 1841 Carter St
School District:Oakland Unified School District
| Name | Grades | Distance |
|---|---|---|
Joaquin Miller Elementary School 5525 Ascot Drive, Oakland, CA 94611 | K-5 | 0.4 mi |
Montera Middle School 5555 Ascot Drive, Oakland, CA 94611 | 6-8 | 0.4 mi |
Skyline High School 12250 Skyline Boulevard, Oakland, CA 94619 | 9-12 | 2.7 mi |
Disclaimer:
School attendance boundaries provided by ATTOM Data Solutions and are for reference only. Contact the school directly to verify enrollment eligibility.
Price & Sales History for 1841 Carter St
Date
Details
Price
Change
Source
6/18/2026
Sold
$1,613,846
79.52%
MLS
5/22/2026
Listed
$899,000
—
MLS
Disclaimer: Historical sales information is derived from public records provided by the county offices. Information is not guaranteed and should be independently verified.
1841 Carter St, Oakland, CA 94602 (MLS# 41135703) is a Single Family property that was sold at $1,613,846 on June 18, 2026. Want to learn more about 1841 Carter St? Do you have questions about finding other Single Family real estate for sale in Oakland? You can browse all Oakland real estate or contact a Coldwell Banker agent to request more information.