This is a carousel with tiles that activate property listing cards. Use the previous and next buttons to navigate.
1/1
$1,660,000
This is a carousel with tiles that activate property listing cards. Use the previous and next buttons to navigate.
1/1
Property Description
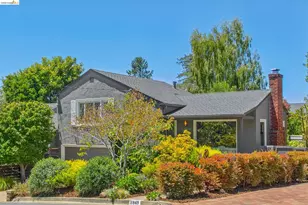
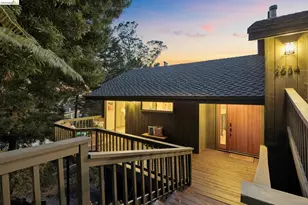
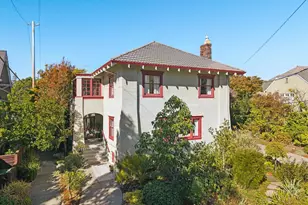
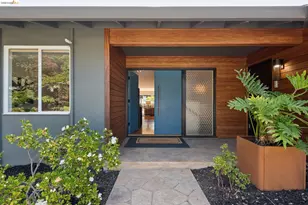
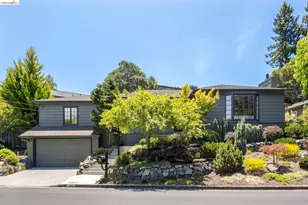
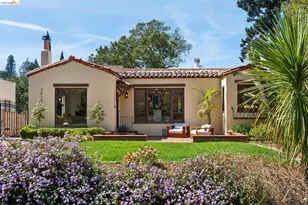
Exceptional Upper Oakmore Traditional with timeless architecture and a seamless indoor-outdoor connection. The chef's kitchen wraps around a large center island and enjoys easy access to the deck and outdoor grill. A beautifully landscaped backyard offers a plethora of spaces to relax and entertain, including a level lawn area and patio with a gas fire pit. Minutes to Montclair Village, parks and transportation.
Full Property Details
Full Property Details for 1849 Brentwood Rd
General
- Sold For: $1,660,000
- HOA FEE: $17/month
- HOA FEE FREQ.: Annually
- Status: Closed
- Type: Single Family
- Source: MAX
- MLS ID: 41142065
- Added to Site: 50 day(s) ago
Interior
- Number of Rooms: 6
- Interior Features: No Additional Rooms
- Number of Fireplaces: 1
- Fireplace(s): Living Room
- Appliances: Dishwasher, Free-Standing Range, Refrigerator, Dryer, Washer
- Flooring: Hardwood, Tile
Rooms
Bathrooms
- Total Bathrooms: 2
- Full Bathrooms: 2
Bedrooms
- Total Bedrooms: 3
Other Rooms
- Kitchen: Stone Counters, Dishwasher, Kitchen Island, Freestanding Range/Oven, Refrigerator
- Laundry: Dryer, In Garage, Washer
Additional Information
- Shared Amenities: Other
Exterior
- Exterior Features: Back Yard, Front Yard, Garden/Play
Parking
- Attached garage: Yes
- Garage Spaces: 2
- Parking Features: Attached, Int Access From Garage, Electric Vehicle Charging Station(s)
Location
- Area: Listing
- County: Alameda
- Subdivision: Upper Oakmore
- Driving Directions: Carter to Rosecrest to Brentwood
Community
- Association: Yes
- Assoc. Name: OAKMORE HOMES ASSOCIATION
Heating & Cooling
- Cooling Type: None
- Heating Type: Forced Air
Utilities
- Sewer: Public Sewer
- Water: Public
Structural Information
- Architectural Style: Traditional
- Exterior Const.: Stucco
- Roof: Composition Shingles
- Stories/Levels: Multi/Split
- Living Area: 1,631 Sq. Ft.
- Year Built: 1948
Lot Features
- Lot Size (Acres): 0.13
- Lot Dimensions: 5662.8
- Lot Features: Level
- Fencing (Description): Fenced
Financial Considerations
- For Sale: Yes
- Price Per Sq. Ft.: $612
- Association Fee: $200
- Assoc Fee Freq.: Annually
Disclosures and Reports
- Property ID: 29A13476
Listed by The GRUBB Company, Regina Jacobs
Sold by Cush Real Estate, Lauren Kilbourne

Get Pre-Approved Today
Schools
Schools serving 1849 Brentwood Rd
School District:Oakland Unified School District
| Name | Grades | Distance |
|---|---|---|
Joaquin Miller Elementary School 5525 Ascot Drive, Oakland, CA 94611 | K-5 | 0.3 mi |
Montera Middle School 5555 Ascot Drive, Oakland, CA 94611 | 6-8 | 0.4 mi |
Skyline High School 12250 Skyline Boulevard, Oakland, CA 94619 | 9-12 | 2.6 mi |
Disclaimer:
School attendance boundaries provided by ATTOM Data Solutions and are for reference only. Contact the school directly to verify enrollment eligibility.
Price & Sales History for 1849 Brentwood Rd
Date
Details
Price
Change
Source
8/17/2026
Sold
$1,660,000
66.33%
MLS
7/17/2026
Listed
$998,000
—
MLS
Disclaimer: Historical sales information is derived from public records provided by the county offices. Information is not guaranteed and should be independently verified.
1849 Brentwood Rd, Oakland, CA 94602 (MLS# 41142065) is a Single Family property that was sold at $1,660,000 on August 17, 2026. Want to learn more about 1849 Brentwood Rd? Do you have questions about finding other Single Family real estate for sale in Oakland? You can browse all Oakland real estate or contact a Coldwell Banker agent to request more information.