This is a carousel with tiles that activate property listing cards. Use the previous and next buttons to navigate.
1/1
$900,000
This is a carousel with tiles that activate property listing cards. Use the previous and next buttons to navigate.
1/1
Property Description
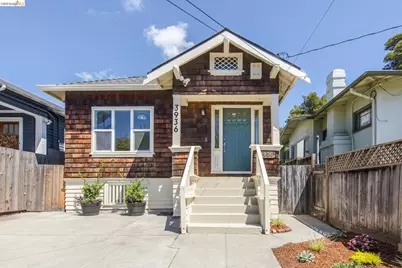
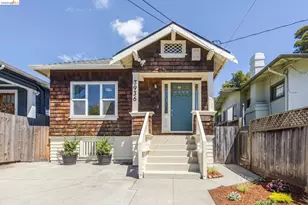
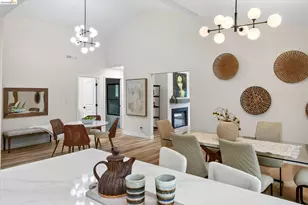
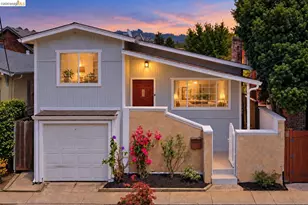
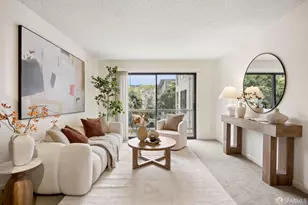
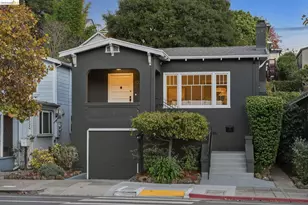
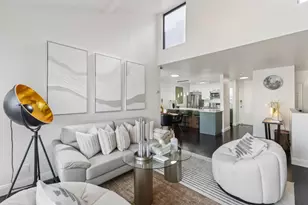
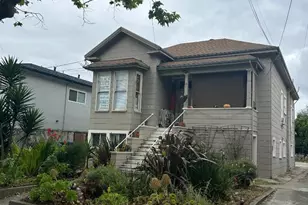
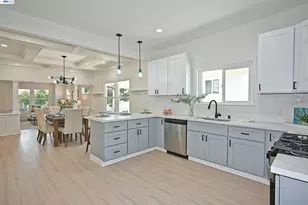
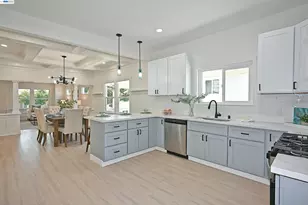
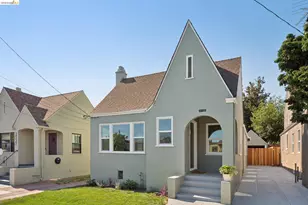
Welcome to this inviting 3-bedroom, 2.5-bath home near Maxwell Park and Allendale, where warmth, character, and thoughtful updates come together with an easy connection between indoor and outdoor living. The cedar-shingle exterior sets the tone for a home that feels both welcoming and distinctive, while the flexible floor plan offers comfortable spaces for everyday living and entertaining. The main level has an open, natural flow between the living, dining, and kitchen areas, creating an inviting space to cook, gather, and entertain. Just beyond the kitchen, a charming sitting nook with built-in cabinetry offers flexibility as a game area, workspace, or additional dining space. A second sitting area provides a comfortable place to lounge and relax. The main level also features 2 bedrooms, a newly updated full bathroom with a walk-in shower, along with a conveniently located laundry room and half bath. Upstairs, the private primary bedroom feels like its own retreat, with a dedicated office area, walk-in closet, and en-suite bathroom. A peek-a-boo view of the Bay adds to the sense of openness, while the separation from the main living spaces provides a welcome sense of privacy. The home's indoor-outdoor connection continues to the backyard, where a spacious private patio and covered entertaining area create a wonderful setting for outdoor dining, gatherings, or simply enjoying the garden. Refreshed landscaping adds to the inviting character of the space. Distinctive Heath Tile brings a thoughtful design element to the kitchen backsplash and the floors of both the primary and lower-level bathrooms. Recent improvements include a new roof in 2023, a newer water heater in 2019, an upgraded electrical system, and refreshed landscaping. Warm, comfortable, and thoughtfully updated, this home offers a flexible floor plan, inviting gathering spaces, and an effortless connection to the outdoors-all in a well-connected and friendly Oakland neighborhood.
Full Property Details
Full Property Details for 3936 Agua Vista St
General
- Sold For: $900,000
- Status: Closed
- Type: Single Family
- Source: MAX
- MLS ID: 41147819
- Added to Site: 51 day(s) ago
Interior
- Number of Rooms: 8
- Interior Features: Dining Area, Family Room, Counter - Solid Surface, Pantry
- Fireplace(s): None
- Appliances: Dishwasher, Microwave, Free-Standing Range, Refrigerator, Dryer, Washer, Gas Water Heater
- Flooring: Laminate, Tile, Engineered Wood
Rooms
Bathrooms
- Total Bathrooms: 3
- Full Bathrooms: 2
- Partial Bathrooms: 1
- Bathroom Features: Tile
- Primary Bathroom: Shower Over Tub, Solid Surface, Tile, Tub, Window
Bedrooms
- Total Bedrooms: 3
Other Rooms
- Kitchen: Solid Surface Counter, Dishwasher, Eat-in Kitchen, Disposal, Kitchen Island, Microwave, Pantry, Freestanding Range/Oven, Refrigerator
- Laundry: Dryer, Washer, Inside Room
Exterior
- Exterior Features: Back Yard, Private Entrance
Parking
- Parking Features: Off Street, Parking Spaces, No Garage
Location
- Area: Listing
- County: Alameda
- Subdivision: Boulevard Park
- Driving Directions: High Street. Right on Agua Vista..
Heating & Cooling
- Cooling Type: Ceiling Fan(s)
- Heating Type: Forced Air
Utilities
- Sewer: Public Sewer
- Water: Public, Meter on Site
Structural Information
- Architectural Style: Craftsman
- Exterior Const.: Stucco, Wood Shingles, Siding - Other
- Roof: Composition Shingles
- Windows: Screens
- Stories/Levels: Two Story
- Living Area: 1,595 Sq. Ft.
- Year Built: 1912
Lot Features
- Lot Size (Acres): 0.07
- Lot Dimensions: 3049.2
- Lot Features: Level, Rectangular Lot, Back Yard, Landscaped, Paved
- Fencing (Description): Fenced, Wood
Financial Considerations
- Price Per Sq. Ft.: $445
Disclosures and Reports
- Property ID: 32210530
Listed by Red Oak Realty, Todd Fortier
Sold by Redfin, Tom Hendershot
Get Pre-Approved Today
Schools
Schools serving 3936 Agua Vista St
School District:Oakland Unified School District
| Name | Grades | Distance |
|---|---|---|
Global Family School 2035 40th Avenue, Oakland, CA 94601 | K-5 | 0.3 mi |
United For Success Academy 2101 35th Avenue, Oakland, CA 94601 | 6-8 | 0.6 mi |
Urban Promise Academy 3031 East 18th Street, Oakland, CA 94601 | 6-8 | 0.9 mi |
Fremont High 4610 Foothill Boulevard, Oakland, CA 94601 | 9-12 | 0.6 mi |
Disclaimer:
School attendance boundaries provided by ATTOM Data Solutions and are for reference only. Contact the school directly to verify enrollment eligibility.
Price & Sales History for 3936 Agua Vista St
Date
Details
Price
Change
Source
10/13/2026
Sold
$900,000
26.76%
MLS
9/10/2026
Listed
$710,000
—
MLS
Disclaimer: Historical sales information is derived from public records provided by the county offices. Information is not guaranteed and should be independently verified.
3936 Agua Vista St, Oakland, CA 94601 (MLS# 41147819) is a Single Family property that was sold at $900,000 on October 13, 2026. Want to learn more about 3936 Agua Vista St? Do you have questions about finding other Single Family real estate for sale in Oakland? You can browse all Oakland real estate or contact a Coldwell Banker agent to request more information.