This is a carousel with tiles that activate property listing cards. Use the previous and next buttons to navigate.
1/1
$1,725,000
This is a carousel with tiles that activate property listing cards. Use the previous and next buttons to navigate.
1/1
Property Description
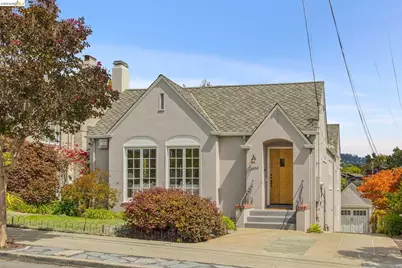
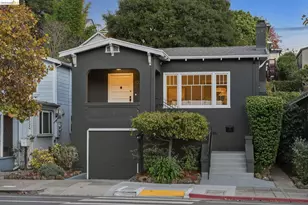
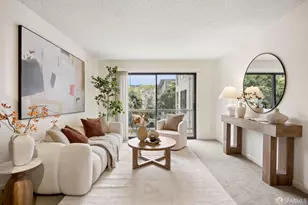
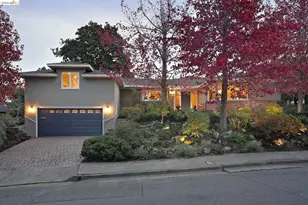
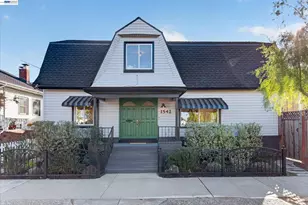
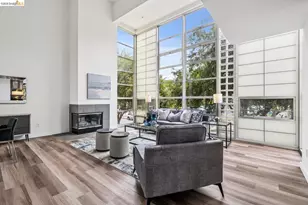
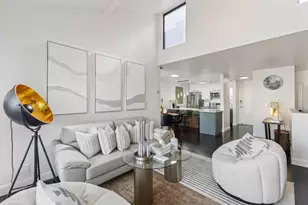
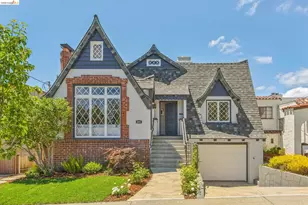
Elegant Oakmore Tudor where timeless character meets refined, effortless living. Floor-to-ceiling windows frame views of the front garden and fill the living room with an abundance of natural light. A magnificent fireplace anchors the room, creating an inviting focal point. The easy connection to the dining room and kitchen makes entertaining a breeze. The beautifully renovated kitchen takes center stage, distinguished by a large center island that invites lingering conversations and casual meals. The kitchen opens to a charming deck, an ideal spot for morning coffee. Three bedrooms are thoughtfully arranged on one level, with each room offering its own unique character. Two bedrooms share a beautifully appointed hall bathroom, while the serene primary suite offers a luxurious bath with an oversized shower and double-sink vanity. On the lower level, the inviting family room opens to an enchanting backyard. The location is equally exceptional, just minutes to shops, restaurants and Dimond Park.
Full Property Details
Full Property Details for 3956 Oakmore Rd
General
- Sold For: $1,725,000
- Status: Closed
- Type: Single Family
- Source: MAX
- MLS ID: 41147984
- Added to Site: 50 day(s) ago
Interior
- Number of Rooms: 6
- Interior Features: Family Room, Counter - Solid Surface
- Number of Fireplaces: 1
- Fireplace(s): Living Room
- Appliances: Dishwasher, Free-Standing Range, Refrigerator, Dryer, Washer
- Flooring: Hardwood, Tile
Rooms
Bathrooms
- Total Bathrooms: 2
- Full Bathrooms: 2
Bedrooms
- Total Bedrooms: 3
Other Rooms
- Kitchen: Solid Surface Counter, Dishwasher, Eat-in Kitchen, Kitchen Island, Freestanding Range/Oven, Refrigerator
- Laundry: Dryer, Laundry Room, Washer
Exterior
- Exterior Features: Back Yard, Front Yard
Parking
- Garage Spaces: 1
- Parking Features: Detached
Location
- Area: Listing
- County: Alameda
- Subdivision: Oakmore
- Driving Directions: Park Blvd to Leimert Blvd to Oakmore Rd.
Heating & Cooling
- Central air: Yes
- Cooling Type: Central Air
- Heating Type: Forced Air
Utilities
- Sewer: Public Sewer
- Water: Public
Structural Information
- Architectural Style: Tudor
- Exterior Const.: Stucco
- Roof: Composition Shingles
- Stories/Levels: Two Story
- Living Area: 2,031 Sq. Ft.
- Year Built: 1927
Lot Features
- Lot Size (Acres): 0.09
- Lot Dimensions: 4000
- Lot Features: Sloped Down, Level
- Fencing (Description): Fenced
Financial Considerations
- Price Per Sq. Ft.: $516
Disclosures and Reports
- Property ID: 29A132213
Listed by The GRUBB Company, Regina Jacobs
Sold by Cush Real Estate, Lauren Kilbourne
Get Pre-Approved Today
Schools
Schools serving 3956 Oakmore Rd
School District:Oakland Unified School District
| Name | Grades | Distance |
|---|---|---|
Glenview Elementary School 4215 La Cresta Avenue, Oakland, CA 94602 | K-5 | 0.3 mi |
Edna Brewer Middle School 3748 13th Avenue, Oakland, CA 94610 | 6-8 | 0.9 mi |
Skyline High School 12250 Skyline Boulevard, Oakland, CA 94619 | 9-12 | 2.9 mi |
Disclaimer:
School attendance boundaries provided by ATTOM Data Solutions and are for reference only. Contact the school directly to verify enrollment eligibility.
Price & Sales History for 3956 Oakmore Rd
Date
Details
Price
Change
Source
10/13/2026
Sold
$1,725,000
64.44%
MLS
9/11/2026
Listed
$1,049,000
—
MLS
Disclaimer: Historical sales information is derived from public records provided by the county offices. Information is not guaranteed and should be independently verified.
3956 Oakmore Rd, Oakland, CA 94602 (MLS# 41147984) is a Single Family property that was sold at $1,725,000 on October 13, 2026. Want to learn more about 3956 Oakmore Rd? Do you have questions about finding other Single Family real estate for sale in Oakland? You can browse all Oakland real estate or contact a Coldwell Banker agent to request more information.