This is a carousel with tiles that activate property listing cards. Use the previous and next buttons to navigate.
1/1
$3,200,000
This is a carousel with tiles that activate property listing cards. Use the previous and next buttons to navigate.
1/1
Property Description
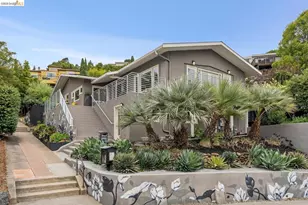
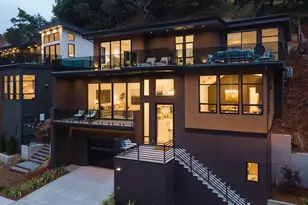
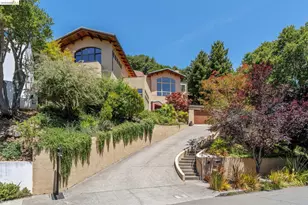
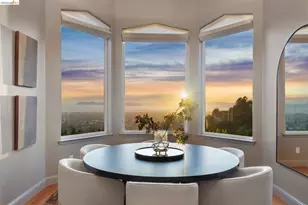
Welcome to a home that perfectly captures the spirit of Upper Rockridge living-a blend of modern sophistication, effortless indoor-outdoor flow, and a deep-rooted sense of community. The Floral Mural on the front wall, painted by local artist Daniel Velasquez alongside neighbors, serves as a stunning symbol of togetherness and creative spirit, setting the tone for the warmth found within. Set on a rare oversized level lot, this turnkey home has been designed to celebrate California living. The entertaining spaces are on one level where the light-filled living room opens to two decks to enjoy Bay views and sunsets. With an open floor plan, the dining room and kitchen flow seamlessly to the outdoor sanctuary. Imagine balmy nights spent around the grand fire feature with its inviting half-circle seating, or preparing a farm to table dinner grown in your own backyard. This gardener's paradise has four raised vegetable beds, blooming florals from dahlias to marigolds and mature olive and fruit trees. A second yard space offers a grassy lawn for afternoon games and picnics. The updated kitchen is a chef's dream with stainless steel appliances, a large center island, two sinks, wine refrigerator, and walk-in pantry. Also on the main floor are two bedrooms, including the primary ensuite with a walk-in closet and oversized double shower. Downstairs offers an opportunity for multigenerational living and ample room to grow with two large bedrooms, an office, laundry room, mudroom with kitchenette, full-sized double sink bathroom, and flex bonus space. Beyond aesthetics, the home is prepared for the future with high-end smart features, including owned solar panels and Tesla batteries for modern efficiency. This property offers a rare opportunity to own a piece of Upper Rockridge that is as functional as it is soulful. While you may never want to leave, Rockridge shops and restaurants, Market Hall, BART, and top rated schools are only moments away! www.5224GoldenGate.com
Full Property Details
Full Property Details for 5224 Golden Gate Ave
General
- Sold For: $3,200,000
- Status: Closed
- Type: Single Family
- Source: MAX
- MLS ID: 41143218
- Added to Site: 74 day(s) ago
Interior
- Number of Rooms: 8
- Interior Features: Formal Dining Room, Office, Storage, Updated Kitchen
- Number of Fireplaces: 1
- Fireplace(s): Insert
- Appliances: Dishwasher, Microwave, Free-Standing Range, Refrigerator, Tankless Water Heater
- Flooring: Hardwood, Tile
Rooms
Bathrooms
- Total Bathrooms: 3
- Full Bathrooms: 3
- Primary Bathroom: Tile, Updated Baths, Double Vanity, Multiple Shower Heads, Window
Bedrooms
- Total Bedrooms: 4
Other Rooms
- Kitchen: Stone Counters, Dishwasher, Eat-in Kitchen, Kitchen Island, Microwave, Freestanding Range/Oven, Refrigerator, Updated Kitchen
- Laundry: Dryer, Laundry Room, Washer
Exterior
- Exterior Features: Garden, Back Yard, Garden/Play, Landscape Back, Landscape Front
Parking
- Garage Spaces: 2
- Parking Features: Detached, Electric Vehicle Charging Station(s)
Location
- Area: Listing
- County: Alameda
- Subdivision: Rockridge Upper
- Driving Directions: Broadway to Golden Gate Avenue
Heating & Cooling
- Central air: Yes
- Cooling Type: Central Air
- Heating Type: Zoned
Utilities
- Sewer: Public Sewer
- Water: Public District (Irrigat)
Structural Information
- Architectural Style: Contemporary
- Exterior Const.: Stucco
- Roof: Composition
- Stories/Levels: Two Story
- Living Area: 3,099 Sq. Ft.
- Year Built: 1916
Lot Features
- Lot Size (Acres): 0.18
- Lot Dimensions: 8027
- Lot Features: Premium Lot, Sloped Up, Back Yard, Landscaped
- Fencing (Description): Full
Financial Considerations
- Price Per Sq. Ft.: $676
Disclosures and Reports
- Property ID: 48A710339
Listed by Compass, Anhthu Le
Sold by Compass, Diana Klein

Get Pre-Approved Today
Schools
Schools serving 5224 Golden Gate Ave
School District:Oakland Unified School District
| Name | Grades | Distance |
|---|---|---|
Hillcrest Elementary School, Oakland, CA 30 Marguerite Drive, Oakland, CA 94618 | K-8 | 0.3 mi |
Oakland Technical High School 4351 BRd.way, Oakland, CA 94611 | 9-12 | 1.5 mi |
Disclaimer:
School attendance boundaries provided by ATTOM Data Solutions and are for reference only. Contact the school directly to verify enrollment eligibility.
Price & Sales History for 5224 Golden Gate Ave
Date
Details
Price
Change
Source
8/18/2026
Sold
$3,200,000
52.74%
MLS
7/30/2026
Listed
$2,095,000
—
MLS
Disclaimer: Historical sales information is derived from public records provided by the county offices. Information is not guaranteed and should be independently verified.
5224 Golden Gate Ave, Oakland, CA 94618 (MLS# 41143218) is a Single Family property that was sold at $3,200,000 on August 18, 2026. Want to learn more about 5224 Golden Gate Ave? Do you have questions about finding other Single Family real estate for sale in Oakland? You can browse all Oakland real estate or contact a Coldwell Banker agent to request more information.