This is a carousel with tiles that activate property listing cards. Use the previous and next buttons to navigate.
1/1
$2,725,000
This is a carousel with tiles that activate property listing cards. Use the previous and next buttons to navigate.
1/1
Property Description
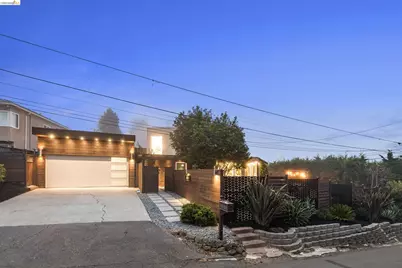
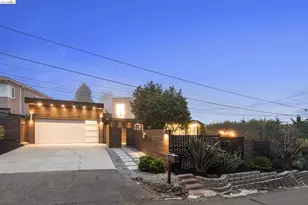
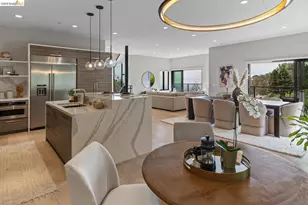
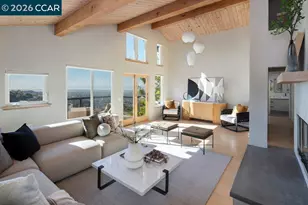
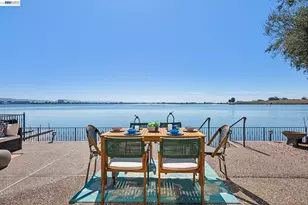
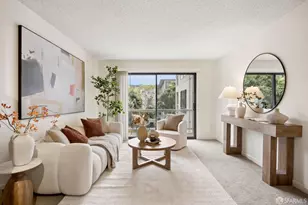
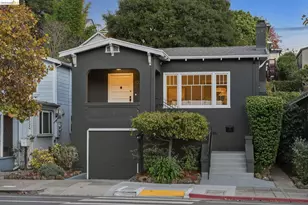
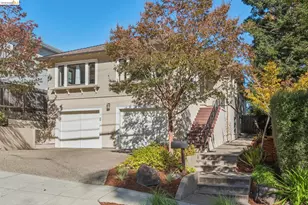
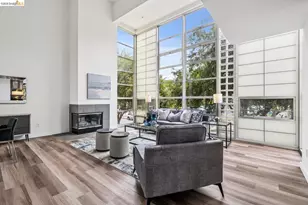
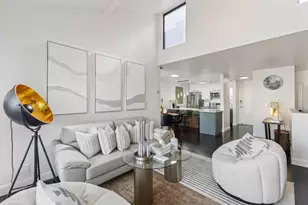
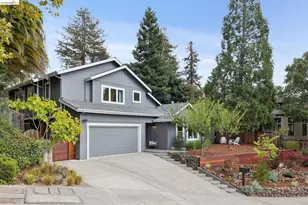
Set on a corner lot in Upper Rockridge, this light-filled home is sure to captivate with its stylish ease. Level-in from the street, the house opens to a bright, open living space where the living room, dining area, and kitchen flow naturally together. Large windows, skylights, and sliding glass doors fill the interiors with light and draw the garden into everyday life. Step outside to the deck for morning coffee or open the doors for an evening of entertaining that moves effortlessly between indoors and out. The spectacular, fully fenced yard is one of the home's defining features. Private and beautifully suited to outdoor living, it offers room for play, gardening, entertaining, and simply enjoying the rare luxury of a substantial garden setting. The main-floor primary suite is a peaceful retreat, with a generous walk-in closet and spa-like bath featuring dual sinks, wall-mounted faucets, designer lighting, and a freestanding soaking tub. The kitchen is thoughtfully appointed with quartz countertops, abundant cabinetry, stainless-steel appliances, and a five-burner Fratelli Onofri range. A stylish powder room and laundry complete the main level. Upstairs, three bedrooms and two baths are filled with natural light, with views from every bedroom. One bedroom features its own en-suite bath, offering a private retreat for guests or family. Morning light and glimpses across the Bay make the upper level feel connected to the landscape while providing comfortable separation from the main living spaces. There is an ease to this home that is hard to replicate: light moving through the rooms, views unfolding from upstairs, and a garden that invites you to spend more time outside. With its level-in access and thoughtful separation between the main living spaces and the upstairs bedrooms, it offers a rare combination of beauty, privacy, and everyday livability in one of Upper Rockridge's most desirable settings.
Full Property Details
Full Property Details for 5800 St Paul Ct
General
- Sold For: $2,725,000
- Status: Closed
- Type: Single Family
- Source: MAX
- MLS ID: 41147618
- Added to Site: 51 day(s) ago
Interior
- Number of Rooms: 8
- Interior Features: Family Room, Formal Dining Room, Breakfast Bar, Breakfast Nook, Updated Kitchen
- Number of Fireplaces: 1
- Fireplace(s): Family Room
- Appliances: Dishwasher, Dryer, Washer
- Flooring: Hardwood Floors Throughout
Rooms
Bathrooms
- Total Bathrooms: 4
- Full Bathrooms: 3
- Partial Bathrooms: 1
Bedrooms
- Total Bedrooms: 4
Other Rooms
- Kitchen: Breakfast Bar, Breakfast Nook, Dishwasher, Updated Kitchen
- Laundry: Laundry Room
Exterior
- Exterior Features: Garden, Back Yard, Garden/Play, Side Yard, Landscape Back, Landscape Front
Parking
- Attached garage: Yes
- Garage Spaces: 2
- Parking Features: Attached
Location
- Area: Listing
- County: Alameda
- Subdivision: Upper Rockridge
- Driving Directions: Proctor or Masonic to St. Paul Ct..
Heating & Cooling
- Cooling Type: None
- Heating Type: Forced Air, Wall Furnace
Utilities
- Sewer: Public Sewer
- Water: Public
Structural Information
- Architectural Style: Contemporary
- Exterior Const.: Siding - Other, Wood
- Roof: Rolled/Hot Mop, Other
- Stories/Levels: Two Story
- Living Area: 2,659 Sq. Ft.
- Year Built: 1937
Lot Features
- Lot Size (Acres): 0.15
- Lot Dimensions: 6534
- Lot Features: Premium Lot, Back Yard, Landscaped
- Fencing (Description): Fenced
Financial Considerations
- Price Per Sq. Ft.: $902
Disclosures and Reports
- Property ID: 48B7163121
Listed by Corcoran Icon Properties, Heidi Marchesotti
Sold by KW Advisors East Bay, Alexandria Pembleton
Get Pre-Approved Today
Schools
Schools serving 5800 St Paul Ct
School District:Oakland Unified School District
| Name | Grades | Distance |
|---|---|---|
Hillcrest Elementary School, Oakland, CA 30 Marguerite Drive, Oakland, CA 94618 | K-8 | 0.6 mi |
Skyline High School 12250 Skyline Boulevard, Oakland, CA 94619 | 9-12 | 4.2 mi |
Disclaimer:
School attendance boundaries provided by ATTOM Data Solutions and are for reference only. Contact the school directly to verify enrollment eligibility.
Price & Sales History for 5800 St Paul Ct
Date
Details
Price
Change
Source
10/06/2026
Sold
$2,725,000
13.64%
MLS
9/09/2026
Listed
$2,398,000
—
MLS
Disclaimer: Historical sales information is derived from public records provided by the county offices. Information is not guaranteed and should be independently verified.
5800 Saint Paul Ct, Oakland, CA 94618 (MLS# 41147618) is a Single Family property that was sold at $2,725,000 on October 06, 2026. Want to learn more about 5800 Saint Paul Ct? Do you have questions about finding other Single Family real estate for sale in Oakland? You can browse all Oakland real estate or contact a Coldwell Banker agent to request more information.