This is a carousel with tiles that activate property listing cards. Use the previous and next buttons to navigate.
1/1
$1,750,000
This is a carousel with tiles that activate property listing cards. Use the previous and next buttons to navigate.
1/1
Property Description
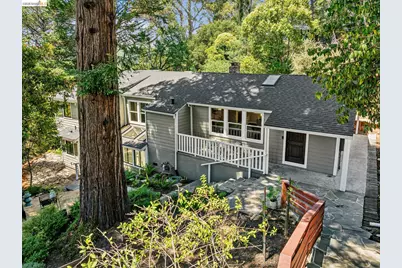
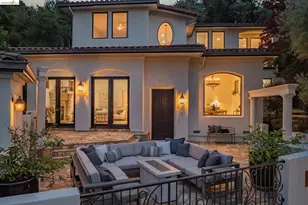
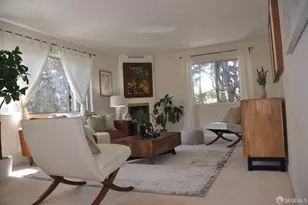
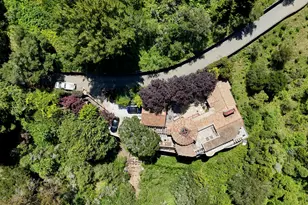
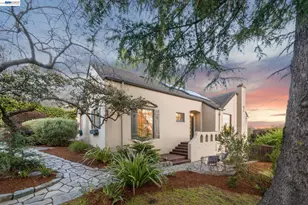
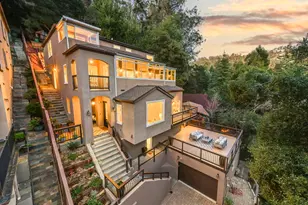
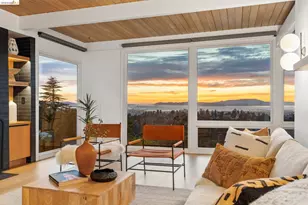
A rare opportunity in Montclair, this residence offers an expansive triple-parcel, park-like setting with remarkable flexibility for today's homeowner, investor, or developer. The main house sits on a third of an acre, flanked on both sides by vacant parcels that bring the total contiguous land to just over one-and-a-quarter acres. Keep the vacant lots as-is for open space, develop one or both, or build something multigenerational. A long, flat, and freshly paved driveway and two parking areas give way to a gated entry to the landscaped front yard of the residence. Outdoor areas for sitting, dining, and entertaining set the stage on your stroll to the front door. Inside, a soaring great room greets you, its scale and light setting the tone for the rest of the home. The space accommodates multiple furniture arrangements, with ample storage and direct outdoor access, with a powder room nearby. From here, the layout flows to the chef's kitchen with an oversized island and open connection to the dining room, the kind of configuration that makes hosting feel effortless. A separate wing on this level holds two bedrooms, a full hall bath, and a laundry room. The primary suite occupies its own quiet corner of the main floor, but just close enough to feel connected. A sitting alcove, verdant tree views, and a spa bath with a glass-walled shower, soaking tub, dual vanity, and walk-in closet make this bedroom feel special. Downstairs, a second primary suite provides genuine privacy for guests, in-laws, or older kids, alongside a media lounge with easy conversion to a fifth bedroom, a powder room, and direct access to the flat, irrigated, grassy yard for kicking a soccer ball or relaxing on a picnic blanket. Entertainers will love the multiple areas for guests to enjoy the dappled light of the afternoon or the warm summer evenings in this special enclave. Grillmasters will love the outdoor area near the kitchen for weeknight or special occasion barbecuing. Two flanking, vacant parcels are available separately or in combination with the house. The lower left parcel has city skyline views, a shared driveway, and architectural plans ready to transfer-a meaningful head start in its development. The larger, upper right parcel offers privacy, scale, and its own development potential. Thornhill Elementary, Montclair Village, Highway 13, and Highway 580 are nearby. The Aspinwall Compound is ready for its next chapter.
Full Property Details
Full Property Details for 6281 Aspinwall Rd
General
- Sold For: $1,750,000
- Status: Closed
- Type: Single Family
- Source: MAX
- MLS ID: 41136622
- Added to Site: 106 day(s) ago
Interior
- Number of Rooms: 11
- Interior Features: Family Room, Updated Kitchen
- Number of Fireplaces: 1
- Fireplace(s): Living Room
- Appliances: Dishwasher, Gas Range, Microwave, Oven, Refrigerator, Gas Water Heater
- Flooring: Engineered Wood
Rooms
Bathrooms
- Total Bathrooms: 5
- Full Bathrooms: 3
- Partial Bathrooms: 2
Bedrooms
- Total Bedrooms: 4
Other Rooms
- Kitchen: Stone Counters, Dishwasher, Eat-in Kitchen, Disposal, Gas Range/Cooktop, Kitchen Island, Microwave, Built-In Oven, Refrigerator, Skylight(s), Updated Kitchen
- Laundry: Laundry Closet, Laundry Room
Exterior
- Exterior Features: Back Yard, Front Yard, Side Yard
Parking
- Parking Features: Off Street, No Garage
Location
- Area: Listing
- County: Alameda
- Subdivision: Montclair
- Driving Directions: Thornhill Dr to Gouldin to Aspinwall Rd.
Heating & Cooling
- Cooling Type: No Air Conditioning
- Heating Type: Forced Air
Utilities
- Sewer: Public Sewer
- Water: Public
- Utility Description: Internet Available
Structural Information
- Architectural Style: Contemporary, Traditional
- Exterior Const.: Wood Siding
- Roof: Composition Shingles
- Windows: Skylight(s)
- Stories/Levels: Two Story
- Living Area: 2,959 Sq. Ft.
- Year Built: 1935
Lot Features
- Lot Size (Acres): 0.31
- Lot Dimensions: 13647
- Lot Features: Back Yard, Front Yard, Landscaped
Financial Considerations
- For Sale: Yes
- Price Per Sq. Ft.: $505
Disclosures and Reports
- Property ID: 48F738141
Listed by Compass, Jeremy Davidson and Compass, Mike Yohay
Sold by Fathom Realty Group, Inc, Joseph Barker

Get Pre-Approved Today
Schools
Schools serving 6281 Aspinwall Rd
School District:Oakland Unified School District
| Name | Grades | Distance |
|---|---|---|
Thornhill Elementary School 5880 Thornhill Drive, Oakland, CA 94611 | K-5 | 0.3 mi |
Montera Middle School 5555 Ascot Drive, Oakland, CA 94611 | 6-8 | 1.3 mi |
Skyline High School 12250 Skyline Boulevard, Oakland, CA 94619 | 9-12 | 3.6 mi |
Disclaimer:
School attendance boundaries provided by ATTOM Data Solutions and are for reference only. Contact the school directly to verify enrollment eligibility.
Price & Sales History for 6281 Aspinwall Rd
Date
Details
Price
Change
Source
8/10/2026
Sold
$1,750,000
17.06%
MLS
5/29/2026
Listed
$1,495,000
—
MLS
Disclaimer: Historical sales information is derived from public records provided by the county offices. Information is not guaranteed and should be independently verified.
6281 Aspinwall Rd, Oakland, CA 94611 (MLS# 41136622) is a Single Family property that was sold at $1,750,000 on August 10, 2026. Want to learn more about 6281 Aspinwall Rd? Do you have questions about finding other Single Family real estate for sale in Oakland? You can browse all Oakland real estate or contact a Coldwell Banker agent to request more information.