This is a carousel with tiles that activate property listing cards. Use the previous and next buttons to navigate.
1/54
$995,000
This is a carousel with tiles that activate property listing cards. Use the previous and next buttons to navigate.
1/54
Property Description
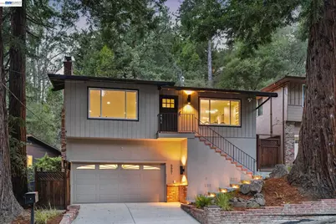
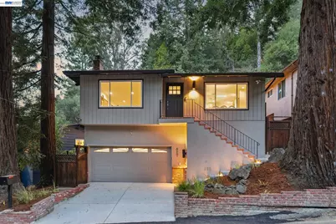
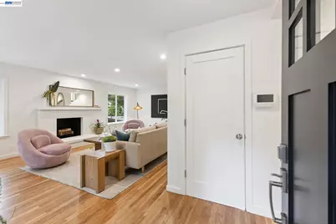
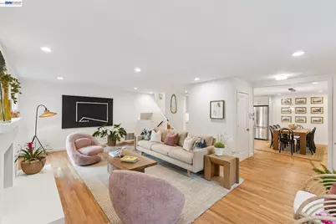
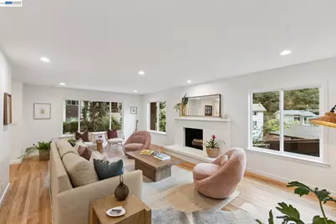
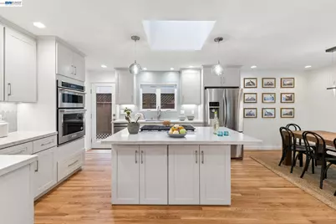
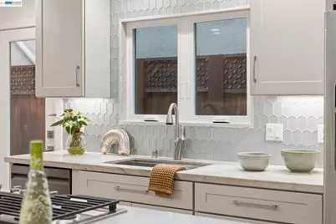
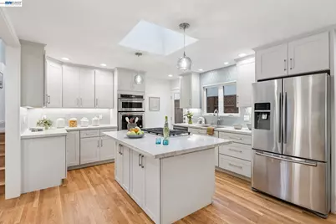
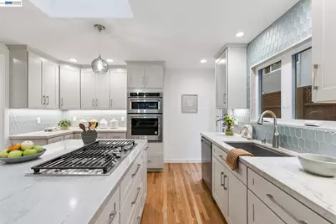
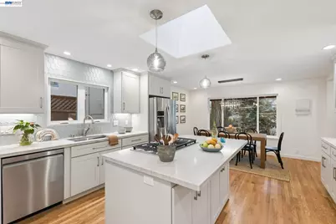
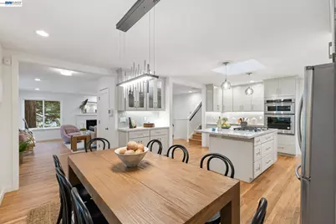
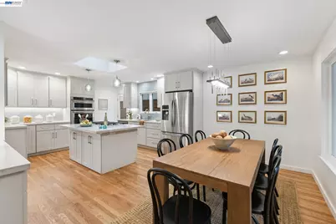
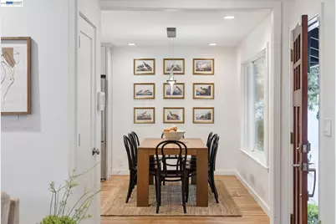
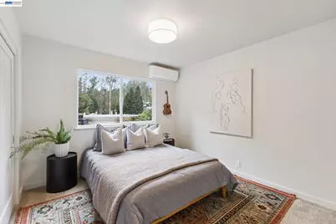
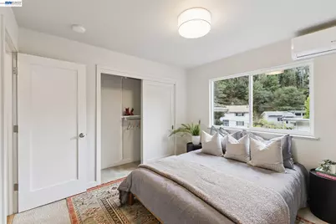
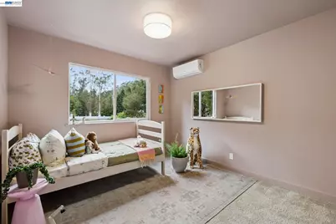
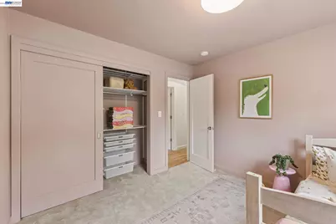
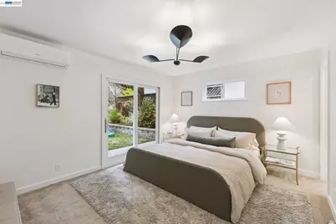
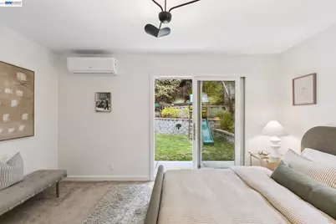
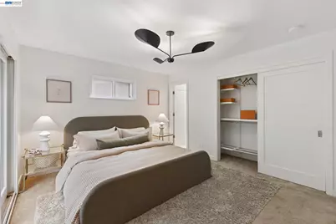
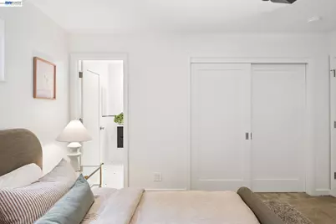
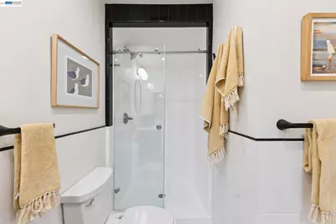
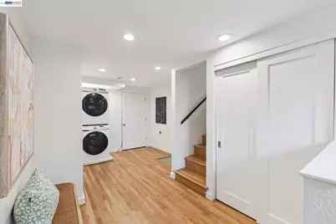
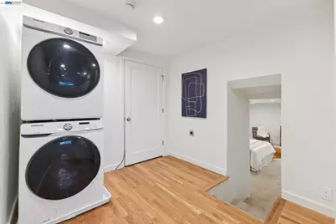
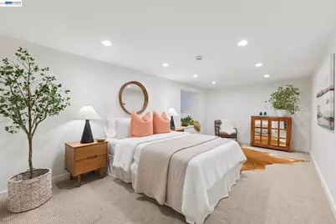
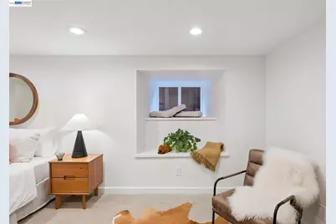
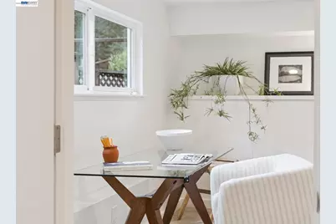
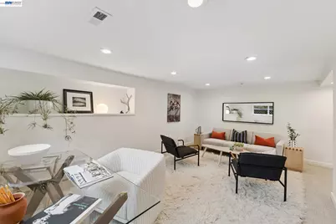
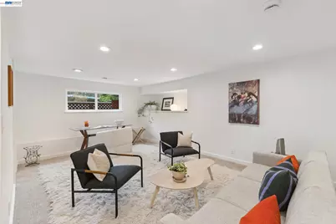
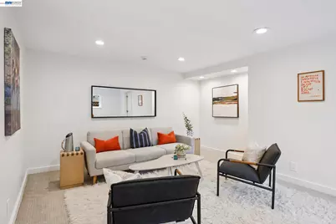
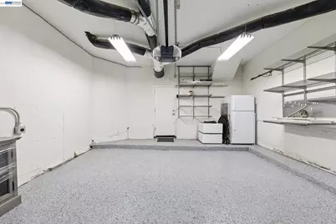
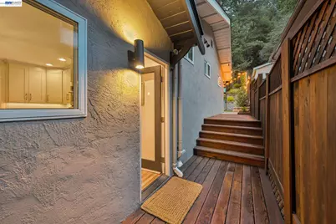
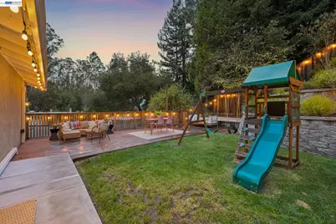
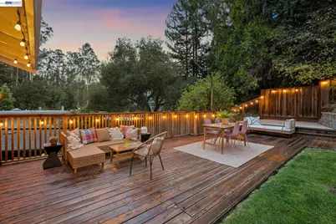
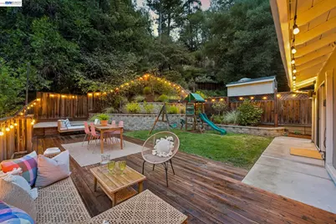
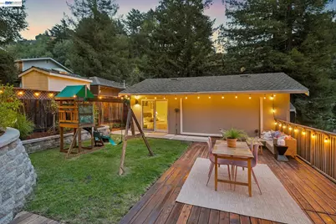
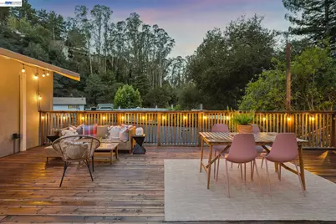
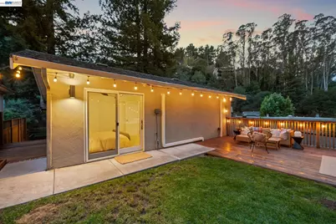
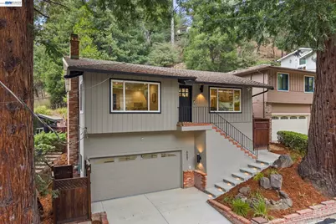
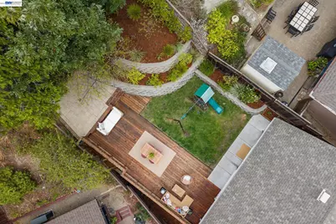
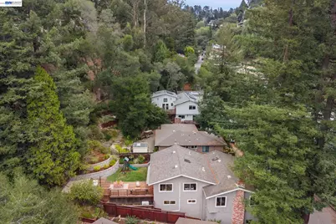
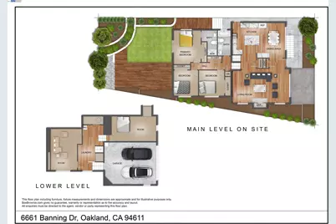
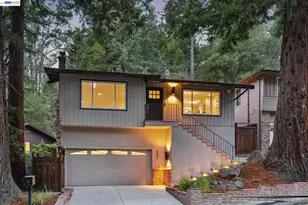
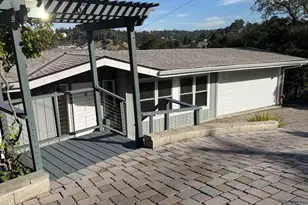
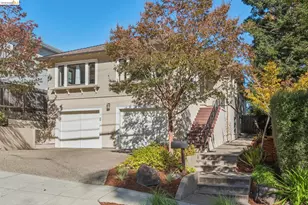
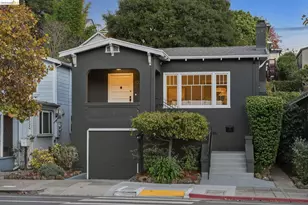
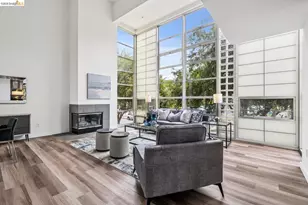
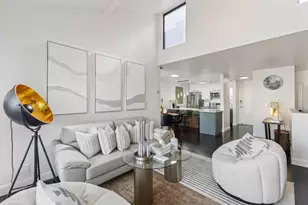
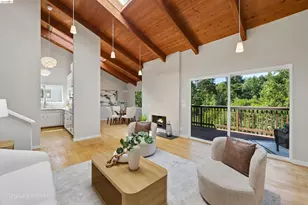
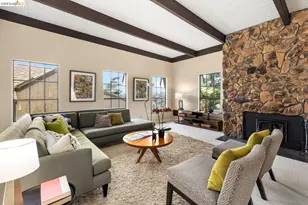
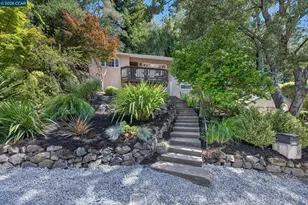
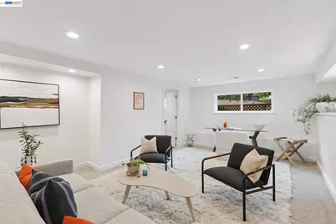
6661 Banning makes living easy. Just off Shepherd Canyon Road, this 4-bedroom, 2-bathroom retreat has a little something for everyone. With three bedrooms and two bathrooms on one level, everyday living is a breeze. Easy access to the backyard? You bet. Finding a little breathing room? There's plenty of that, too. Of course, a great layout is only part of the story. At the heart of it all is a thoughtfully renovated kitchen, made for more than just cooking. Think pancakes on Sunday mornings, friends gathered around for dinner, and conversations that last long after the dishes are done. When you step through the primary bedroom's sliding glass door, your own outdoor haven awaits, including a spacious deck for dinner parties, terraces for gardening, and a lawn for play or lounging alike. Whether you're hosting a group or enjoying a quiet morning moment, there's a spot for just about everything. Need a little more room? Downstairs delivers! Along with an impressively sized guest room and mudroom / laundry area, you'll find a generous flex space ready to become whatever life calls for. Home office? Movie den? Workout studio? Creative hideaway? You decide. And when you're ready to venture out, Montclair Village is just minutes away, with neighborhood favorites like Yellow Door, Daughter Thai Kitchen, Farmstead Cheeses & Wine, Highwire Coffee, Pelago, and McCaulou's. Redwood Regional Park is a quick drive away, and Highway 13 is less than two miles from home. Within comfortable reach, a little tucked away, and a lot to love. Find your bliss on Banning.
Full Property Details
Full Property Details for 6661 Banning Dr
General
- Price: $995,000
- Status: Active
- Type: Single Family
- Source: MAX
- MLS ID: 41152051
- Updated: 10/30/2026
- Added to Site: 8 day(s) ago
Interior
- Number of Rooms: 8
- Interior Features: Family Room, Counter - Solid Surface, Pantry, Updated Kitchen
- Number of Fireplaces: 1
- Fireplace(s): Living Room, Raised Hearth, Wood Burning
- Appliances: Dishwasher, Gas Range, Microwave, Oven, Refrigerator, Dryer, Washer, Gas Water Heater
- Flooring: Hardwood, Tile, Carpet
Rooms
Bathrooms
- Total Bathrooms: 2
- Full Bathrooms: 2
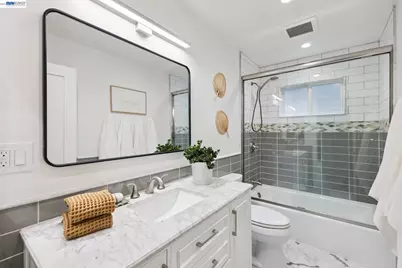
- Bathroom Features: Shower Over Tub, Solid Surface, Tile, Updated Baths, Window
- Primary Bathroom: Stall Shower, Tile, Updated Baths, Window
Bedrooms
- Total Bedrooms: 4
Other Rooms
- Kitchen: Solid Surface Counter, Dishwasher, Disposal, Gas Range/Cooktop, Kitchen Island, Microwave, Built-In Oven, Pantry, Refrigerator, Skylight(s), Updated Kitchen
- Laundry: 220 Volt Outlet, Dryer, Gas Dryer Hookup, Washer, Inside, Washer/Dryer Stacked Incl
Exterior
- Exterior Features: Garden, Back Yard, Front Yard, Garden/Play, Side Yard, Terraced Back, Landscape Back, Yard Space
Parking
- Attached garage: Yes
- Garage Spaces: 2
- Parking Features: Attached, Int Access From Garage, Off Street, Enclosed, Garage Door Opener
Location
- Area: Listing
- County: Alameda
- Subdivision: Shepard Canyon
- Driving Directions: Shepherd Canyon > Banning
Heating & Cooling
- Cooling Type: Multi Units
- Heating Type: Forced Air, Natural Gas
Utilities
- Sewer: Public Sewer
- Water: Public, Irrigation Available
- Cable Available: Yes
- Utility Description: Cable Available, Internet Available, Natural Gas Connected
Structural Information
- Architectural Style: Contemporary
- Exterior Const.: Stucco, Wood Siding, Wood, Frame
- Roof: Composition Shingles
- Windows: Double Pane Windows, Skylight(s)
- Stories/Levels: Multi/Split
- Year Built: 1964
Lot Features
- Lot Size (Acres): 0.09
- Lot Dimensions: 4040
- Lot Features: Back Yard, Front Yard, Landscaped, Private
- Fencing (Description): Fenced, Wood
Financial Considerations
- Price Per Sq. Ft.: $415
Disclosures and Reports
- Property ID: 48D730745
Listed by Compass, Louis Heystek and Compass, Adriana Fracchia
Get Pre-Approved Today
Schools
Schools serving 6661 Banning Dr
School District:Oakland Unified School District
| Name | Grades | Distance |
|---|---|---|
Montclair Elementary School 1757 Mountain Boulevard, Oakland, CA 94611 | K-5 | 1.2 mi |
Montera Middle School 5555 Ascot Drive, Oakland, CA 94611 | 6-8 | 1 mi |
Skyline High School 12250 Skyline Boulevard, Oakland, CA 94619 | 9-12 | 2.8 mi |
Disclaimer:
School attendance boundaries provided by ATTOM Data Solutions and are for reference only. Contact the school directly to verify enrollment eligibility.
Price & Sales History for 6661 Banning Dr
Date
Details
Price
Change
Source
10/22/2026
Listed
$995,000
-12.72%
MLS
7/31/2018
Sold
$1,140,000
—
Public Record
Disclaimer: Historical sales information is derived from public records provided by the county offices. Information is not guaranteed and should be independently verified.
Tax History
Tax History for 6661 Banning Dr
Year
Property Taxes
Change
Tax Assessment
Change
2025
$18,312
—
$1,122,000
-12%
2025
$18,312
4%
$1,271,557
2%
2024
$17,569
-5%
$1,246,628
2%
2023
$18,577
2%
$1,222,188
2%
2022
$18,177
3%
$1,198,228
2%
2021
$17,567
1%
$1,174,734
1%
2020
$17,379
3%
$1,162,697
2%
2019
$16,845
11%
$1,139,900
11%
2018
$15,201
4%
$1,029,995
2%
2017
$14,657
3%
$1,009,800
2%
2016
$14,267
575%
$990,000
1089%
2015
$2,115
4%
$83,233
2%
2014
$2,028
-2%
$81,602
—
2013
$2,068
—
$81,234
—
Disclaimer: Historical tax information is derived from public records provided by the county offices. Information is not guaranteed and should be independently verified.
Estimate the Cost
Estimate the Cost for 6661 Banning Dr
6661 Banning Dr, Oakland, CA 94611 (MLS# 41152051) is a Single Family property with 4 bedrooms and 2 full bathrooms. 6661 Banning Dr is currently listed for $995,000 and was received on October 22, 2026. Want to learn more about 6661 Banning Dr? Do you have questions about finding other Single Family real estate for sale in Oakland? You can browse all Oakland real estate or contact a Coldwell Banker agent to request more information.