This is a carousel with tiles that activate property listing cards. Use the previous and next buttons to navigate.
1/1
$1,445,000
This is a carousel with tiles that activate property listing cards. Use the previous and next buttons to navigate.
1/1
Property Description
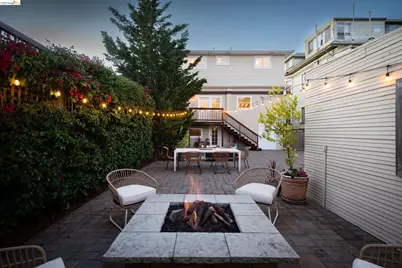
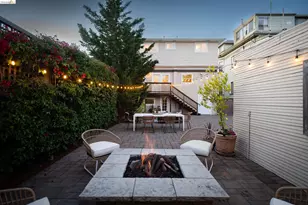
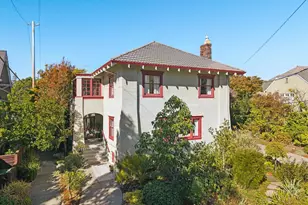
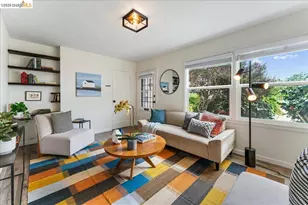
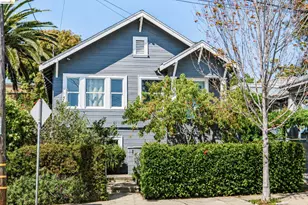
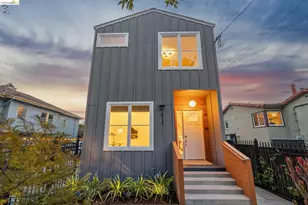
Rich with history and character, this 1912 Oakland residence blends timeless architecture with thoughtful modern updates. The four-bedroom, three-bath home welcomes you through a stained-glass entry into light-filled living spaces featuring original picture rail molding, vintage built-ins, antique glass-paned doors, and a charming window seating area. The updated kitchen offers dark shaker cabinetry, stainless steel appliances, and a spacious pantry, while the adjoining family room, anchored by decorative fireplace, opens directly to the backyard for easy indoor-outdoor living. The flexible floor plan includes a main-level guest bedroom and full bath, plus a private primary suite with multiple closets and its own full bathroom. Upstairs, two additional bedrooms, a hall bath, and a large finished attic provide space for work or play. Outside, a fully paved backyard centers around a gas fireplace lounge area designed for year-round entertaining. An extra-long gated driveway, double carport, and additional storage add everyday convenience. Ideally located near Temescal's popular restaurants, cafés, and shops, with easy access to major freeways and San Francisco, this home offers the perfect blend of historic charm, modern functionality, and prime Oakland living.
Full Property Details
Full Property Details for 725 54th St
General
- Sold For: $1,445,000
- Status: Closed
- Type: Single Family
- Source: MAX
- MLS ID: 41137036
- Added to Site: 48 day(s) ago
Interior
- Number of Rooms: 7
- Interior Features: Family Room, Formal Dining Room, Storage, Workshop, Counter - Solid Surface, Pantry, Updated Kitchen
- Fireplace(s): Decorative
- Appliances: Dishwasher, Gas Range, Oven, Range, Refrigerator, Dryer, Washer, Gas Water Heater, Tankless Water Heater
- Flooring: Laminate, Tile, Carpet, Wood
Rooms
Bathrooms
- Total Bathrooms: 3
- Full Bathrooms: 3
- Bathroom Features: Tile, Tub, Updated Baths, Window
- Primary Bathroom: Tile, Tub, Updated Baths
Bedrooms
- Total Bedrooms: 4
Other Rooms
- Kitchen: Solid Surface Counter, Stone Counters, Dishwasher, Eat-in Kitchen, Disposal, Gas Range/Cooktop, Kitchen Island, Built-In Oven, Pantry, Built-In Range/Oven, Refrigerator, Updated Kitchen
- Laundry: Dryer, Laundry Closet, Washer, Washer/Dryer Stacked Incl
Exterior
- Exterior Features: Garden, Back Yard, Front Yard, Garden/Play, Sprinklers Automatic, Sprinklers Front, Storage, Landscape Back, Landscape Front
Parking
- Garage Spaces: 2
- Parking Features: Carport, Carport - 2 Or More, Covered, Detached, Off Street, Parking Spaces, RV/Boat Parking, Parking Lot, Electric Vehicle Charging Station(s)
Location
- Area: Listing
- County: Alameda
- Subdivision: Bushrod
- Driving Directions: Use GPS..
School Information
- School District: Oakland (510) 879-8111
- Elem School District: Oakland (510) 879-8111
- High School District: Oakland (510) 879-8111
Heating & Cooling
- Cooling Type: None
- Heating Type: Zoned
Utilities
- Sewer: None
- Water: Public
Structural Information
- Architectural Style: Bungalow
- Model: Bungalow
- Exterior Const.: Wood Siding
- Roof: Composition Shingles
- Windows: Double Pane Windows, Screens
- Stories/Levels: Two Story
- Living Area: 2,314 Sq. Ft.
- Year Built: 1912
Lot Features
- Lot Size (Acres): 0.12
- Lot Dimensions: 5280
- Lot Features: Level, Premium Lot, Back Yard, Front Yard, Landscaped, Paved, Security Gate, Sprinklers In Rear
- Fencing (Description): Fenced
Financial Considerations
- For Sale: Yes
- Price Per Sq. Ft.: $583
Disclosures and Reports
- Property ID: 14120730
Listed by KW Advisors East Bay, Claudia Mills
Sold by Compass, Annie Cheng

Get Pre-Approved Today
Schools
Schools serving 725 54th St
School District:Oakland Unified School District
| Name | Grades | Distance |
|---|---|---|
Sankofa United Elementary School 581 61st Street, Oakland, CA 94609 | PK-8 | 0.6 mi |
Claremont Middle School 5750 College Avenue, Oakland, CA 94618 | 6-8 | 1 mi |
Oakland Technical High School 4351 BRd.way, Oakland, CA 94611 | 9-12 | 0.8 mi |
Disclaimer:
School attendance boundaries provided by ATTOM Data Solutions and are for reference only. Contact the school directly to verify enrollment eligibility.
Price & Sales History for 725 54th St
Date
Details
Price
Change
Source
7/08/2026
Sold
$1,445,000
7.12%
MLS
6/03/2026
Listed
$1,349,000
—
MLS
Disclaimer: Historical sales information is derived from public records provided by the county offices. Information is not guaranteed and should be independently verified.
725 54th St, Oakland, CA 94609 (MLS# 41137036) is a Single Family property that was sold at $1,445,000 on July 08, 2026. Want to learn more about 725 54th St? Do you have questions about finding other Single Family real estate for sale in Oakland? You can browse all Oakland real estate or contact a Coldwell Banker agent to request more information.