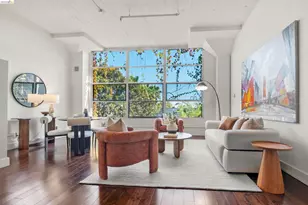
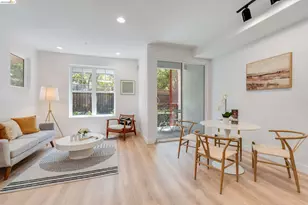
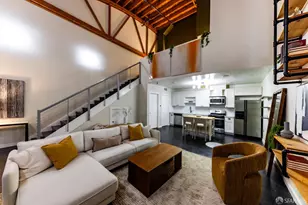
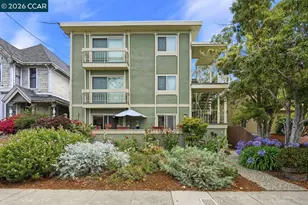
This is a carousel with tiles that activate property listing cards. Use the previous and next buttons to navigate.
1/1
$1,900,000
This is a carousel with tiles that activate property listing cards. Use the previous and next buttons to navigate.
1/1
Property Description
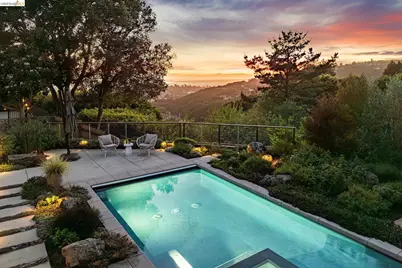
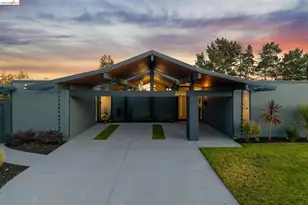
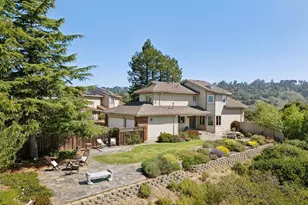
Masterfully reimagined modern gem with sparkling bay views and crystal-blue pool. Spanning 2236 square feet, the home's level floor plan emphasizes effortless flow and clean architectural lines. The heart of the home is the custom kitchen with premium finishes. The open-concept floor plan connects kitchen with family room, where a tiled fireplace offers a tactile focal point. From here, move outdoors to an impressive private oasis. A broad Batu hardwood deck hosts lounge seating and firepit, and generous dining space. Three steps down, the boldly hardscaped patio features a zen-like swimming pool with integrated spa. Float and gaze at the bay views beyond, or enjoy an outdoor shower. The spacious interior hosts a primary retreat with many fine accents, also offering access the backyard for a midnight dip. Stunning, calming, inviting. Soak in wellness in this Sequoyah Hills sanctuary.
Full Property Details
Full Property Details for 7919 Phaeton Dr
General
- Sold For: $1,900,000
- HOA FEE: $15/month
- HOA FEE FREQ.: Annually
- Status: Closed
- Type: Single Family
- Source: MAX
- MLS ID: 41127368
- Added to Site: 69 day(s) ago
Interior
- Number of Rooms: 7
- Interior Features: Family Room, Breakfast Bar, Updated Kitchen, Wet Bar
- Number of Fireplaces: 1
- Fireplace(s): Brick, Family Room, Gas
- Appliances: Dishwasher, Gas Range, Microwave, Free-Standing Range, Refrigerator, Dryer, Washer, Tankless Water Heater
- Flooring: Hardwood, Tile
Rooms
Bathrooms
- Total Bathrooms: 3
- Full Bathrooms: 2
- Partial Bathrooms: 1
- Bathroom Features: Shower Over Tub, Split Bath, Tile, Updated Baths, Double Vanity, Dual Flush Toilet
- Primary Bathroom: Stall Shower, Tile, Updated Baths, Closet, Double Vanity, Dual Flush Toilet, Multiple Shower Heads, Window
Bedrooms
- Total Bedrooms: 3
Other Rooms
- Kitchen: Breakfast Bar, Stone Counters, Dishwasher, Gas Range/Cooktop, Kitchen Island, Microwave, Freestanding Range/Oven, Refrigerator, Updated Kitchen, Wet Bar
- Laundry: 220 Volt Outlet, Dryer, Laundry Room, Washer
Additional Information
- Shared Amenities: Other
- Pool: Yes
- Pool Description: In Ground, Pool/Spa Combo
Exterior
- Exterior Features: Back Yard, Landscape Back, Landscape Front
Parking
- Attached garage: Yes
- Garage Spaces: 2
- Parking Features: Attached, Int Access From Garage, Garage Door Opener
Location
- Area: Listing
- County: Alameda
- Subdivision: Sequoyah Hills
- Driving Directions: Keller to Hansom to Phaeton
School Information
- School District: Oakland (510) 879-8111
- Elem School District: Oakland (510) 879-8111
- High School District: Oakland (510) 879-8111
Community
- Association: Yes
- Assoc. Name: SEQUOYAH HILLS
Heating & Cooling
- Central air: Yes
- Cooling Type: Central Air
- Heating Type: Forced Air, Natural Gas
Utilities
- Sewer: Public Sewer
- Water: Public
Structural Information
- Architectural Style: Other, Ranch
- Exterior Const.: Stucco, Wood Siding
- Roof: Tile, Cement
- Windows: Window Coverings
- Stories/Levels: One Story
- Living Area: 2,236 Sq. Ft.
- Year Built: 1971
Lot Features
- Property View: Bay, Hills
- Lot Size (Acres): 0.2
- Lot Dimensions: 8750
- Lot Features: Back Yard, Landscaped
- Fencing (Description): Fenced
Financial Considerations
- For Sale: Yes
- Price Per Sq. Ft.: $758
- Association Fee: $175
- Assoc Fee Freq.: Annually
Disclosures and Reports
- Property ID: 43A46623
Listed by Vanguard Properties, Martha Hill
Sold by Compass, Annie Cheng

Get Pre-Approved Today
Schools
Schools serving 7919 Phaeton Dr
School District:Oakland Unified School District
| Name | Grades | Distance |
|---|---|---|
Carl B. Munck Elementary School 11900 Campus Drive, Oakland, CA 94619 | K-5 | 2.4 mi |
Montera Middle School 5555 Ascot Drive, Oakland, CA 94611 | 6-8 | 4.6 mi |
Skyline High School 12250 Skyline Boulevard, Oakland, CA 94619 | 9-12 | 2.1 mi |
Disclaimer:
School attendance boundaries provided by ATTOM Data Solutions and are for reference only. Contact the school directly to verify enrollment eligibility.
Price & Sales History for 7919 Phaeton Dr
Date
Details
Price
Change
Source
4/10/2026
Sold
$1,900,000
12.09%
MLS
3/19/2026
Listed
$1,695,000
—
MLS
Disclaimer: Historical sales information is derived from public records provided by the county offices. Information is not guaranteed and should be independently verified.
7919 Phaeton Dr, Oakland, CA 94605 (MLS# 41127368) is a Single Family property that was sold at $1,900,000 on April 10, 2026. Want to learn more about 7919 Phaeton Dr? Do you have questions about finding other Single Family real estate for sale in Oakland? You can browse all Oakland real estate or contact a Coldwell Banker agent to request more information.