This is a carousel with tiles that activate property listing cards. Use the previous and next buttons to navigate.
1/71
$1,865,000 Just Listed
This is a carousel with tiles that activate property listing cards. Use the previous and next buttons to navigate.
1/71
Property Description
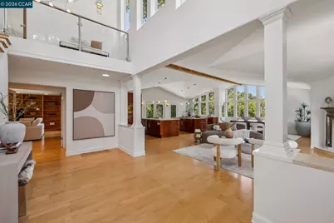
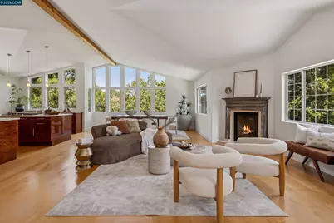
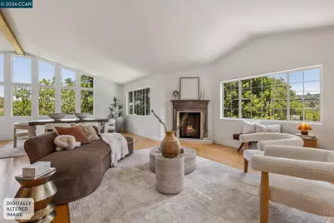
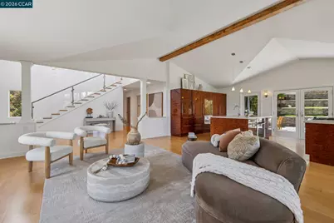
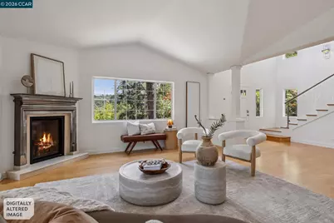
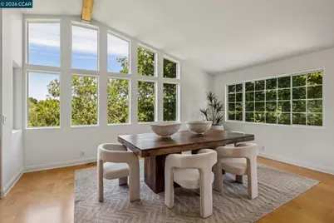
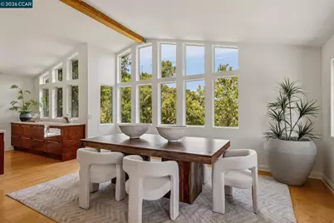
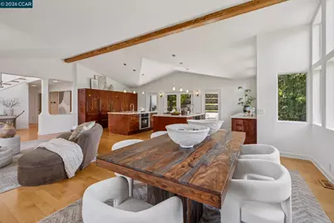
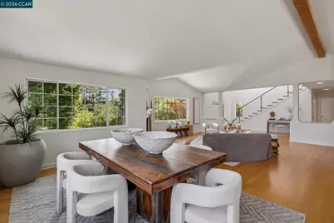
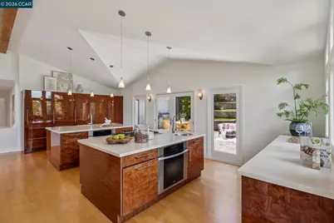
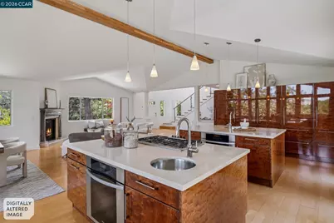
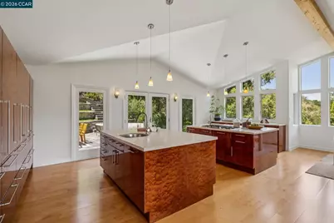
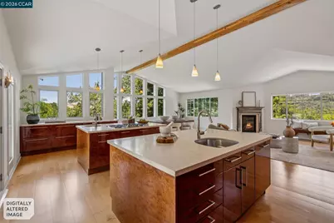
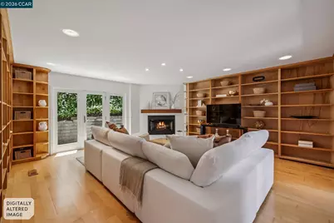
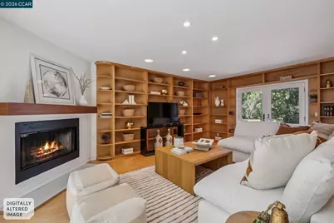
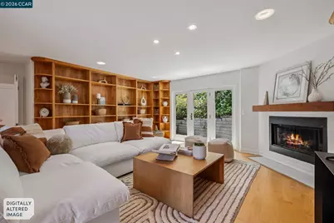
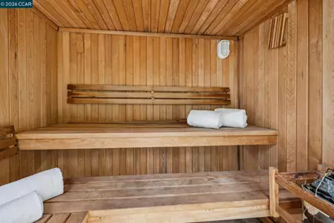
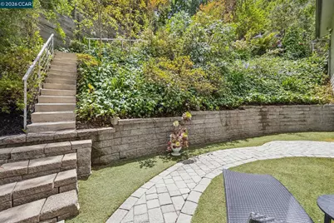
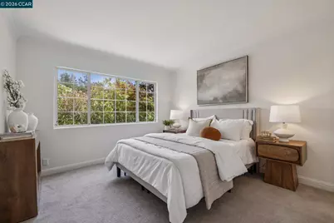
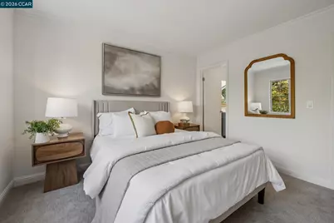
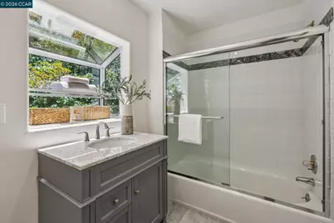
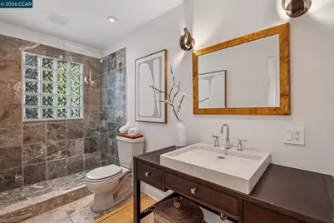
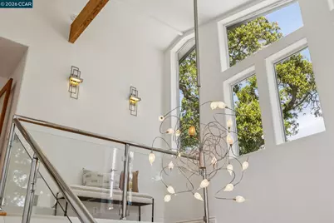
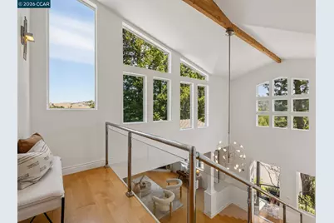
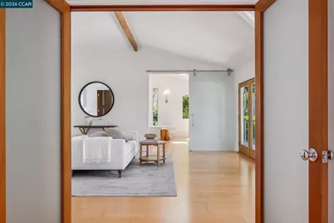
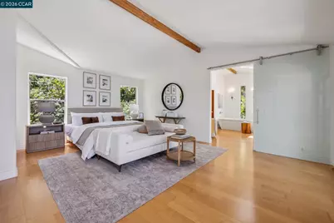
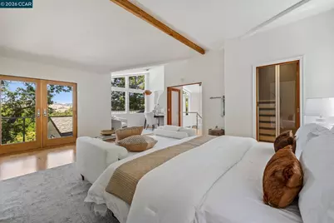
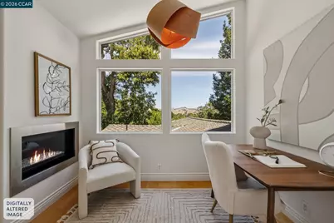
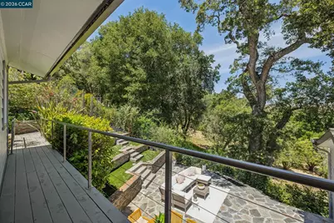
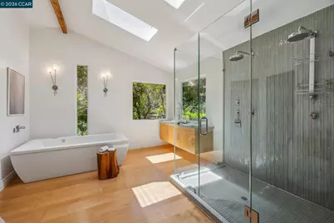
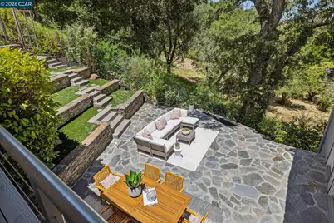
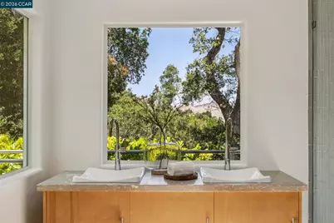
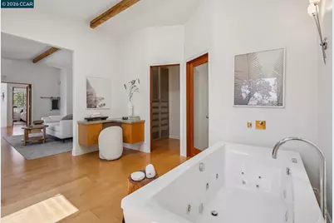
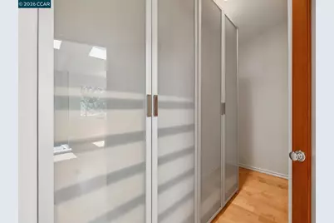
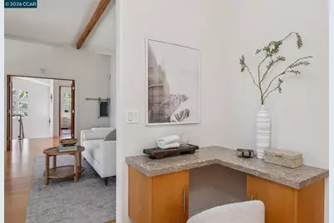
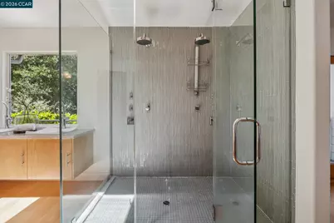
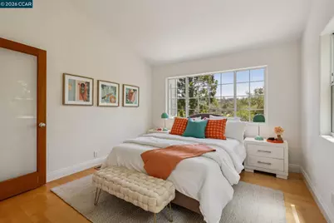
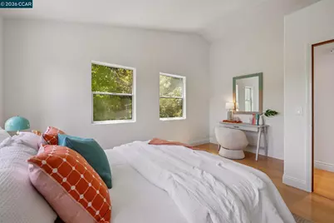
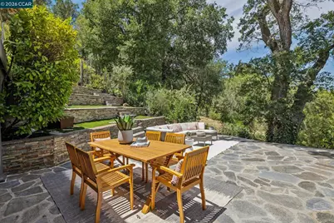

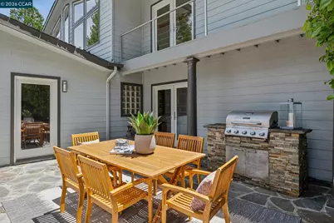
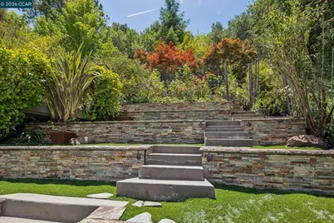
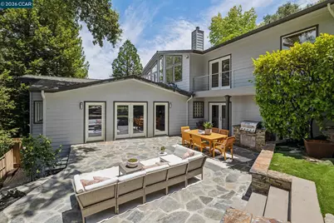
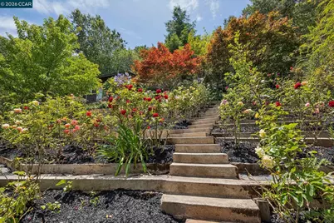
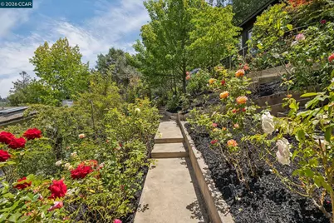
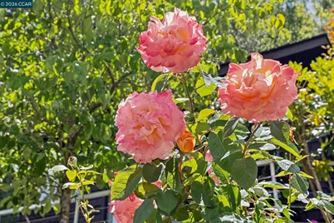
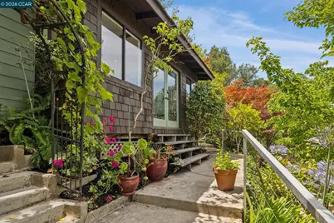
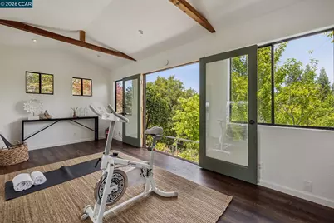
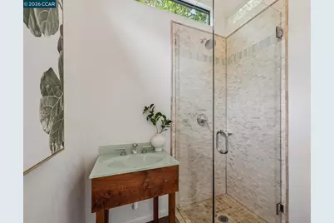
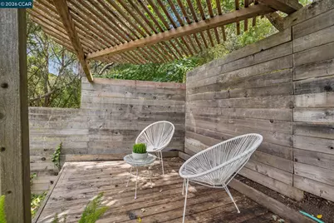
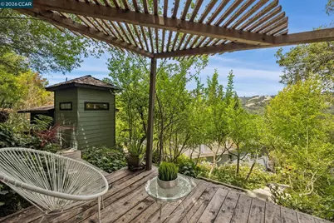
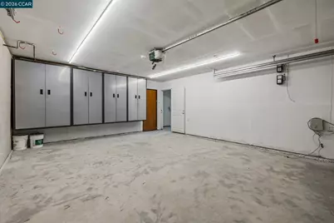
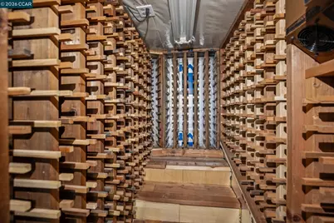
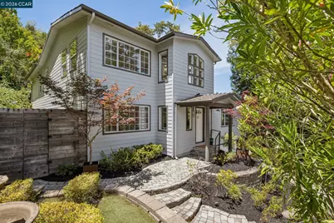
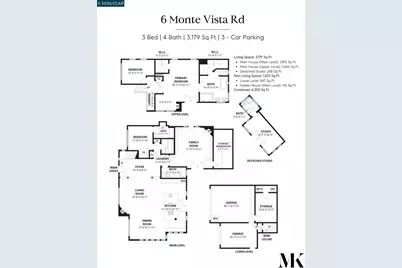
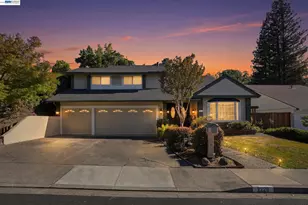
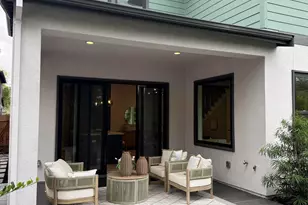
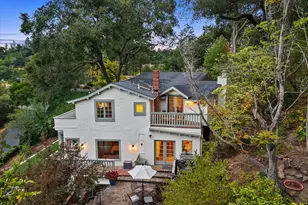
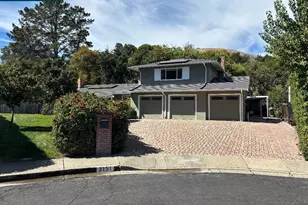
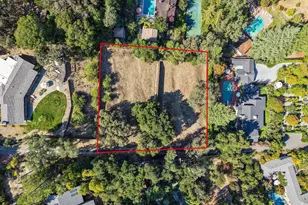
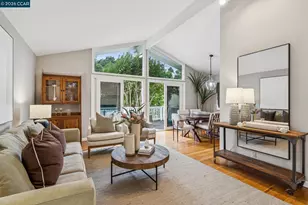
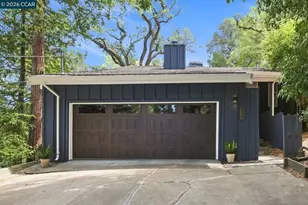
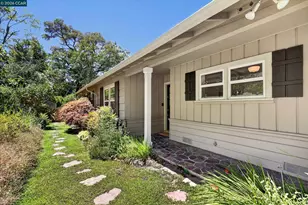
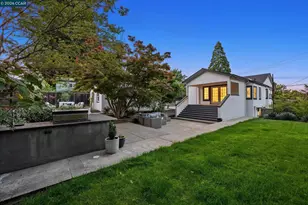
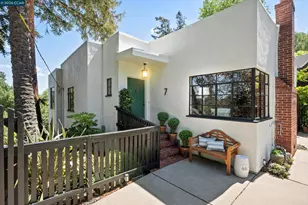
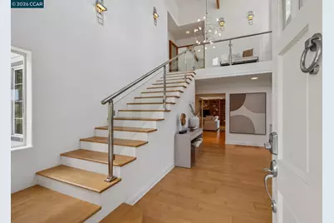
Nestled among the rolling Orinda hills with sweeping panoramic views, this exceptional contemporary estate offers striking architecture, refined design, and seamless indoor-outdoor living just minutes from downtown Orinda. The property features a 2,921± sq ft main residence with 3 bedrooms plus a spacious den, 3 full bathrooms, and a 258± sq ft detached studio with a full bath-ideal for a wellness retreat, home office, or creative studio. A dramatic two-story foyer with soaring cathedral ceilings, a stunning glass staircase, walls of windows, and rich hardwood floors welcomes you inside. The expansive great room combines the living room with fireplace, dining area, and a spectacular chef's kitchen featuring two oversized islands, dual Miele ovens, two sinks, integrated Sub-Zero refrigerators, and abundant custom cabinetry. French doors open to an inviting patio with a built-in gas grill, creating effortless indoor-outdoor living. Beautifully landscaped grounds include terraced rose gardens, mature apricot, persimmon, and plum trees, majestic oaks, and a tranquil English garden with a luxurious dry sauna. The main-level den features custom built-ins, a fireplace, and French doors to the gardens. Upstairs, the private primary suite offers a sitting area with fireplace, hillside views, a private deck connected by a charming garden bridge, dual closets, and a spa-inspired split bath with soaking tub and oversized shower. Additional highlights include a spacious three-car garage with built-in wine storage, providing ample room for vehicles, storage, and entertaining essentials. Ideally located across from one of Orinda's highly regarded elementary schools and just minutes from Orinda Village, BART, Highway 24, parks, shopping, and dining, this remarkable property offers the perfect balance of luxury, privacy, and convenience.
Full Property Details
Full Property Details for 6 Monte Vista Rd
General
- Price: $1,865,000
- Status: Active
- Type: Single Family
- Source: MAX
- MLS ID: 41145018
- Updated: 8/15/2026
- Added to Site: 4 day(s) ago
Interior
- Number of Rooms: 9
- Interior Features: Den, Dining Area, Family Room, Storage, Utility Room, Updated Kitchen, Wet Bar
- Number of Fireplaces: 3
- Fireplace(s): Family Room, Living Room, Master Bedroom
- Appliances: Dishwasher, Gas Range, Microwave, Oven, Refrigerator, Dryer, Gas Water Heater
- Flooring: Hardwood, Tile, Carpet
Rooms
Bathrooms
- Total Bathrooms: 4
- Full Bathrooms: 4
Bedrooms
- Total Bedrooms: 3
Other Rooms
- Kitchen: Stone Counters, Dishwasher, Eat-in Kitchen, Gas Range/Cooktop, Kitchen Island, Microwave, Built-In Oven, Refrigerator, Updated Kitchen, Wet Bar
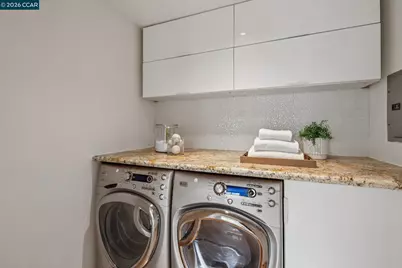
- Laundry: Dryer, Laundry Room, Washer
Additional Information
- Equipment: Other
Exterior
- Exterior Features: Garden, Back Yard, Front Yard, Garden/Play, Sprinklers Front, Storage, Terraced Up, Other
Parking
- Attached garage: Yes
- Garage Spaces: 3
- Parking Features: Attached, Off Street, Garage Faces Front, Garage Door Opener
Location
- Area: Listing
- County: Contra Costa
- Subdivision: Claremont
- Driving Directions: Camino Pablo to Monte Vista Rd...
Heating & Cooling
- Central air: Yes
- Cooling Type: Central Air
- Heating Type: Forced Air
Utilities
- Sewer: Public Sewer
- Water: Public
Structural Information
- Architectural Style: Contemporary
- Exterior Const.: Stucco
- Roof: Composition Shingles
- Stories/Levels: Two Story
- Year Built: 1958
Lot Features
- Lot Size (Acres): 0.34
- Lot Dimensions: 15000
- Lot Features: Premium Lot, Sloped Up, Front Yard, Landscaped, Sprinklers In Rear
- Fencing (Description): Fenced
Financial Considerations
- For Sale: Yes
- Price Per Sq. Ft.: $587
Disclosures and Reports
- Property ID: 264020010
Listed by Compass, Amanda Kilpatrick
Get Pre-Approved Today
Schools
Schools serving 6 Monte Vista Rd
School Districts:Orinda Union Elementary School District, Acalanes Union High School District
| Name | Grades | Distance |
|---|---|---|
Wagner Ranch Elementary School 350 Camino Pablo, Orinda, CA 94563 | K-5 | 0.2 mi |
Orinda Intermediate School 80 Ivy Drive, Orinda, CA 94563 | 6-8 | 4.5 mi |
Miramonte High School 750 Moraga Way, Orinda, CA 94563 | 9-12 | 5.1 mi |
Disclaimer:
School attendance boundaries provided by ATTOM Data Solutions and are for reference only. Contact the school directly to verify enrollment eligibility.
Price & Sales History for 6 Monte Vista Rd
Date
Details
Price
Change
Source
8/14/2026
Listed
$1,865,000
-3.12%
MLS
11/05/2024
Sold
$1,925,000
—
Public Record
Disclaimer: Historical sales information is derived from public records provided by the county offices. Information is not guaranteed and should be independently verified.
Tax History
Tax History for 6 Monte Vista Rd
Year
Property Taxes
Change
Tax Assessment
Change
2025
$23,931
—
$1,963,500
2%
2025
$23,931
3%
$1,925,000
4%
2024
$23,209
—
$1,850,000
—
2023
$23,238
-8%
$1,850,000
-9%
2022
$25,272
211%
$2,038,980
261%
2021
$8,133
1%
$564,549
1%
2020
$8,019
—
$558,761
2%
2019
$8,007
8%
$547,806
2%
2018
$7,440
3%
$537,065
2%
2017
$7,222
3%
$526,535
2%
2016
$7,045
1%
$516,212
2%
2015
$6,995
2%
$508,459
2%
2014
$6,889
2%
$498,500
—
2013
$6,736
—
$496,248
—
Disclaimer: Historical tax information is derived from public records provided by the county offices. Information is not guaranteed and should be independently verified.
Estimate the Cost
Estimate the Cost for 6 Monte Vista Rd
6 Monte Vista Rd, Orinda, CA 94563 (MLS# 41145018) is a Single Family property with 3 bedrooms and 4 full bathrooms. 6 Monte Vista Rd is currently listed for $1,865,000 and was received on August 14, 2026. Want to learn more about 6 Monte Vista Rd? Do you have questions about finding other Single Family real estate for sale in Orinda? You can browse all Orinda real estate or contact a Coldwell Banker agent to request more information.