This is a carousel with tiles that activate property listing cards. Use the previous and next buttons to navigate.
1/1
$1,327,000
This is a carousel with tiles that activate property listing cards. Use the previous and next buttons to navigate.
1/1
Property Description
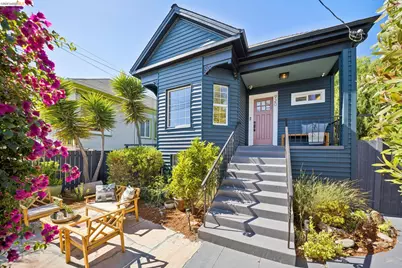
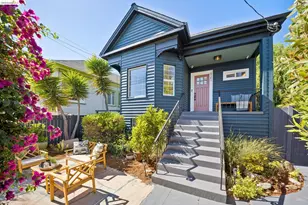
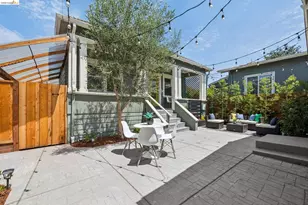
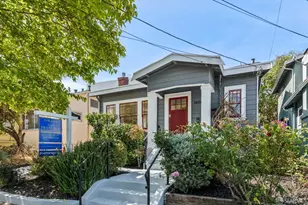
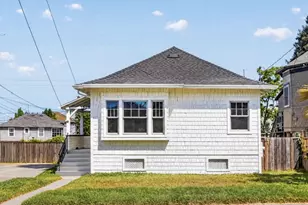
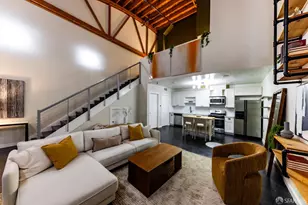
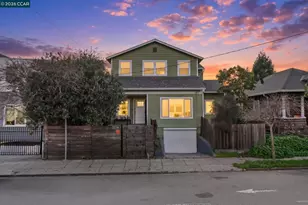
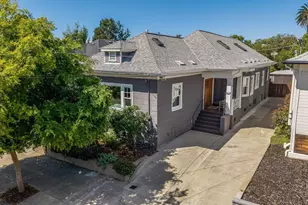
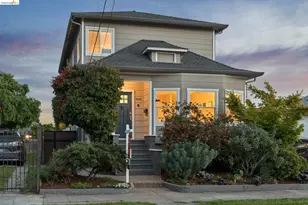
"I hope the garden reminds you to slow down the way it did for me. Watching the fruit come in the spring - apricots, peaches, avocado, figs, apples, and lemons - is nothing short of extraordinary." This sweet sentiment from the owner says it all. After purchasing the home during the winter, they only discovered the abundance of the garden the next spring when the fruit trees unexpectedly came alive. It became their little slice of paradise, and it's easy to see why. Behind its moody exterior and quaint front porch is a bright, beautifully refreshed 1905 Victorian that feels both wonderfully old and completely current. But the real magic is outside. Set on an oversized 6,750sf lot, the backyard feels less like the city and more like an orchard with hummingbirds, butterflies, and bluebirds. A shaded pergola, multiple decks and gathering spaces, meandering garden moments, and a potting shed create a place that invites you to stay awhile. Inside tall ceilings, warm wood floors, and original character meet crisp, light-filled interiors and an open, generous kitchen made for actual living. The floor plan is generous and flows easily from the entry through to the amazing backyard. A BR and bathroom at the front of the house and a second BR and bathroom at the back create two distinct, private spaces, ideal for guests, working from home, or simply having a little separation. And underneath it all: a full basement with tons of storage and the kind of extra space that gets your imagination going. Workshop, gear room, bikes, boards, and projects. The glorious luxury of having somewhere to put everything. And then there's the side yard: a remarkably long, wide gated driveway extending deep into the property, with room for multiple vehicles, an airstream, or an extraordinary amount of space for someone dreaming of expanding the garden and creating a true urban homestead. Life here extends beyond the property lines. Tuesday farmers market runs, neighborhood hellos, favorite pastries at Sweet Adeline, neighbors who know one another, and the unmistakable energy of NOBE, where N Oakland & Berkeley converge. Freshly painted inside and out, thoughtfully updated, and surrounded by a garden that has been loved for years, it feels like the best kind of city living: bright, connected, colorful, and with enough room to grow something of your own. Come for the pink door. Stay for the peach trees. And yes, there's a laundry chute.
Full Property Details
Full Property Details for 920 63rd St
General
- Sold For: $1,327,000
- Status: Closed
- Type: Single Family
- Source: MAX
- MLS ID: 41145479
- Added to Site: 51 day(s) ago
Interior
- Number of Rooms: 5
- Interior Features: Updated Kitchen
- Fireplace(s): None
- Appliances: Dryer, Washer
- Flooring: Hardwood Floors Throughout
Rooms
Bathrooms
- Total Bathrooms: 2
- Full Bathrooms: 2
Bedrooms
- Total Bedrooms: 2
Other Rooms
- Kitchen: Updated Kitchen
- Laundry: In Basement
Exterior
- Exterior Features: Garden, Back Yard, Side Yard, Sprinklers Automatic, Storage, Entry Gate
Parking
- Parking Features: Drive Through
Location
- Area: Listing
- County: Alameda
- Subdivision: Nobe
- Driving Directions: 63rd btwn California and Sacramento.
Heating & Cooling
- Cooling Type: None
- Heating Type: Forced Air
Utilities
- Sewer: Public Sewer, Sump Pump
- Water: Public
Structural Information
- Architectural Style: Victorian
- Exterior Const.: Siding - Other
- Roof: Shingle
- Stories/Levels: One Story
- Living Area: 1,055 Sq. Ft.
- Year Built: 1905
Lot Features
- Lot Size (Acres): 0.16
- Lot Dimensions: 6969.6
- Lot Features: Level, Secluded, Back Yard, Landscaped, Private, Security Gate
- Fencing (Description): Fenced, Front Yard, Full
Financial Considerations
- Price Per Sq. Ft.: $852
Disclosures and Reports
- Property ID: 1614382
Listed by Salt & Pine Real Estate, Shannon Mitchell and Salt & Pine Real Estate, Gretchen Roethle
Sold by The Grubb Co. Inc., Martha Becker

Get Pre-Approved Today
Schools
Schools serving 920 63rd St
School District:Oakland Unified School District
| Name | Grades | Distance |
|---|---|---|
Sankofa United Elementary School 581 61st Street, Oakland, CA 94609 | PK-8 | 0.6 mi |
Claremont Middle School 5750 College Avenue, Oakland, CA 94618 | 6-8 | 1.4 mi |
Oakland Technical High School 4351 BRd.way, Oakland, CA 94611 | 9-12 | 1.6 mi |
Disclaimer:
School attendance boundaries provided by ATTOM Data Solutions and are for reference only. Contact the school directly to verify enrollment eligibility.
Price & Sales History for 920 63rd St
Date
Details
Price
Change
Source
9/14/2026
Sold
$1,327,000
47.61%
MLS
8/20/2026
Listed
$899,000
—
MLS
Disclaimer: Historical sales information is derived from public records provided by the county offices. Information is not guaranteed and should be independently verified.
920 63rd St, Oakland, CA 94608 (MLS# 41145479) is a Single Family property that was sold at $1,327,000 on September 14, 2026. Want to learn more about 920 63rd St? Do you have questions about finding other Single Family real estate for sale in Oakland? You can browse all Oakland real estate or contact a Coldwell Banker agent to request more information.