This is a carousel with tiles that activate property listing cards. Use the previous and next buttons to navigate.
1/1
$1,330,000
This is a carousel with tiles that activate property listing cards. Use the previous and next buttons to navigate.
1/1
Property Description
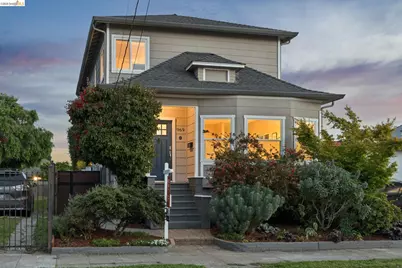
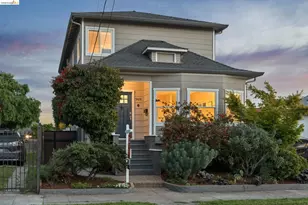
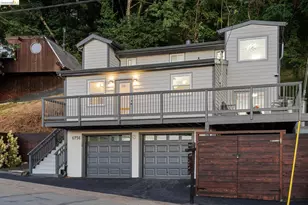
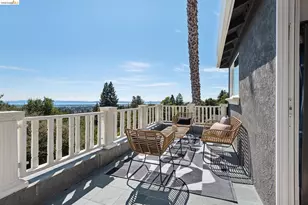
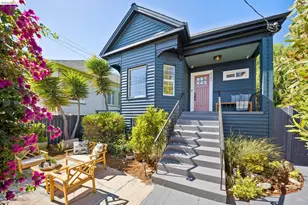
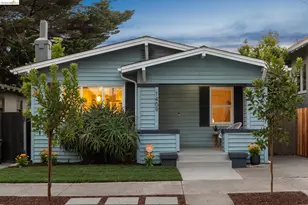
There is a particular kind of East Bay house that knows how to hold two stories at once. A house with the bones of one century & the breath of the next. A Craftsman with a modern second life, tucked into one of the East Bay's most spirited corners. Behind a quiet facade in Oakland's Paradise Park neighborhood, the home opens into something generous & sun-filled. 4 bedrooms, 3 baths, & 2,322 square feet of living space spread across two stories on a 3,960 square foot lot, arranged with purpose. A massive chef's kitchen anchors the main level, its center island built for the long dinners and weekday mornings that real life is made of. The kitchen & family room move into one another easily, and a formal dining room offers a quieter counterpoint when the occasion calls for it. The flow allows you to move throughout with ease and pulls you towards the rear deck & a generous backyard, ready for gardening, gathering, or simply lingering. On the main level, a full bedroom and bathroom sit ready for guests or a work-from-home setup. Upstairs, the primary suite was designed to offer you a pure escape. Here are two more generous bedrooms & a fully updated guest bathroom, offering wonderful space & rounding out the awesome floorplan. Outside you have a plethora of vegetables & mature plantings. A delight of apples, orange, lemons, tomatoes & more. This area was curated with love by the current owners from every vegetable bed, flower & succulent. Perfectly paved in the right places offering more areas to dine alfresco, beyond the sunny deck, offering you the best indoor-outdoor California living. The fully enclosed and fenced in backyard also offers a wonderful shed that offers you space to store bikes & personal items. What you cannot see from the street is the work underneath. Completely redone in 2016, from its foundation, electrical, plumbing, roof, & everything in between, this home truly was redesigned to last comfortably for another hundred years. The setting matters too. This corner of North Oakland sits at the meeting point of Oakland, Berkeley, & Emeryville, with Ashby BART within walking distance & AC Transit lines running along San Pablo Avenue. Berkeley Bowl, Trader Joe's, & the cafés and markets that give the area its texture are all close at hand. Bay Street shopping, Pixar's headquarters, & the Emeryville waterfront are minutes away. The streets here are flat, walkable, & built for biking, & the rhythm of daily life unfolds accordingly.
Full Property Details
Full Property Details for 969 63rd St
General
- Sold For: $1,330,000
- Status: Closed
- Type: Single Family
- Source: MAX
- MLS ID: 41133764
- Added to Site: 60 day(s) ago
Interior
- Number of Rooms: 8
- Interior Features: Family Room, Formal Dining Room, Updated Kitchen
- Fireplace(s): None
- Appliances: Dishwasher, Refrigerator, Dryer, Washer
- Flooring: Carpet, Wood
Rooms
Bathrooms
- Total Bathrooms: 3
- Full Bathrooms: 3
- Bathroom Features: Shower Over Tub, Tile, Updated Baths
- Primary Bathroom: Stall Shower, Tile, Updated Baths
Bedrooms
- Total Bedrooms: 4
Other Rooms
- Kitchen: Stone Counters, Dishwasher, Eat-in Kitchen, Kitchen Island, Refrigerator, Updated Kitchen
- Laundry: Laundry Closet
Exterior
- Exterior Features: Back Yard, Front Yard, Garden/Play
Parking
- Parking Features: None
Location
- Area: Listing
- County: Alameda
- Subdivision: Oakland
- Driving Directions: San Pablo to 63rd.
Heating & Cooling
- Cooling Type: None
- Heating Type: Forced Air
Utilities
- Sewer: Public Sewer
- Water: Public
Structural Information
- Architectural Style: Craftsman
- Model: Rebuilt
- Exterior Const.: Siding - Other
- Roof: Other
- Stories/Levels: Two Story
- Living Area: 2,322 Sq. Ft.
- Year Built: 1910
Lot Features
- Lot Size (Acres): 0.09
- Lot Dimensions: 3960
- Lot Features: Rectangular Lot
- Fencing (Description): Fenced
Financial Considerations
- For Sale: Yes
- Price Per Sq. Ft.: $430
Disclosures and Reports
- Property ID: 16144021
Listed by Red Oak Realty, Negar Souza and Red Oak Realty, Feri Niroomand
Sold by District Homes, Eleanor Ridge

Get Pre-Approved Today
Schools
Schools serving 969 63rd St
School District:Oakland Unified School District
| Name | Grades | Distance |
|---|---|---|
Sankofa United Elementary School 581 61st Street, Oakland, CA 94609 | PK-8 | 0.8 mi |
Claremont Middle School 5750 College Avenue, Oakland, CA 94618 | 6-8 | 1.5 mi |
Oakland Technical High School 4351 BRd.way, Oakland, CA 94611 | 9-12 | 1.6 mi |
Disclaimer:
School attendance boundaries provided by ATTOM Data Solutions and are for reference only. Contact the school directly to verify enrollment eligibility.
Price & Sales History for 969 63rd St
Date
Details
Price
Change
Source
6/09/2026
Sold
$1,330,000
33.27%
MLS
5/08/2026
Listed
$998,000
—
MLS
Disclaimer: Historical sales information is derived from public records provided by the county offices. Information is not guaranteed and should be independently verified.
969 63rd St, Oakland, CA 94608 (MLS# 41133764) is a Single Family property that was sold at $1,330,000 on June 09, 2026. Want to learn more about 969 63rd St? Do you have questions about finding other Single Family real estate for sale in Oakland? You can browse all Oakland real estate or contact a Coldwell Banker agent to request more information.