This is a carousel with tiles that activate property listing cards. Use the previous and next buttons to navigate.
1/1
$540,000
This is a carousel with tiles that activate property listing cards. Use the previous and next buttons to navigate.
1/1
Property Description
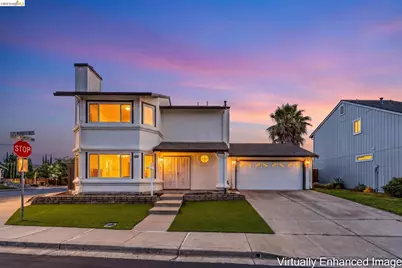
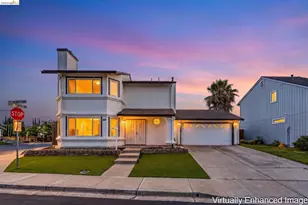
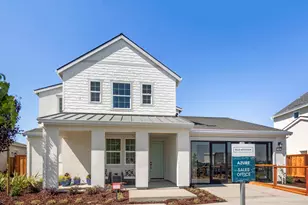
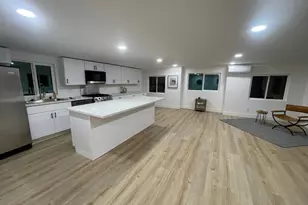
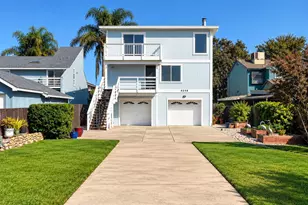
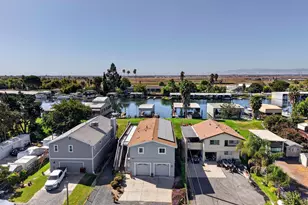
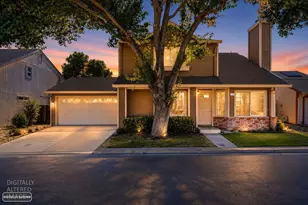
Welcome Home! Talk about pride of ownership. These long-time homeowners have meticulously cared for and updated this 3 Bed, 2 1/2 Bath beauty that features freshly/newly painted interior and exterior, newer laminated floors, updated kitchen, a cozy living room with fireplace, designated dining area, spacious backyard with no rear neighbors and all the comforts of home. You'll be conveniently located near to the Delta waterways & recreational activities, freeway access, shopping, restaurants, schools, parks, walking & biking trails, and so much more. Don't miss this one. Schedule your showing today!
Full Property Details
Full Property Details for 1790 Delta Meadows Way
General
- Sold For: $540,000
- HOA FEE: $60/month
- Status: Closed
- Type: Single Family
- Source: MAX
- MLS ID: 41140193
- Added to Site: 52 day(s) ago
Interior
- Number of Rooms: 9
- Interior Features: Dining Area
- Number of Fireplaces: 1
- Fireplace(s): Brick, Family Room
- Appliances: Dishwasher, Gas Range, Microwave, Gas Water Heater
- Flooring: Laminate
Rooms
Bathrooms
- Total Bathrooms: 3
- Full Bathrooms: 2
- Partial Bathrooms: 1
- Bathroom Features: Shower Over Tub, Other
- Primary Bathroom: Solid Surface, Stall Shower, Other, Closet, Double Vanity
Bedrooms
- Total Bedrooms: 3
Other Rooms
- Kitchen: Dishwasher, Disposal, Gas Range/Cooktop, Microwave
- Laundry: In Garage
Additional Information
- Shared Amenities: Other
Exterior
- Exterior Features: Back Yard, Front Yard, Sprinklers Front, Low Maintenance
Parking
- Attached garage: Yes
- Garage Spaces: 2
- Parking Features: Attached, Garage Door Opener
Location
- Area: Listing
- County: Contra Costa
- Subdivision: Oakley
- Driving Directions: Vintage Parkway to Delta Ranch to Delta Meadows.
Community
- Association: Yes
- Assoc. Name: NOT LISTED
Heating & Cooling
- Central air: Yes
- Cooling Type: Ceiling Fan(s), Central Air
- Heating Type: Forced Air
Utilities
- Sewer: Public Sewer
- Water: Public
Structural Information
- Architectural Style: Contemporary
- Exterior Const.: Stucco
- Roof: Composition Shingles
- Windows: Window Coverings
- Stories/Levels: Two Story
- Living Area: 1,419 Sq. Ft.
- Year Built: 1989
Lot Features
- Lot Size (Acres): 0.1
- Lot Dimensions: 4356
- Lot Features: Corner Lot, Back Yard, Front Yard, Landscaped
- Fencing (Description): Fenced
Financial Considerations
- For Sale: Yes
- Price Per Sq. Ft.: $370
- Association Fee: $60
- Assoc Fee Freq.: Monthly
Disclosures and Reports
- Property ID: 372701151
Listed by JDK & Associates Realty, Inc., Jeffrey Kenney
Sold by Relentless Real Estate, Alishia Westbrook

Get Pre-Approved Today
Schools
Schools serving 1790 Delta Meadows Way
School Districts:Oakley Union Elementary School District, Liberty Union High School District
| Name | Grades | Distance |
|---|---|---|
Vintage Parkway Elementary School 1000 Vintage Parkway, Oakley, CA 94561 | K-5 | 0.5 mi |
Delta Vista Middle School 4901 Frank Hengel Way, Oakley, CA 94561 | 6-8 | 2.2 mi |
Freedom High School 1050 Neroly Road, Oakley, CA 94561 | 9-12 | 2.5 mi |
Disclaimer:
School attendance boundaries provided by ATTOM Data Solutions and are for reference only. Contact the school directly to verify enrollment eligibility.
Price & Sales History for 1790 Delta Meadows Way
Date
Details
Price
Change
Source
7/27/2026
Sold
$540,000
2.86%
MLS
7/01/2026
Listed
$525,000
—
MLS
Disclaimer: Historical sales information is derived from public records provided by the county offices. Information is not guaranteed and should be independently verified.
1790 Delta Meadows Way, Oakley, CA 94561 (MLS# 41140193) is a Single Family property that was sold at $540,000 on July 27, 2026. Want to learn more about 1790 Delta Meadows Way? Do you have questions about finding other Single Family real estate for sale in Oakley? You can browse all Oakley real estate or contact a Coldwell Banker agent to request more information.