This is a carousel with tiles that activate property listing cards. Use the previous and next buttons to navigate.
1/40
$750,000 Just Listed
This is a carousel with tiles that activate property listing cards. Use the previous and next buttons to navigate.
1/40
Property Description
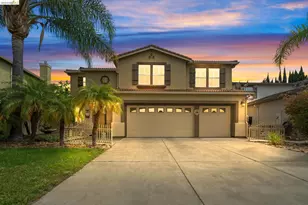
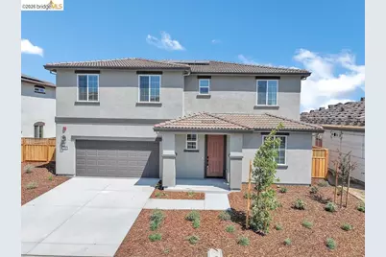
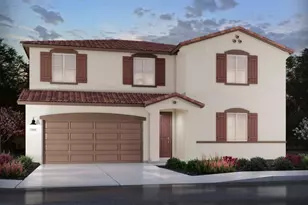
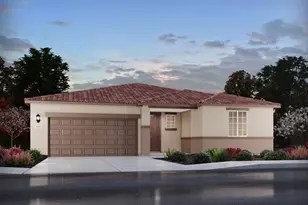
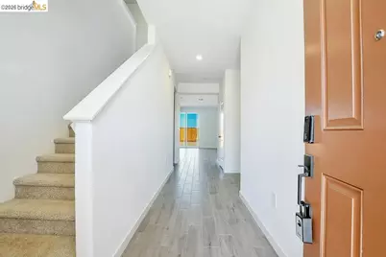
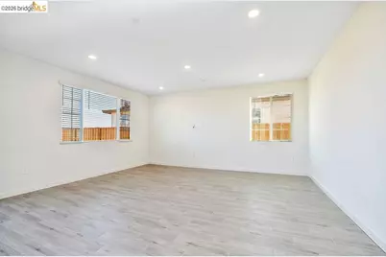
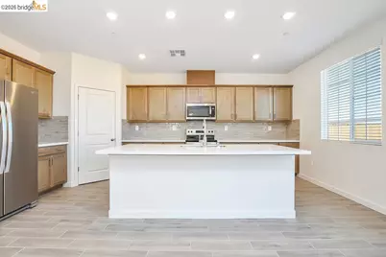
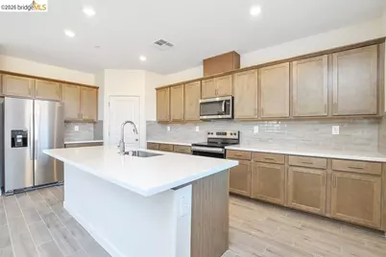
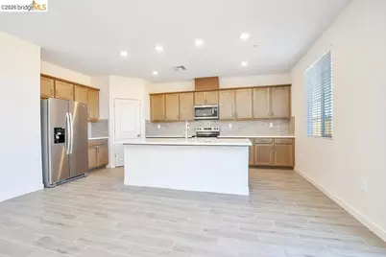
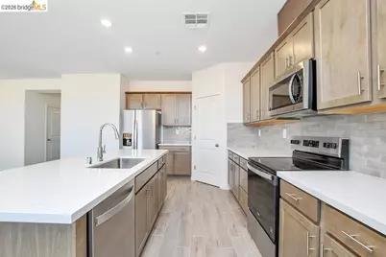
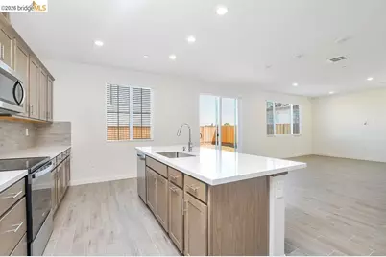
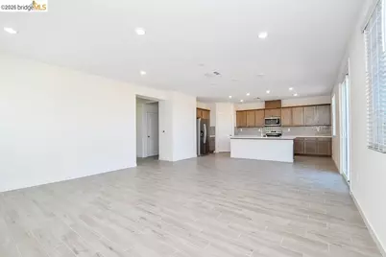
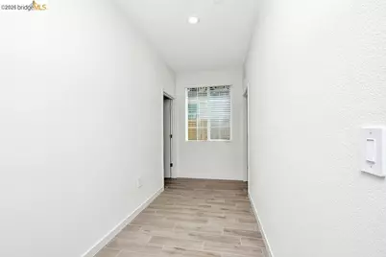
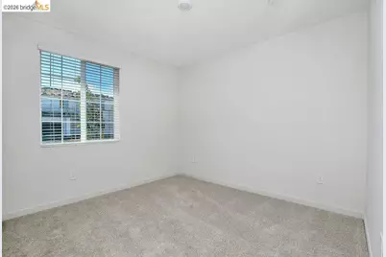
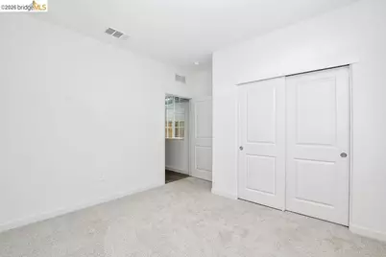
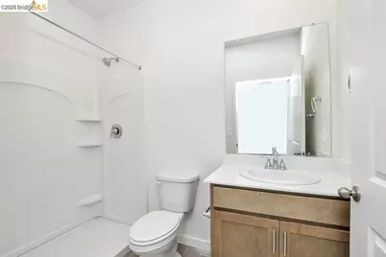
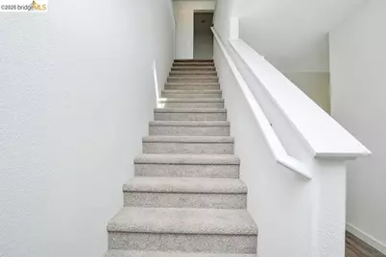
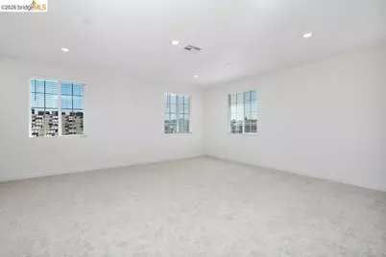
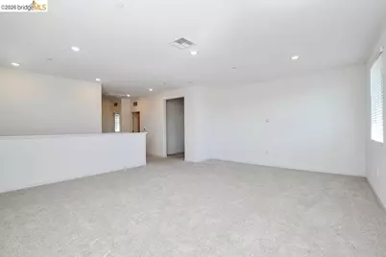
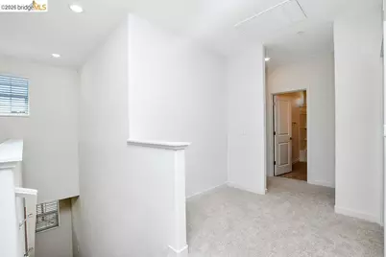
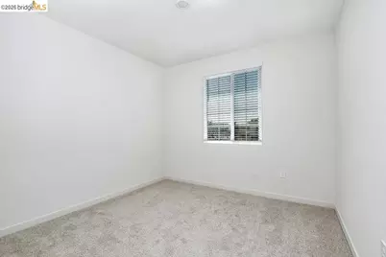
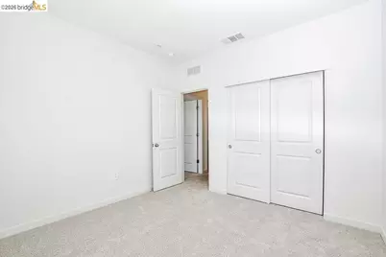
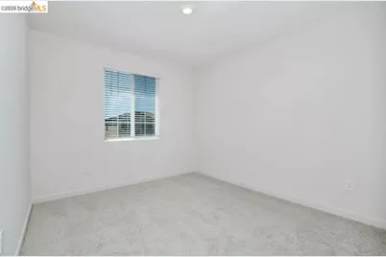
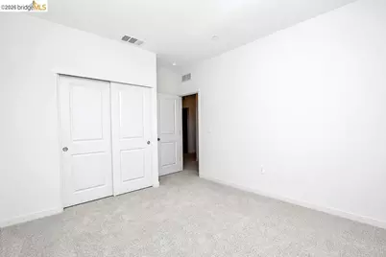
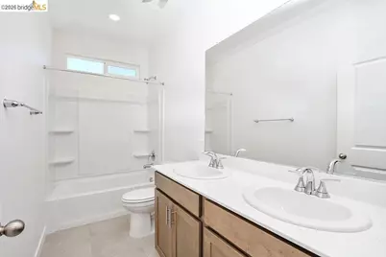
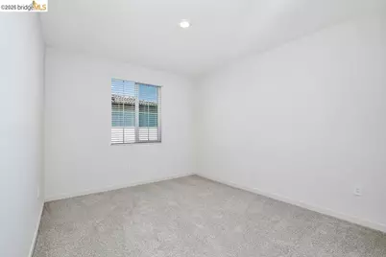
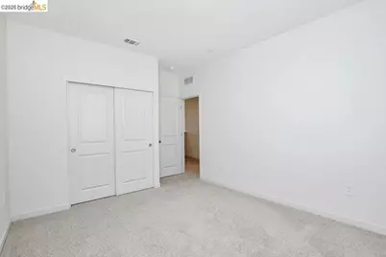
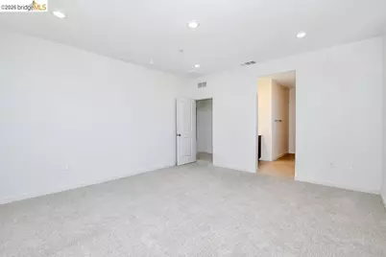
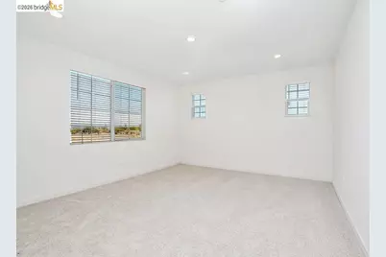
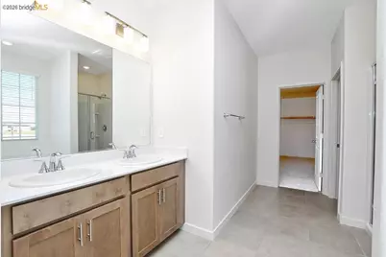
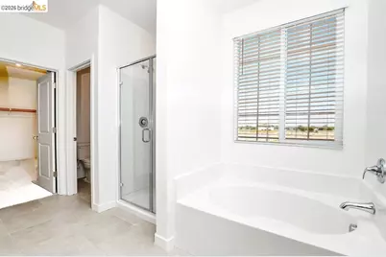
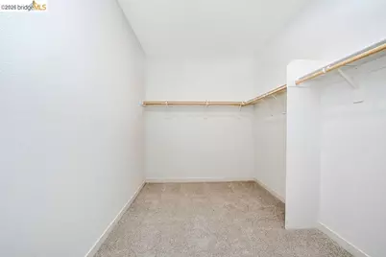
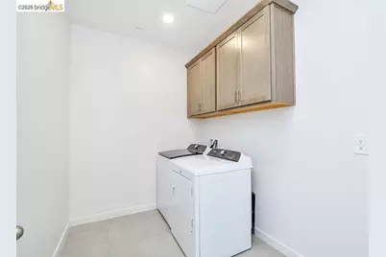
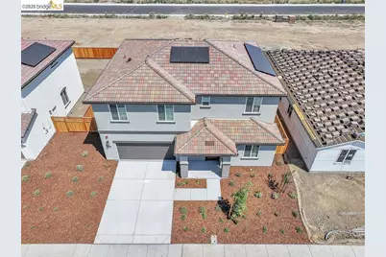
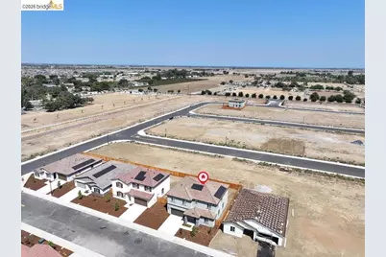
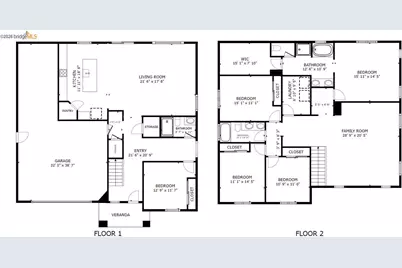
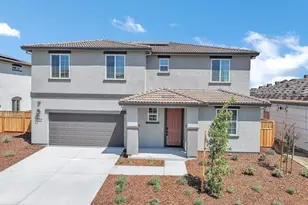
Welcome to the popular Residence 4 by Meritage Homes in the new Cedarstone community of Oakley. This brand-new, energy-efficient home was thoughtfully designed with quality, convenience, and functionality in mind. The versatile floor plan features a full bedroom and bathroom downstairs, ideal for guests, extended living, or a private home office. Upstairs, enjoy a spacious loft offering additional room for a media area, play space, or second living room. A desirable 3-car tandem garage provides plenty of room for vehicles, storage, or recreational gear. Making your move even easier, the home includes a washer, dryer, refrigerator, and window coverings installed prior to receiving the keys. With modern finishes, flexible living spaces, and energy-efficient design, this beautiful new construction home offers the comfort and convenience of truly move-in-ready living in Oakley.
Full Property Details
Full Property Details for 516 Spruce Wy
General
- Price: $750,000
- HOA FEE: $160/month
- Status: Active
- Type: Single Family
- Source: MAX
- MLS ID: 41144795
- Updated: 8/13/2026
- Added to Site: 1 day(s) ago
Interior
- Number of Rooms: 10
- Interior Features: Updated Kitchen
- Fireplace(s): None
- Appliances: Dishwasher, Electric Range, Microwave, Refrigerator, Dryer, Washer
- Flooring: Laminate, Carpet
Rooms
Bathrooms
- Total Bathrooms: 3
- Full Bathrooms: 3
Bedrooms
- Total Bedrooms: 5
Other Rooms
- Kitchen: Dishwasher, Electric Range/Cooktop, Kitchen Island, Microwave, Refrigerator, Updated Kitchen
- Laundry: Dryer, Laundry Room, Washer
Additional Information
- Shared Amenities: Other
Exterior
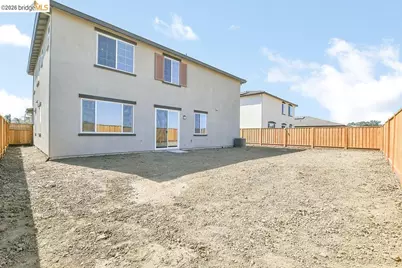
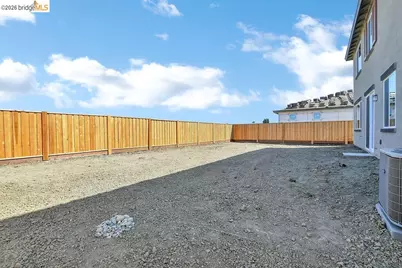
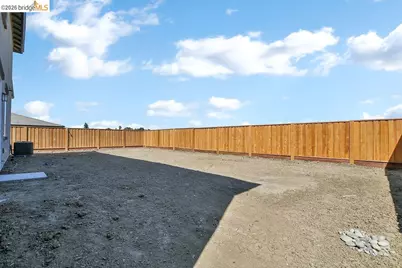
- Exterior Features: Back Yard, Front Yard
Parking
- Attached garage: Yes
- Garage Spaces: 3
- Parking Features: Attached
Location
- Area: Listing
- County: Contra Costa
- Subdivision: None
- Driving Directions: Sellers ~ Aspen ~ Buckeye ~ Torrey Pine ~ Spruce..
Community
- Association: Yes
- Assoc. Name: NOT LISTED
Heating & Cooling
- Central air: Yes
- Cooling Type: Central Air
- Heating Type: Forced Air
Utilities
- Sewer: Public Sewer
- Water: Public
Structural Information
- Architectural Style: Contemporary
- Exterior Const.: Stucco
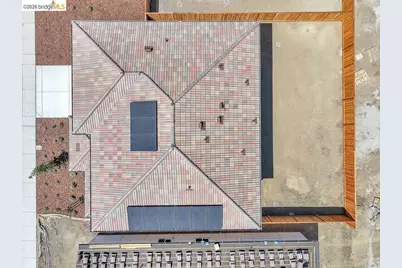
- Roof: Tile
- Windows: Window Coverings
- Stories/Levels: Two Story
- Year Built: 2026
Lot Features
- Lot Size (Acres): 0.14
- Lot Dimensions: 6098.4
- Lot Features: Level
Financial Considerations
- For Sale: Yes
- Price Per Sq. Ft.: $265
- Association Fee: $160
- Assoc Fee Freq.: Monthly
Listed by EXP Realty, Laura Nelson
Get Pre-Approved Today
Schools
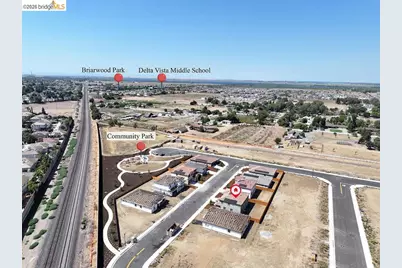
Schools serving 516 Spruce Wy
School Districts:Liberty Union High School District, Oakley Union Elementary School District
| Name | Grades | Distance |
|---|---|---|
Iron House Elementary School 4801 Frank Hengel Way, Oakley, CA 94561 | K-5 | 0.9 mi |
Delta Vista Middle School 4901 Frank Hengel Way, Oakley, CA 94561 | 6-8 | 0.9 mi |
Freedom High School 1050 Neroly Road, Oakley, CA 94561 | 9-12 | 2.3 mi |
Disclaimer:
School attendance boundaries provided by ATTOM Data Solutions and are for reference only. Contact the school directly to verify enrollment eligibility.
Price & Sales History for 516 Spruce Wy
Date
Details
Price
Change
Source
8/12/2026
Listed
$750,000
—
MLS
Disclaimer: Historical sales information is derived from public records provided by the county offices. Information is not guaranteed and should be independently verified.

Estimate the Cost
Estimate the Cost for 516 Spruce Wy
516 Spruce Way, Oakley, CA 94561 (MLS# 41144795) is a Single Family property with 5 bedrooms and 3 full bathrooms. 516 Spruce Way is currently listed for $750,000 and was received on August 12, 2026. Want to learn more about 516 Spruce Way? Do you have questions about finding other Single Family real estate for sale in Oakley? You can browse all Oakley real estate or contact a Coldwell Banker agent to request more information.