This is a carousel with tiles that activate property listing cards. Use the previous and next buttons to navigate.
1/1
$850,000
This is a carousel with tiles that activate property listing cards. Use the previous and next buttons to navigate.
1/1
Property Description
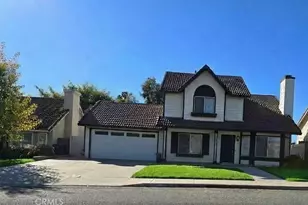
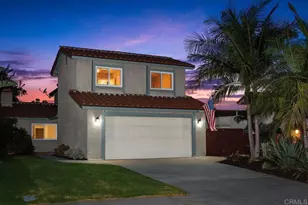
The expensive work is already done. This Rancho Del Oro home comes with new windows throughout, a new AC, furnace, and water heater all under five years old, replaced skylights, a new sprinkler system, and a freshly hardscaped backyard, meaning the next owner inherits the upgrades, not the repair bills.
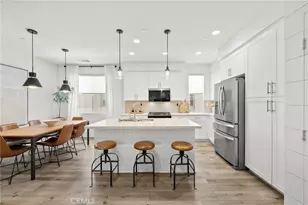
Inside, the renovated kitchen features white shaker cabinets, quartz countertops, and stainless steel appliances, opening to a flowing living area with laminate flooring and vaulted ceilings. The primary suite offers a private bath, while two additional bedrooms share a full bath upstairs, plus a convenient partial bath on the main level. A gas fireplace anchors the living room.
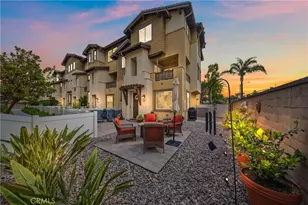
Outside, the pie-shaped 4,096 sqft lot delivers more usable yard than most homes in the community, now hardscaped and outfitted with a new sprinkler system for low-maintenance living. The attached 2-car garage and low $142/month HOA round out the practical details.
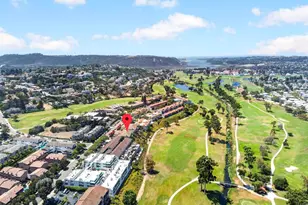
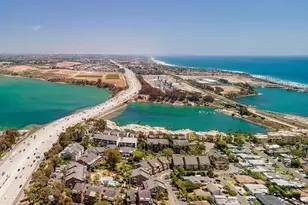
Located in the Ivey Ranch/Rancho Del Oro area of Oceanside, this home is zoned for Vista Unified, with School Choice available into Oceanside Unified's MLK Middle School and El Camino High School. Check with the district for additional information and confirmation. Jim Wood Park, with its tennis courts, soccer fields, and dog-friendly space, sits minutes away, along with the neighborhood's network of tot lots and parks. The beach is a 10-15 minute drive, and Camp Pendleton is close enough to make this an easy commute for military families and VA buyers, who will find the recent system upgrades especially appealing through the VA appraisal process.
This is a move-in-ready home in a quiet, established Rancho Del Oro neighborhood with strong school assignments, easy freeway access via Old Grove Road, and a yard built for actual living, not just looking at. Schedule your showing today.
Full Property Details
Full Property Details for 1850 Calle Las Palmas
General
- Sold For: $850,000
- HOA FEE: $142/month
- Status: Closed
- Type: Single Family
- Source: MRMLS
- MLS ID: OC26130891
- Added to Site: 71 day(s) ago
Interior
- Rooms/Areas: All Bedrooms Up
- Interior Features: Quartz Counters, High Ceilings, Pantry, Cathedral Ceiling(s)
- Fireplace: Yes
- Fireplace(s): Gas, Living Room
- Eating Areas: Dining Room
- Appliances: Microwave, Refrigerator, Gas Water Heater, Gas Range, High Efficiency Water Heater, Gas Oven, Dishwasher
- Flooring: Vinyl
Rooms
Bathrooms
- Total Bathrooms: 3
- Full Bathrooms: 2
- Half Bathrooms: 1
Bedrooms
- Total Bedrooms: 3
Other Rooms
- Laundry: In Garage, Washer Included, Dryer Included
Additional Information
- Shared Amenities: Hiking Trails, Playground, Biking Trails
- Pool Description: None
- Spa Description: None
Exterior
- Deck/Patio: Front Porch, Concrete
Parking
- Garage: Yes
- Garage Spaces: 2
- Parking: Garage (Direct Access), Garage Door Opener, Garage (Two Doors)
Location
- County: San Diego
- Subdivision: Oceanside
- Driving Directions: College Blvd and Old Grove Rd
School Information
- School District: Vista Unified
- High School: VISTA
Community
- Community Features: Curbs, Biking, Hiking, Street Lights, Sidewalks, Park
- Assoc. Name: Avalon Management
Heating & Cooling
- Cooling Type: Central Air
- Heating Type: Central
Utilities
- Sewer: Public Sewer
- Water: Public
Structural Information
- Architectural Style: Traditional
- Structure Type: Single Family Residence
- Common Walls: No Common Walls
- Windows: Double-Pane Windows, Skylight(s)
- Entry Location: 1
- Stories/Levels: Two
- Stories Description: Two
- Square Feet: 1,432
- Sq. Ft. Source: Assessor
- Year Built: 1989
- Year Built Source: Assessor
- Property Condition: Turnkey, Updated/Remodeled
Lot Features
- Property View: Trees/Woods, Neighborhood
- Lot Size (Acres): 0.094
- Lot Size Source: Assessor
- Lot Description: 0-1 Unit/Acre
Financial Considerations
- Price Per Sq. Ft.: $593.58
- Association Fee: $142
- Assoc Fee Freq.: Monthly
Disclosures and Reports
- Special Conditions: Standard
Listed by Serhant California, Inc, Melissa Wiesen
Sold by Keller Williams La Jolla, Liv Arant

Get Pre-Approved Today
Schools
Schools serving 1850 Calle Las Palmas
School District:Vista Unified School District
| Name | Grades | Distance |
|---|---|---|
Empresa Elementary School 4850 Avenida Empresa, Oceanside, CA 92056 | K-5 | 0.6 mi |
Roosevelt Middle School, Oceanside, CA 850 Sagewood Drive, Oceanside, CA 92057 | 6-8 | 1.4 mi |
Vista High School 1 Panther Way, Vista, CA 92084 | 9-12 | 2.7 mi |
Disclaimer:
School attendance boundaries provided by ATTOM Data Solutions and are for reference only. Contact the school directly to verify enrollment eligibility.
Price & Sales History for 1850 Calle Las Palmas
Date
Details
Price
Change
Source
8/04/2026
Sold
$850,000
—
MLS
7/01/2026
Price Reduced
$850,000
-1.73%
MLS
6/16/2026
Listed
$865,000
—
MLS
Disclaimer: Historical sales information is derived from public records provided by the county offices. Information is not guaranteed and should be independently verified.
1850 Calle Las Palmas, Oceanside, CA 92056 (MLS# OC26130891) is a Single Family property that was sold at $850,000 on August 04, 2026. Want to learn more about 1850 Calle Las Palmas? Do you have questions about finding other Single Family real estate for sale in Oceanside? You can browse all Oceanside real estate or contact a Coldwell Banker agent to request more information.