This is a carousel with tiles that activate property listing cards. Use the previous and next buttons to navigate.
1/1
$1,283,000
This is a carousel with tiles that activate property listing cards. Use the previous and next buttons to navigate.
1/1
Property Description
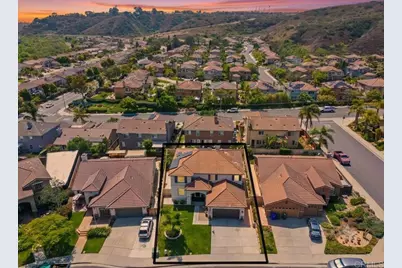
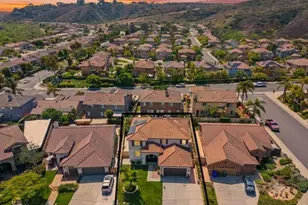
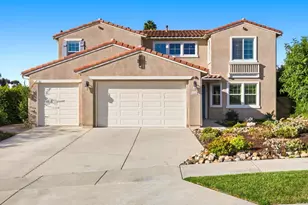
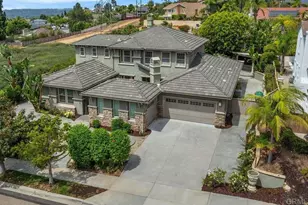
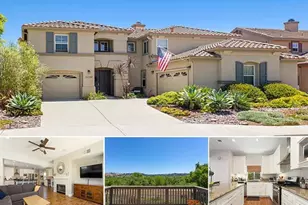
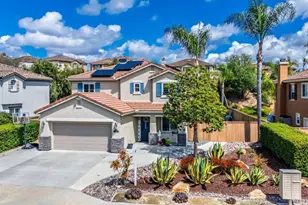
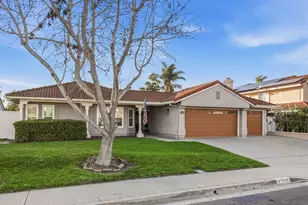
Welcome to this exquisitely upgraded 4-bedroom, 3-bath multi-generational home in a highly desirable coastal community with No HOA and No Mello Roos, just 2.5 miles from the beach. Featuring a main-level bedroom and upgraded full bath, owned solar, A/C, a 3-car garage with 220V outlet for EV charging, and a highly versatile floor plan, this exceptional residence blends modern coastal elegance with everyday comfort and functionality - all complemented by refreshing coastal breezes. Filled with natural light, the home showcases soaring entry ceilings, an open floor plan, engineered wood flooring, plantation shutters throughout, and stylish modern upgrades that create a warm yet sophisticated atmosphere. The spacious living and family rooms are designed for both entertaining and everyday comfort, highlighted by a modernized fireplace, expansive backyard-facing windows, and seamless indoor-outdoor living. The beautifully remodeled chef's kitchen serves as the centerpiece of the home, featuring premium soft-close shaker cabinetry, stunning Quartzite countertops and backsplash, a large center island with breakfast seating, stainless steel KitchenAid appliances, a 5-burner gas cooktop with contemporary vent hood, concealed outlets, under-cabinet lighting, and a walk-in pantry with appliance outlets. Thoughtful custom touches, including pull-out drawers with integrated LED lighting, elevate both convenience and design, while the dining area is enhanced by a brand-new designer chandelier. Upstairs features three additional bedrooms plus a versatile loft area. The luxurious primary suite offers a spa-inspired bathroom complete with a Dolomite marble vanity, marble walk-in shower, and elegant clawfoot soaking tub with marble surround and chandelier accents - the perfect place to relax and unwind. Additional upgrades include a whole-house water filtration system, smart thermostat technology, and energy-efficient features throughout. Situated on a quiet street on a 6,021 sq. ft. lot, the grassy front and backyard provide multiple spaces for outdoor entertaining, pets, gardening, or relaxing in the coastal breeze. The nearby bike trail offers convenient access to Oceanside beaches, the harbor, shops and restaurants, Downtown Oceanside, and the train station, making commuting to Orange County or San Diego simple and convenient. Located just minutes from shopping, golf, Camp Pendleton, Highway 76, Interstate 5, Oceanside's beautiful beaches, Michelin-recognized dining, local coffee shops, breweries, and entertainment at the new Frontwave Arena, this move-in ready home delivers the very best of Southern California coastal living. View the 3-D Tour & Youtube Video. https://youtu.be/aSgOhHZCcck
Full Property Details
Full Property Details for 3236 Canyon View Dr
General
- Sold For: $1,283,000
- Status: Closed
- Type: Single Family
- Source: MRMLS
- MLS ID: NDP2604833
- Added to Site: 59 day(s) ago
Interior
- Rooms/Areas: Living Room, Main Floor Bedroom, Primary Suite, Primary Bathroom
- Interior Features: Attic Fan, Pantry, Recessed Lighting
- Fireplace: Yes
- Fireplace(s): Living Room
- Appliances: Disposal, Built-In Range, Range Hood, Gas Range, Gas Oven, Dishwasher
Rooms
Bathrooms
- Total Bathrooms: 3
- Full Bathrooms: 3
Bedrooms
- Total Bedrooms: 4
Other Rooms
- Laundry: Individual Room
Additional Information
- Pool Description: None
Parking
- Garage: Yes
- Garage Spaces: 3
Location
- County: San Diego
- Driving Directions: Google Maps
School Information
- School District: Oceanside Unified
Community
- Community Features: Curbs, Sidewalks
Heating & Cooling
- Cooling Type: Central Air
- Heating Type: Forced Air
Structural Information
- Architectural Style: Mediterranean
- Structure Type: Single Family Residence
- Common Walls: No Common Walls
- Entry Location: Front Door
- Stories/Levels: Two
- Stories Description: Two
- Square Feet: 2,585
- Sq. Ft. Source: Assessor
- Year Built: 2003
- Year Built Source: Assessor
Lot Features
- Property View: Neighborhood
- Lot Size (Acres): 0.1382
- Lot Size Source: Assessor
- Zoning: R-1:SINGLE FAM-RES
- Lot Description: 0-1 Unit/Acre
Financial Considerations
- Price Per Sq. Ft.: $473.89
Disclosures and Reports
- Special Conditions: Standard
Listed by Real Brokerage Technologies, Elizabeth Saldana
Sold by Pacific Sotheby's Int'l Realty, Meghan Meihaus

Get Pre-Approved Today
Schools
Schools serving 3236 Canyon View Dr
School District:Oceanside Unified School District
| Name | Grades | Distance |
|---|---|---|
Pablo TAC School of the Arts 3535 Hacienda Drive, Oceanside, CA 92054 | K-5 | 1 mi |
Mission Elementary School, Oceanside, CA 2100 Mission Avenue, Oceanside, CA 92058 | K-5 | 1.3 mi |
North Terrace Elementary School 141 Santa Rosa Drive, Oceanside, CA 92058 | 6-8 | 1.7 mi |
Jefferson Middle School, Oceanside, CA 823 Acacia Avenue, Oceanside, CA 92058 | 6-8 | 1.1 mi |
Oceanside High School 1 Pirates Cove, Oceanside, CA 92054 | 9-12 | 2.2 mi |
Disclaimer:
School attendance boundaries provided by ATTOM Data Solutions and are for reference only. Contact the school directly to verify enrollment eligibility.
Price & Sales History for 3236 Canyon View Dr
Date
Details
Price
Change
Source
6/17/2026
Sold
$1,283,000
4.73%
MLS
6/02/2026
Listed
$1,225,000
—
MLS
Disclaimer: Historical sales information is derived from public records provided by the county offices. Information is not guaranteed and should be independently verified.
3236 Canyon View Drive, Oceanside, CA 92058 (MLS# NDP2604833) is a Single Family property that was sold at $1,283,000 on June 17, 2026. Want to learn more about 3236 Canyon View Drive? Do you have questions about finding other Single Family real estate for sale in Oceanside? You can browse all Oceanside real estate or contact a Coldwell Banker agent to request more information.