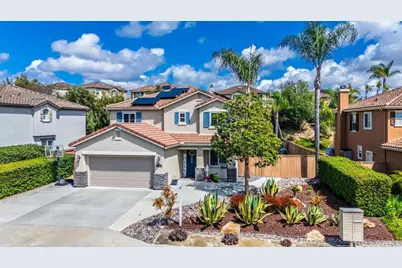
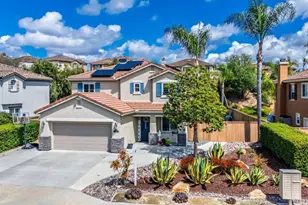
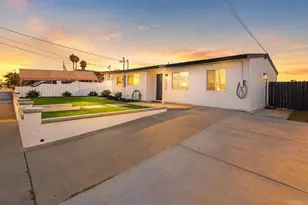
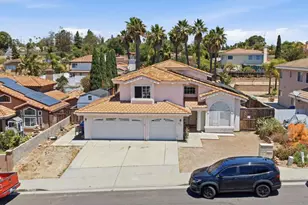
This is a carousel with tiles that activate property listing cards. Use the previous and next buttons to navigate.
1/1
$1,175,000
This is a carousel with tiles that activate property listing cards. Use the previous and next buttons to navigate.
1/1
Property Description
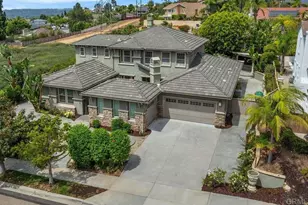
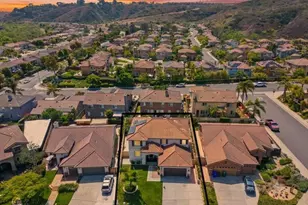
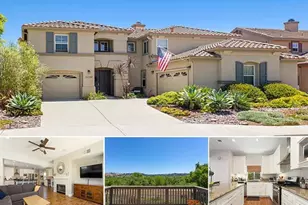
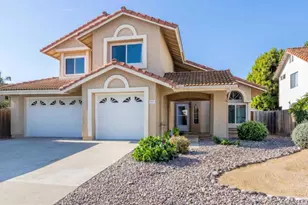
Better hurry as this one will not last long. Only once in a great while do homes remodeled and upgraded to this extent come up for sale. Upgrades usually only found in model homes are featured here. Front to back top to bottom a show stopper. The backyard is as impressive as the interior. Featuring a pebble lined pool/ 10 person spa which can be operated by an app on your phone, solar heated pool for economic comfort, full outdoor kitchen area for entertaining on a grand level. Also there is a golf putting green for the golf enthusiast. All new windows. The entire property is meticulously landscaped beyond compare, even full lighting for night time atmosphere. A full makeover in the kitchen with quartz countertops with full backsplash, extensive white custom cabinets including two work areas and a farmhouse sink. Entire down stairs has beautiful and easily maintained laminate flooring, while up stairs is graced with gorgeous hardwood flooring. There is a formal dinning area as well as the eat-in kitchen. Over the top lighting provides a custom and luxurious ambience suited for the most discriminating buyer. The family room off the kitchen has built-in book-shelfs with plenty of additional storage and accommodates a super large TV for entertaining. The stately plantation shutters are the cherry on top of this customized jewel of a residence. Four bedrooms are found upstairs as well as the bonus room for another opportunity to relax. Originally a three bedroom the fourth bedroom option has been chosen to accommodate a larger families needs. Secondary bath is accented with ships lath and upgraded lighting. The extra large primary suite and bath provide quiet comfort and extraordinary luxury in the bath which has a huge walk-in shower, double sinks high-end lighting and a walk-in closet with organizer. 19 panel solar system keeps those bills to a minimum. Both solars are seller owned. HVAC is recently replaced. This true gem of a home must be seen to appreciate and fully comprehended.
Full Property Details
Full Property Details for 634 Wala Dr
General
- Sold For: $1,175,000
- HOA FEE: $93/month
- Status: Closed
- Type: Single Family
- Source: MRMLS
- MLS ID: NDP2603501
- Added to Site: 97 day(s) ago
Interior
- Rooms/Areas: Primary Bedroom, Laundry, Living Room, Den, Primary Bathroom
- Fireplace: Yes
- Fireplace(s): Firepit
Rooms
Bathrooms
- Total Bathrooms: 3
- Full Bathrooms: 2
- Half Bathrooms: 1
Bedrooms
- Total Bedrooms: 4
Other Rooms
- Laundry: Inside
Additional Information
- Shared Amenities: Hiking Trails, Biking Trails
- Pool: Yes
- Pool Description: In-Ground, Pebble, Waterfall, Heated, Gunite, Gas Heat, Salt Water
Parking
- Garage: Yes
- Garage Spaces: 2
Location
- County: San Diego
- Driving Directions: 76 HWY to Benet RD to Wala
School Information
- School District: Oceanside Unified
- Elementary School: SLRELE
- Middle School: JEFFER
- High School: OCEANS
Community
- Community Features: Biking, Hiking, Street Lights, Sidewalks
Heating & Cooling
- Cooling Type: Central Air
Utilities
- Sewer: Public Sewer
Structural Information
- Structure Type: Single Family Residence
- Common Walls: No Common Walls
- Entry Location: street
- Stories/Levels: Two
- Stories Description: Two
- Square Feet: 2,276
- Sq. Ft. Source: Assessor
- Year Built: 2004
- Year Built Source: Assessor
Lot Features
- Property View: Pool
- Lot Size (Acres): 0.22
- Lot Size Source: Assessor
- Lot Dimensions: 73 x 145 x 61 x 142
- Irrigation System: Sprinkler System
- Zoning: single family residential
- Lot Description: Sprinklers in Front, Paved, Rectangular Lot, Front Yard, Sprinkler System, Back Yard, Sprinklers in Rear, Yard
Financial Considerations
- Price Per Sq. Ft.: $505.27
- Association Fee: $93
- Assoc Fee Freq.: Monthly
Disclosures and Reports
- Special Conditions: Trust
Listed by Premier Realty Associates, Jim Blase
Sold by Real Brokerage Technologies, Ashley Restivo

Get Pre-Approved Today
Schools
Schools serving 634 Wala Dr
School District:Oceanside Unified School District
| Name | Grades | Distance |
|---|---|---|
Pablo TAC School of the Arts 3535 Hacienda Drive, Oceanside, CA 92054 | K-5 | 1.1 mi |
Mission Elementary School, Oceanside, CA 2100 Mission Avenue, Oceanside, CA 92058 | K-5 | 1.3 mi |
North Terrace Elementary School 141 Santa Rosa Drive, Oceanside, CA 92058 | 6-8 | 1.6 mi |
Jefferson Middle School, Oceanside, CA 823 Acacia Avenue, Oceanside, CA 92058 | 6-8 | 1.2 mi |
Oceanside High School 1 Pirates Cove, Oceanside, CA 92054 | 9-12 | 2.2 mi |
Disclaimer:
School attendance boundaries provided by ATTOM Data Solutions and are for reference only. Contact the school directly to verify enrollment eligibility.
Price & Sales History for 634 Wala Dr
Date
Details
Price
Change
Source
6/16/2026
Sold
$1,175,000
2.17%
MLS
4/11/2026
Listed
$1,150,000
—
MLS
Disclaimer: Historical sales information is derived from public records provided by the county offices. Information is not guaranteed and should be independently verified.
634 Wala Drive, Oceanside, CA 92058 (MLS# NDP2603501) is a Single Family property that was sold at $1,175,000 on June 16, 2026. Want to learn more about 634 Wala Drive? Do you have questions about finding other Single Family real estate for sale in Oceanside? You can browse all Oceanside real estate or contact a Coldwell Banker agent to request more information.