This is a carousel with tiles that activate property listing cards. Use the previous and next buttons to navigate.
1/72
$1,388,888
This is a carousel with tiles that activate property listing cards. Use the previous and next buttons to navigate.
1/72
Property Description
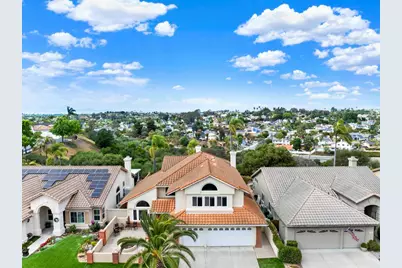
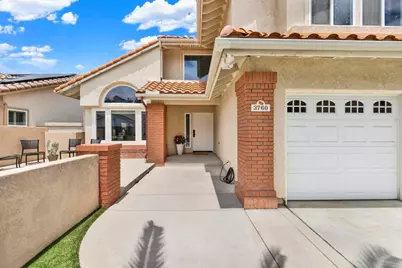
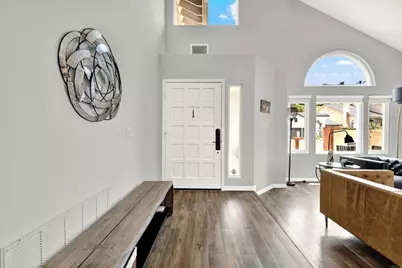
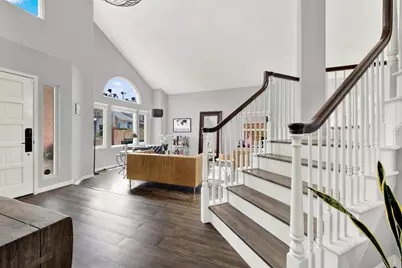
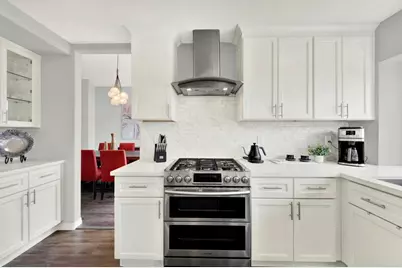
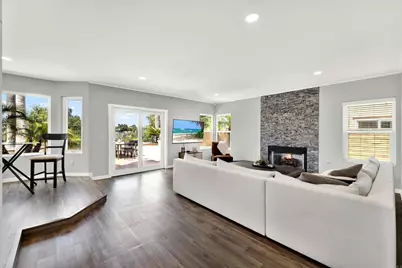
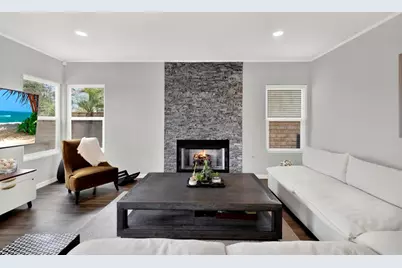
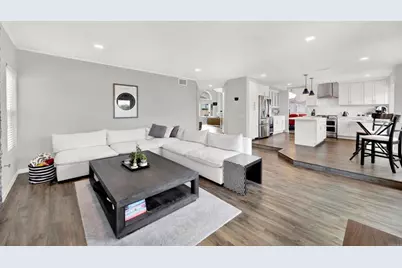
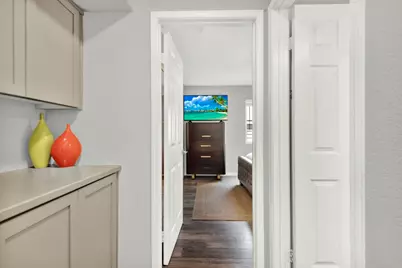
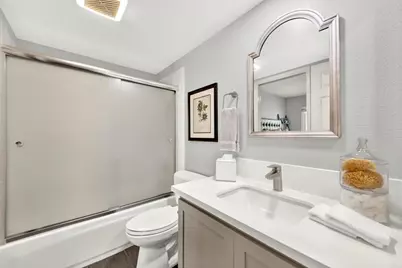
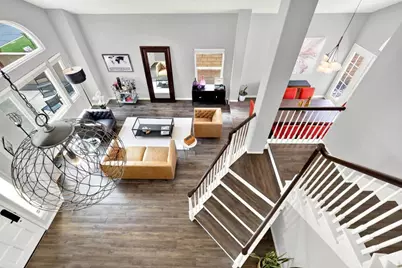
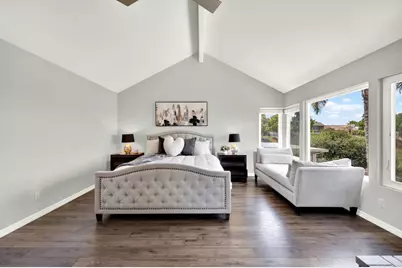
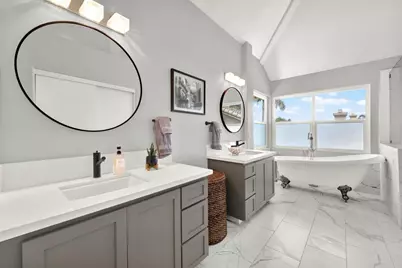
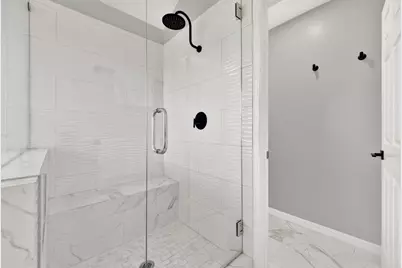
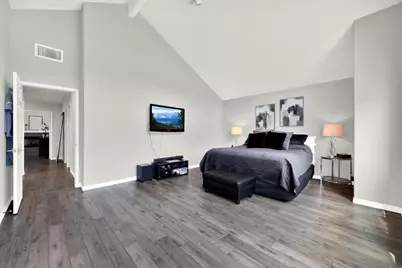
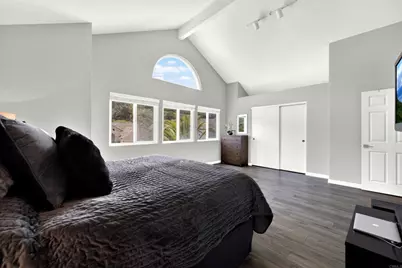
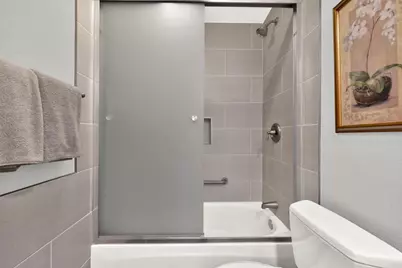
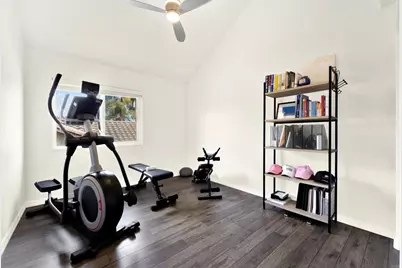
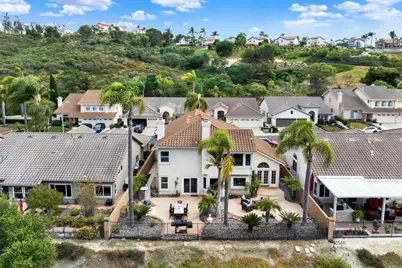
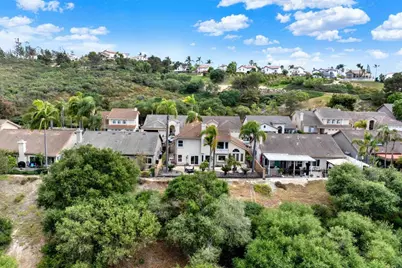
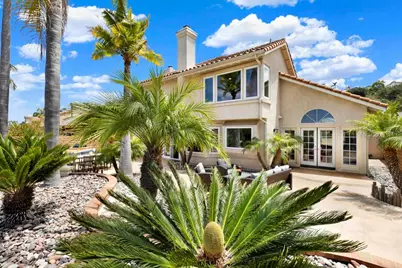
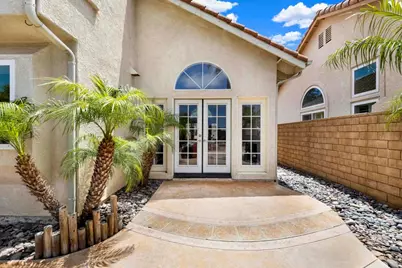
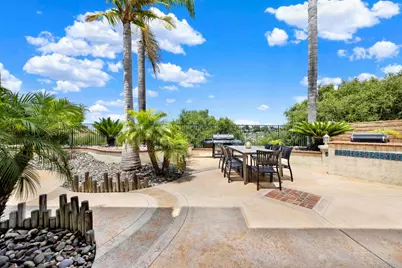
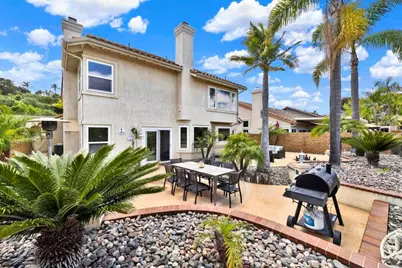
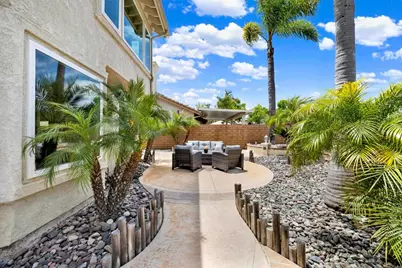
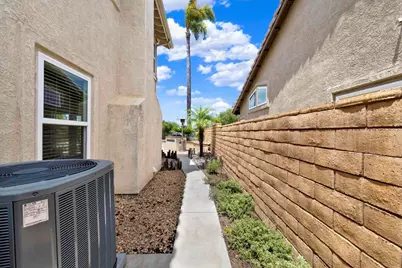
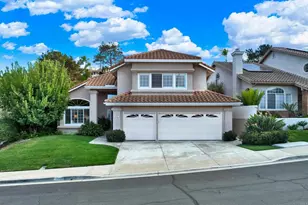
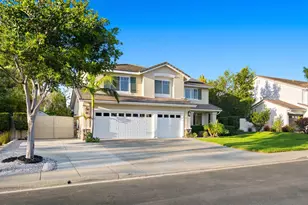
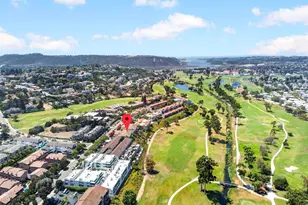
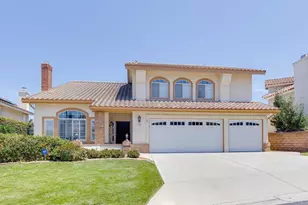
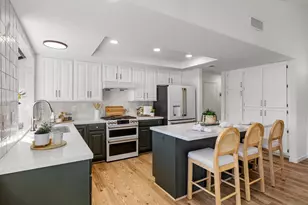
**NOTE: Seller may assist/finance a portion of the sales price - please call for details**Have you been searching for a large, spacious home with room for everyone? Your search ends here! Welcome to this stunning five-bedroom, three-bathroom home in the highly sought-after Ocean Terrace gated community. Offering over 2,800 square feet of living space and a three-car garage, there is truly room for everyone, and everything! Enjoy multiple outdoor entertaining spaces, scenic foothill and mountain views, and exceptional privacy with no neighbors behind you as the home backs to a private preserve area. The backyard is beautifully enclosed with attractive brick fencing on both sides, creating a private and inviting setting for outdoor living and entertaining. This home has been extensively updated within the last four years and is truly move-in ready! The beautifully reimagined and expanded kitchen features newer cabinetry, granite countertops, and a large center island, making it perfect for gathering and entertaining. The kitchen opens to the spacious family room with it's inviting fireplace and seamlessly connects to the backyard and outdoor patio areas. The large and luxurious primary suite serves as your own private retreat, featuring breathtaking foothill and mountain views from every window, separate dual vanities, a gorgeous clawfoot tub, walk-in shower, spacious walk-in closet, and a cozy fireplace for relaxing evenings at home. Entertaining is effortless with formal living and dining rooms that provide plenty of space for hosting family and friends. Perfect for multigenerational living, the home also includes a large main-floor bedroom and full bathroom. Additional highlights include generously sized secondary bedrooms, vaulted ceilings in almost every room, plus newer luxury vinyl flooring throughout. Fresh interior paint gives the home a bright, updated feel, while all bathrooms have been beautifully renovated with new tile, vanities, sinks, faucets, granite countertops, and more. Located just minutes from some of the most beautiful sandy beaches, with Calavera Preserve and its scenic hiking trails only blocks away, you'll also enjoy convenient access to world-class dining, shopping, and golf while enjoying the tranquility and security of gated community living. This exceptional home offers the perfect blend of luxury, space, privacy, and location...all that's left to do is unpack and enjoy! All appliances are included! Sellers will consider offers between $1,388,888 and $1,398,888. No Mello Roos!
Full Property Details
Full Property Details for 3760 Southridge Way
General
- Price: $1,388,888
- HOA FEE: $130/month
- Status: Active
- Type: Single Family
- Source: MRMLS
- MLS ID: NDP2605079
- Updated: 7/11/2026
- Days on Market: 48 days
- Added to Site: 47 day(s) ago
Interior
- Rooms/Areas: Walk-In Closet, Primary Bedroom, Entry, Separate Family Room, Laundry, Kitchen, Family Room, Primary Suite, Primary Bathroom
- Interior Features: High Ceilings, Ceiling Fan(s), Open Floorplan, Granite Counters
- Fireplace: Yes
- Fireplace(s): Primary Bedroom, Family Room
- Eating Areas: Breakfast Counter/Bar, Dining Room, In Kitchen, Separated, Area
- Appliances: Disposal, Microwave, Refrigerator, Gas Water Heater, Range Hood, Gas Range, Gas Oven, Dishwasher
- Flooring: Tile, Vinyl
Rooms
Bathrooms
- Total Bathrooms: 3
- Full Bathrooms: 3
Bedrooms
- Total Bedrooms: 5
Other Rooms
- Laundry: Inside, Individual Room, Washer Included, Dryer Included
Additional Information
- Shared Amenities: Other
- Pool Description: None
Exterior
- Deck/Patio: Front Porch, Concrete, Patio
Parking
- Garage: Yes
- Garage Spaces: 3
Location
- County: San Diego
- Subdivision: Ocean Terrace (OCT)
- Driving Directions: North or South on Melrose Dr~West on Cannon Rd~Right on Lake Blvd~Left on Southridge Way thru gated entry~Home is on your right. Gate code 2602
- Direction Faces: South
School Information
- School District: Vista Unified
Community
- Community Features: Gutters, Curbs, Foothills, Street Lights, Storm Drains, Preserve/Public Land, Sidewalks, Suburban
Heating & Cooling
- Cooling Type: Central Air
- Heating Type: Natural Gas, Forced Air
Utilities
- Sewer: Public Sewer
Structural Information
- Architectural Style: Contemporary
- Structure Type: Single Family Residence
- Construction: Stucco
- Roof: Tile
- Common Walls: No Common Walls
- Windows: Blinds
- Entry Location: 1
- Stories/Levels: Two
- Stories Description: Two
- Square Feet: 2,835
- Sq. Ft. Source: Public Records
- Year Built: 1997
- Property Condition: Turnkey, Updated/Remodeled
Unit Information
- Units in Complex: 222
Lot Features
- Property View: Mountain(s), Park/Greenbelt, Hills, Canyon
- Lot Size (Acres): 0.15
- Lot Size (Sq. Ft.): 6,534
- Lot Size Source: Public Records
- Zoning: R-1:SINGLE FAM-RES
- Lot Description: Level with Street, Landscaped, Front Yard, Back Yard, Greenbelt
- Fencing (Description): Brick
Financial Considerations
- Price Per Sq. Ft.: $489.91
- Association Fee: $130
- Assoc Fee Freq.: Monthly
Disclosures and Reports
- Special Conditions: Standard
- Inclusions: All appliances are included!
Listed by RE/MAX Connections, Jeanne Dominguez

Get Pre-Approved Today
Schools
Schools serving 3760 Southridge Way
School District:Vista Unified School District
| Name | Grades | Distance |
|---|---|---|
Lake Elementary School 4950 Lake Boulevard, Oceanside, CA 92056 | K-5 | 0.6 mi |
Madison Middle School 4930 Lake Boulevard, Oceanside, CA 92056 | 6-8 | 0.5 mi |
Rancho Buena Vista High School 1601 Longhorn Drive, Vista, CA 92081 | 9-12 | 1.4 mi |
Disclaimer:
School attendance boundaries provided by ATTOM Data Solutions and are for reference only. Contact the school directly to verify enrollment eligibility.
Price & Sales History for 3760 Southridge Way
Date
Details
Price
Change
Source
6/29/2026
Price Reduced
$1,388,888
-0.71%
MLS
6/05/2026
Price Increased
$1,398,888
0.72%
MLS
5/27/2026
Listed
$1,388,888
91.57%
MLS
10/14/2019
Sold
$725,000
—
Public Record
Disclaimer: Historical sales information is derived from public records provided by the county offices. Information is not guaranteed and should be independently verified.
Tax History
Tax History for 3760 Southridge Way
Year
Property Taxes
Change
Tax Assessment
Change
2025
$8,915
9%
$792,766
4%
2023
$8,202
—
$761,984
2%
2022
$8,180
2%
$747,044
2%
2021
$7,996
—
$732,397
1%
2020
$7,967
24%
$724,888
26%
2019
$6,411
5%
$574,246
2%
2018
$6,093
2%
$562,987
2%
2017
$5,981
2%
$551,949
2%
2016
$5,839
—
$541,128
2%
2015
$5,816
3%
$533,000
2%
2014
$5,672
—
$522,560
—
2013
$5,662
—
$520,199
—
Disclaimer: Historical tax information is derived from public records provided by the county offices. Information is not guaranteed and should be independently verified.
Estimate the Cost
Estimate the Cost for 3760 Southridge Way
3760 Southridge Way, Oceanside, CA 92056 (MLS# NDP2605079) is a Single Family property with 5 bedrooms and 3 full bathrooms. 3760 Southridge Way is currently listed for $1,388,888 and was received on May 27, 2026. Want to learn more about 3760 Southridge Way? Do you have questions about finding other Single Family real estate for sale in Oceanside? You can browse all Oceanside real estate or contact a Coldwell Banker agent to request more information.