Full Property Details for 4976 Skyhawk Way
General
- Sold For: $1,285,000
- HOA FEE: $130/month
- Status: Closed
- Type: Single Family
- Source: MRMLS
- MLS ID: NDP2606566
- Added to Site: 93 day(s) ago
Interior
- Rooms/Areas: Primary Bedroom, Separate Family Room, Laundry, All Bedrooms Down, Office, Main Floor Primary Bedroom, Kitchen, Living Room, Great Room, Main Floor Bedroom, Family Room, Primary Suite, Primary Bathroom
- Interior Features: High Ceilings, Two-Story Ceilings, Open Floorplan, Cathedral Ceiling(s), Granite Counters
- Fireplace: Yes
- Fireplace(s): Gas, Gas Starter, Family Room
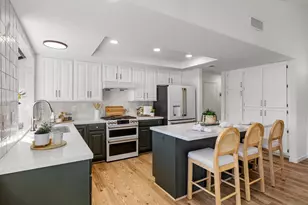
- Eating Areas: Breakfast Counter/Bar, Dining Room, Separated, Breakfast Nook
- Appliances: Gas Cooktop, Microwave, Refrigerator, Double Oven, Dishwasher
- Flooring: Tile, Carpet, Wood
Rooms
- Total Bathrooms: 2
- Full Bathrooms: 2
- Laundry: Inside, Individual Room, Washer Included, Dryer Included
Additional Information
- Shared Amenities: Other
- Pool Description: None
Exterior
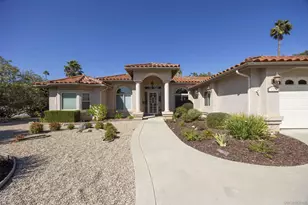
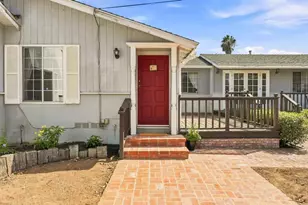
- Deck/Patio: Covered, Front Porch, Patio
Parking
- Garage: Yes
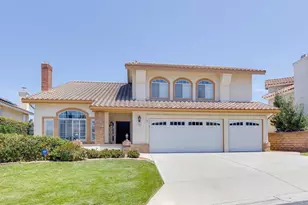
- Garage Spaces: 3
Location
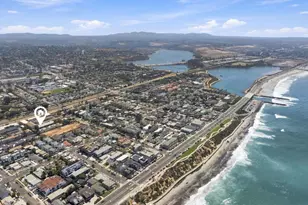
- County: San Diego
- Subdivision: Ocean Terrace (OCT)
- Driving Directions: North or South on Melrose Dr~West on Cannon Rd~Right on Lake Blvd~Left on Southridge Way thru gated entry~Right at Skyhawk Way to home.
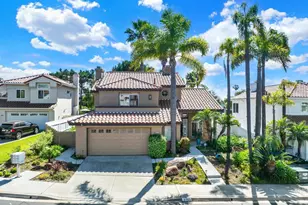
- Direction Faces: East
School Information
- School District: Vista Unified
Community
- Community Features: Gutters, Curbs, Foothills, Street Lights, Storm Drains, Preserve/Public Land, Sidewalks
Heating & Cooling
- Cooling Type: None
- Heating Type: Natural Gas, Forced Air
Utilities
Structural Information
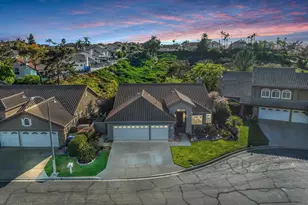
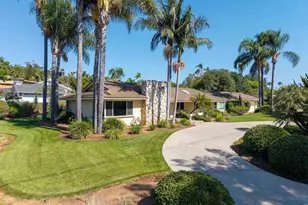
- Architectural Style: Contemporary, Ranch
- Structure Type: Single Family Residence
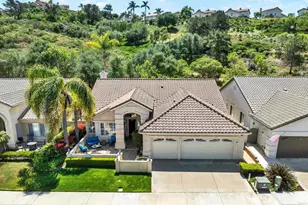
- Roof: Tile
- Common Walls: No Common Walls
- Disability Access: No Interior Steps
- Entry Location: 1
- Stories/Levels: One
- Stories Description: One
- Square Feet: 2,267
- Sq. Ft. Source: Public Records
- Year Built: 1996
- Property Condition: Turnkey
Lot Features
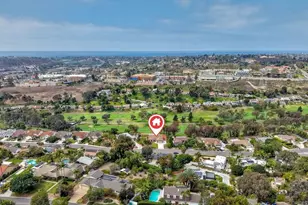
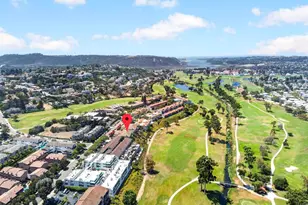
- Property View: Mountain(s), Park/Greenbelt, Hills
- Lot Size (Acres): 0.17
- Lot Size Source: Public Records
- Zoning: R-1:SINGLE FAM-RES
- Lot Description: Landscaped, Park Nearby, Secluded, Lawn
- Fencing (Description): Wood, Wrought Iron
Financial Considerations
- Price Per Sq. Ft.: $584.47
- Association Fee: $130
- Assoc Fee Freq.: Monthly
Disclosures and Reports
- Special Conditions: Standard
- Inclusions: All appliances are included.
Listed by RE/MAX Connections, Jeanne Dominguez
Sold by Real Broker, Monique Ramirez