This is a carousel with tiles that activate property listing cards. Use the previous and next buttons to navigate.
1/1
$1,162,500
This is a carousel with tiles that activate property listing cards. Use the previous and next buttons to navigate.
1/1
Property Description
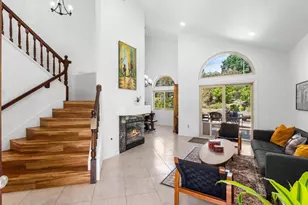
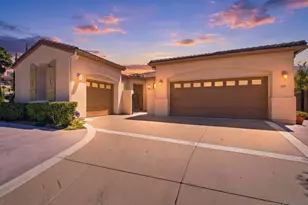
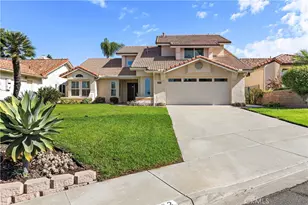
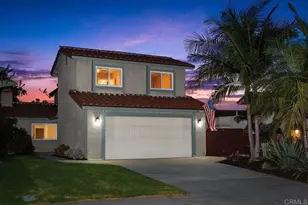
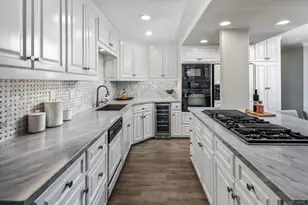
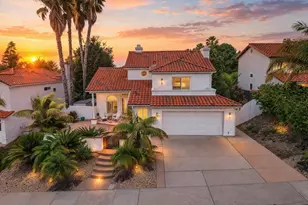
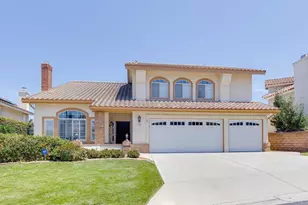
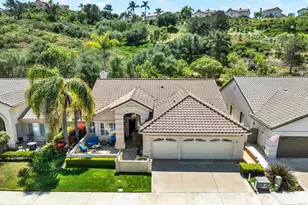
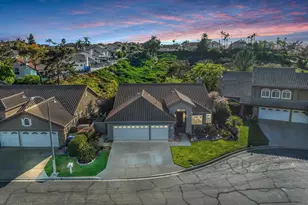
Located on a quiet cul-de-sac in the highly sought-after Ocean Terrace neighborhood, this exceptional and well maintained home is the perfect opportunity for a first-time buyer or those seeking flexible living arrangements! Thoughtfully designed, the layout is ideal for potential multi-generational living, featuring not one, but two spacious primary suites with private balconies on the second floor, along with a third bedroom and full bathroom on the main level! The home offers both formal living and dining rooms, as well as a separate family room and additional dining area, providing ample space for everyday living and entertaining. Three fireplaces...located in the main primary suite, living room, and family room add warmth and charm throughout the home. The beautifully refreshed kitchen showcases Silestone countertops, stainless steel appliances, and with it's picturesque backyard views, cooking will be a joy everyday! The main primary suite is a true sanctuary, complete with a large en-suite bathroom featuring dual vanities, a separate walk-in shower, a jetted tub, and a spacious walk-in closet. Enjoy your morning coffee or evening sunsets from it's private balcony with peek-a-boo ocean views, along with scenic vistas of the surrounding mountains and foothills. The second upstairs suite also includes it's own full bathroom and a generous private balcony. The giant park-like backyard backs to a serene greenbelt area and has plenty of room for a swimming pool, cabana or whatever your heart desires! Additional highlights include a complete roof re-papering completed in December 2024, offering added peace of mind for the new owner! Ideally located just minutes from beautiful sandy beaches, with Calavera Preserve and it's scenic hiking trails only a few blocks away, as well as convenient access to world-class dining, shopping, and golf. This stunning home is truly move-in ready...nothing to do but unpack and start making memories!
Full Property Details
Full Property Details for 3761 Hillview Way
General
- Sold For: $1,162,500
- HOA FEE: $130/month
- Status: Closed
- Type: Single Family
- Source: MRMLS
- MLS ID: NDP2603371
- Added to Site: 49 day(s) ago
Interior
- Rooms/Areas: Walk-In Closet, Two Primaries, Living Room, Great Room, Main Floor Bedroom, Family Room, Primary Suite
- Interior Features: High Ceilings, Ceiling Fan(s), Pantry, Open Floorplan
- Fireplace: Yes
- Fireplace(s): Primary Bedroom, Gas Starter, Living Room, Family Room
- Eating Areas: Breakfast Counter/Bar, Dining Room, Area, Breakfast Nook
- Appliances: Gas Cooktop, Disposal, Microwave, Refrigerator, Gas Water Heater, Range Hood, Electric Oven, Dishwasher
Rooms
Bathrooms
- Total Bathrooms: 3
- Full Bathrooms: 3
Bedrooms
- Total Bedrooms: 3
Other Rooms
- Laundry: In Garage, Washer Hookup, Washer Included, Dryer Included
Additional Information
- Shared Amenities: Other
- Pool Description: None
Exterior
- Deck/Patio: Front Porch, Concrete, Patio
Parking
- Garage: Yes
- Garage Spaces: 2
Location
- County: San Diego
- Driving Directions: Melrose North or South to Cannon~West to Wisteria~Right to Gate on your left~turn right at first street which is Viewridge Way~right at Hillview to home on your right.
School Information
- School District: Vista Unified
Community
- Community Features: Gutters, Curbs, Hiking, Foothills, Street Lights, Storm Drains, Preserve/Public Land, Sidewalks
Heating & Cooling
- Cooling Type: Central Air
- Heating Type: Natural Gas, Forced Air
Utilities
- Sewer: Public Sewer
Structural Information
- Architectural Style: Contemporary
- Structure Type: Single Family Residence
- Roof: Tile
- Common Walls: No Common Walls
- Entry Location: 1
- Stories/Levels: Two
- Stories Description: Two
- Square Feet: 2,007
- Sq. Ft. Source: Public Records
- Year Built: 1989
- Property Condition: Turnkey
Lot Features
- Property View: Coastline, Ocean, Mountain(s), Park/Greenbelt, Neighborhood, Hills, Peek-a-Boo
- Lot Size (Acres): 0.17
- Lot Size Source: Public Records
- Lot Dimensions: 7696 s.f.
- Irrigation System: Sprinkler System
- Zoning: R-1:SINGLE FAM-RES
- Lot Description: Sprinklers in Front, Cul-de-Sac, Level with Street, Landscaped, Level, Front Yard, Sprinkler System, Back Yard, Secluded, Lawn, Sprinklers in Rear
Financial Considerations
- Price Per Sq. Ft.: $585.45
- Association Fee: $130
- Assoc Fee Freq.: Monthly
Disclosures and Reports
- Special Conditions: Standard
Listed by RE/MAX Connections, Jeanne Dominguez
Sold by Redfin Corporation, Greg Goodell

Get Pre-Approved Today
Schools
Schools serving 3761 Hillview Way
School District:Vista Unified School District
| Name | Grades | Distance |
|---|---|---|
Lake Elementary School 4950 Lake Boulevard, Oceanside, CA 92056 | K-5 | 0.7 mi |
Madison Middle School 4930 Lake Boulevard, Oceanside, CA 92056 | 6-8 | 0.6 mi |
Rancho Buena Vista High School 1601 Longhorn Drive, Vista, CA 92081 | 9-12 | 1.4 mi |
Disclaimer:
School attendance boundaries provided by ATTOM Data Solutions and are for reference only. Contact the school directly to verify enrollment eligibility.
Price & Sales History for 3761 Hillview Way
Date
Details
Price
Change
Source
5/15/2026
Sold
$1,162,500
-1.06%
MLS
4/08/2026
Listed
$1,175,000
—
MLS
Disclaimer: Historical sales information is derived from public records provided by the county offices. Information is not guaranteed and should be independently verified.
3761 Hillview Way, Oceanside, CA 92056 (MLS# NDP2603371) is a Single Family property that was sold at $1,162,500 on May 15, 2026. Want to learn more about 3761 Hillview Way? Do you have questions about finding other Single Family real estate for sale in Oceanside? You can browse all Oceanside real estate or contact a Coldwell Banker agent to request more information.