This is a carousel with tiles that activate property listing cards. Use the previous and next buttons to navigate.
1/1
$660,000
This is a carousel with tiles that activate property listing cards. Use the previous and next buttons to navigate.
1/1
Property Description
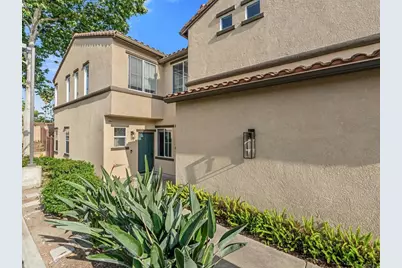
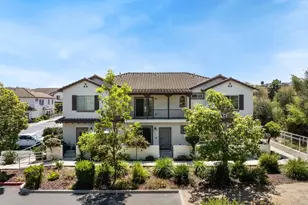
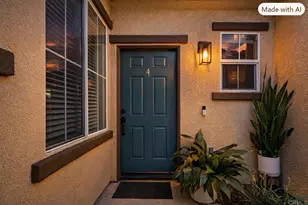
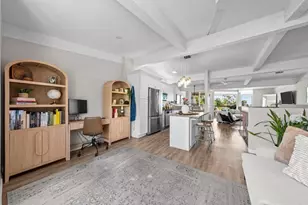
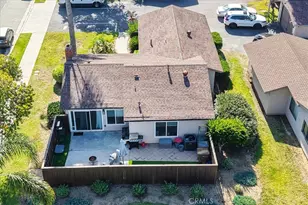
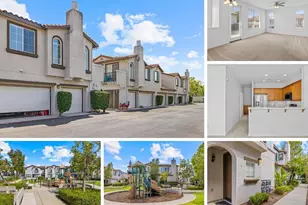
Welcome to Brisbane, a desirable Oceanside community celebrated for comfort, convenience, and a well-maintained neighborhood feel. This beautiful, turn-key 3-bedroom end-unit townhome is filled with natural light and offers enhanced privacy with only one shared wall. Fresh new carpeting elevates the upstairs and all bedrooms. The bright, functional layout includes a movable kitchen island, providing versatility for cooking, prep, or entertaining. All appliances convey, including the washer and dryer-an ideal move-in-ready advantage. Downstairs living spaces flow effortlessly to a low-maintenance backyard, perfect for relaxing, dining outdoors, or hosting friends.
Full Property Details
Full Property Details for 4480 Brisbane Way #1
General
- Sold For: $660,000
- HOA FEE: $481/month
- Status: Closed
- Type: Townhouse
- Source: MRMLS
- MLS ID: NDP2604817
- Added to Site: 109 day(s) ago
Interior
- Rooms/Areas: Walk-In Closet, Entry, Walk-In Pantry, Laundry, All Bedrooms Up, Kitchen, Great Room, Primary Suite
- Fireplace: Yes
- Fireplace(s): Living Room
Rooms
Bathrooms
- Total Bathrooms: 3
- Full Bathrooms: 2
- Half Bathrooms: 1
Bedrooms
- Total Bedrooms: 3
Other Rooms
- Laundry: Inside, Individual Room, Gas & Electric Dryer Hookup, Washer Included, Dryer Included
Additional Information
- Shared Amenities: Management, Playground, Pool, Clubhouse, Spa/Hot Tub
- Pool Description: Community
Parking
- Garage: Yes
- Garage Spaces: 1
Location
- County: San Diego
- Driving Directions: follow GPS . Park in guest spaces near the pool area.
School Information
- School District: Oceanside Unified
Community
- Community Features: Curbs, Street Lights, Storm Drains
- Assoc. Name: Walter Property Managmemt
Heating & Cooling
- Cooling Type: Central Air
Structural Information
- Structure Type: Townhouse
- Common Walls: End Unit, 1 Common Wall
- Entry Location: 1
- Stories/Levels: Two
- Stories Description: Two
- Square Feet: 1,471
- Sq. Ft. Source: Public Records
- Year Built: 2003
Lot Features
- Property View: None
- Lot Size (Acres): 0.01
- Lot Size Source: Public Records
- Zoning: Residential
- Lot Description: 0-1 Unit/Acre
Financial Considerations
- Price Per Sq. Ft.: $441.54
- Association Fee: $481
- Assoc Fee Freq.: Monthly
Disclosures and Reports
- Special Conditions: Standard
Listed by Cheryl Collins Homes, Cheryl Collins
Sold by Century 21 Affiliated, Cheryl Collins

Get Pre-Approved Today
Schools
Schools serving 4480 Brisbane Way #1
School District:Oceanside Unified School District
| Name | Grades | Distance |
|---|---|---|
Louise Foussat Elementary School 3800 Pala Road, Oceanside, CA 92058 | K-5 | 0.5 mi |
Mission Elementary School, Oceanside, CA 2100 Mission Avenue, Oceanside, CA 92058 | K-5 | 3.3 mi |
North Terrace Elementary School 141 Santa Rosa Drive, Oceanside, CA 92058 | 6-8 | 3.7 mi |
Martin Luther King Jr. Middle School, Oceanside, CA 1290 Ivey Ranch Road, Oceanside, CA 92057 | 6-8 | 2 mi |
El Camino High School 400 Rancho Del Oro Drive, Oceanside, CA 92057 | 9-12 | 1.7 mi |
Disclaimer:
School attendance boundaries provided by ATTOM Data Solutions and are for reference only. Contact the school directly to verify enrollment eligibility.
Price & Sales History for 4480 Brisbane Way #1
Date
Details
Price
Change
Source
7/13/2026
Sold
$660,000
1.62%
MLS
5/19/2026
Listed
$649,500
—
MLS
Disclaimer: Historical sales information is derived from public records provided by the county offices. Information is not guaranteed and should be independently verified.
4480 Brisbane Way #1, Oceanside, CA 92058 (MLS# NDP2604817) is a Townhouse property that was sold at $660,000 on July 13, 2026. Want to learn more about 4480 Brisbane Way #1? Do you have questions about finding other Townhouse real estate for sale in Oceanside? You can browse all Oceanside real estate or contact a Coldwell Banker agent to request more information.