This is a carousel with tiles that activate property listing cards. Use the previous and next buttons to navigate.
1/1
$740,000
This is a carousel with tiles that activate property listing cards. Use the previous and next buttons to navigate.
1/1
Property Description
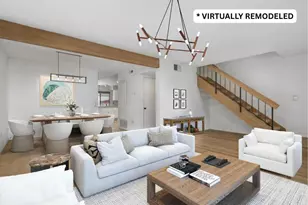
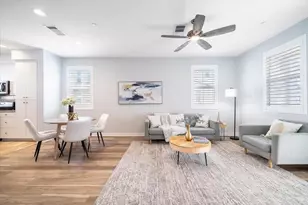
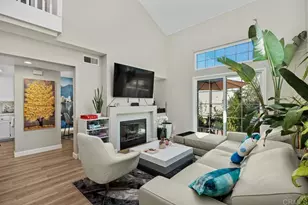
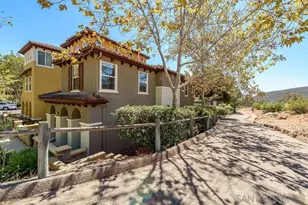
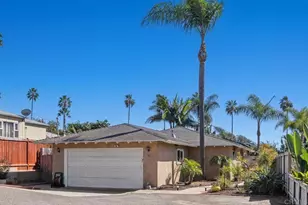
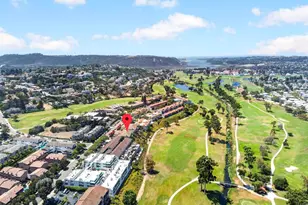
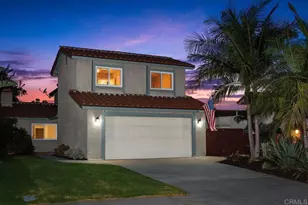
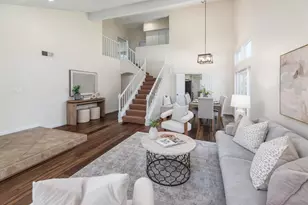
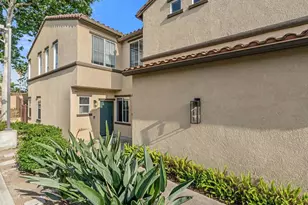
Located in the desirable Brisbane community of Oceanside, this beautifully upgraded two-story end-unit townhome offers an attached 2-car garage and an inviting open-concept floor plan designed for comfortable living and entertaining. The warm and welcoming living area features a cozy stackstone fireplace, recessed lighting, crown molding, a new A/C unit, and durable flooring throughout the main level. The beautifully appointed kitchen showcases stainless steel appliances, crisp white cabinetry, and ample prep and storage space. All bedrooms are conveniently located upstairs, including the spacious primary suite featuring an en-suite bath and walk-in closet. Step outside to a low-maintenance backyard with a covered patio, perfect for relaxing or entertaining year-round. Residents enjoy access to community amenities, including a pool, spa, and playground, all ideally situated near shopping, dining, parks, schools, Camp Pendleton South, Oceanside Harbor, Highway 76, and I-5. FHA and VA approved complex!
Full Property Details
Full Property Details for 4484 Brisbane Way #5
General
- Sold For: $740,000
- HOA FEE: $481/month
- Status: Closed
- Type: Townhouse
- Source: SANDICOR
- MLS ID: 260012219
- Added to Site: 52 day(s) ago
Interior
- Interior Features: Bathtub, Ceiling Fan, Crown Moldings, Granite Counters, High Ceilings (9 Feet+), Open Floor Plan, Remodeled Kitchen, Shower, Shower in Tub, Storage Space, Tile Counters, Kitchen Open to Family Rm
- Number of Fireplaces: 1
- Fireplace(s): FP in Living Room, Gas, Gas Starter
- Appliances: Dishwasher, Disposal, Dryer, Garage Door Opener, Microwave, Refrigerator, Washer, 6 Burner Stove, Gas Oven, Gas Stove, Vented Exhaust Fan, Gas Range, Gas Cooking
- Flooring: Laminate, Partially Carpeted
Rooms
Bathrooms
- Total Bathrooms: 3
- Full Bathrooms: 2
- Half Bathrooms: 1
Bedrooms
- Total Bedrooms: 4
Other Rooms
- Laundry: Electric
Additional Information
- Shared Amenities: Biking/Hiking Trails, Playground, Pool, Spa/Hot Tub
- Shared Pool: Yes
- Pool: Yes
- Pool Description: Association, Community/Common, Fenced
- Spa Description: Community/Common
Exterior
- Porch/Patio/Deck: Covered, Patio
Parking
- Garage: Yes
- Garage Spaces: 2
- Total Spaces: 2
- Parking Features: Attached, Garage, Garage - Front Entry, Garage Door Opener
Location
- Area: OCEANSIDE (92058)
- County: San Diego
- Subdivision: OCEANSIDE
- Neighborhood: Brisbane
- Complex: Brisbane
Community
- Assoc. Fees Include: Common Area Maintenance, Exterior Landscaping, Limited Insurance, Pest Control, Roof Maintenance, Sewer, Termite, Trash Removal
- Units Assoc/Comm: 189
- Pets Allowed: Yes
Heating & Cooling
- Cooling Type: Central Forced Air, Gas, Other (See Remarks)
- Heating Type: Fireplace, Forced Air Unit
- Heating Fuel: Electric
Utilities
- Sewer: Public Sewer
- Water: Meter on Property
Structural Information
- Detached/Attached: Detached
- Construction: Stucco
- Roof: Tile/Clay
- Common Walls: 1 common wall, End Unit
- Entry Floor Number: 1
- Stories/Levels: 2
- Square Feet: 1,837
- Living Area: 1,837 Sq. Ft.
- Year Built: 2003
Unit Information
- Units in Building: 4
Lot Features
- Property View: Neighborhood
- Lot Size (Acres): 1.14
- Lot Size (Sq. Ft.): 49,777
- Lot Size: 1.14
- Irrigation System: Automatic
- Zoning: R-1:SINGLE
- Fencing (Description): Brick Wall, Good Condition, New Condition, Partial, Wood
Financial Considerations
- Association Fee: $481
- Assoc Fee Freq.: Monthly
- Terms: Cash, Conventional, FHA, VA
Disclosures and Reports
- Prop. Restrictions: CC&R's
- Disclosures/Rstr.: Homeowners Association, CC And R's
- Property ID: 158-030-35-14
Listed by Redfin Corporation (877) 973-3346, Jeremy Beauvarlet
Sold by eXp Realty of California Inc (858) 260-0014, PHILLIP SANN

Get Pre-Approved Today
Schools
Schools serving 4484 Brisbane Way #5
School District:Oceanside Unified School District
| Name | Grades | Distance |
|---|---|---|
Louise Foussat Elementary School 3800 Pala Road, Oceanside, CA 92058 | K-5 | 0.5 mi |
Mission Elementary School, Oceanside, CA 2100 Mission Avenue, Oceanside, CA 92058 | K-5 | 3.3 mi |
North Terrace Elementary School 141 Santa Rosa Drive, Oceanside, CA 92058 | 6-8 | 3.7 mi |
Martin Luther King Jr. Middle School, Oceanside, CA 1290 Ivey Ranch Road, Oceanside, CA 92057 | 6-8 | 2 mi |
El Camino High School 400 Rancho Del Oro Drive, Oceanside, CA 92057 | 9-12 | 1.7 mi |
Disclaimer:
School attendance boundaries provided by ATTOM Data Solutions and are for reference only. Contact the school directly to verify enrollment eligibility.
Price & Sales History for 4484 Brisbane Way #5
Date
Details
Price
Change
Source
7/02/2026
Sold
$740,000
2.07%
MLS
5/20/2026
Listed
$725,000
—
MLS
Disclaimer: Historical sales information is derived from public records provided by the county offices. Information is not guaranteed and should be independently verified.
4484 Brisbane Way #5, Oceanside, CA 92058 (MLS# 260012219) is a Townhouse property that was sold at $740,000 on July 02, 2026. Want to learn more about 4484 Brisbane Way #5? Do you have questions about finding other Townhouse real estate for sale in Oceanside? You can browse all Oceanside real estate or contact a Coldwell Banker agent to request more information.