This is a carousel with tiles that activate property listing cards. Use the previous and next buttons to navigate.
1/48
$1,225,000 Just Listed
This is a carousel with tiles that activate property listing cards. Use the previous and next buttons to navigate.
1/48
Property Description
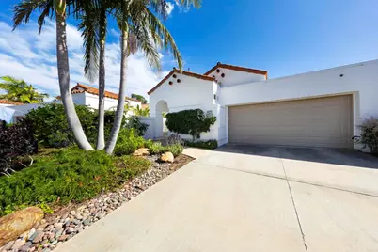
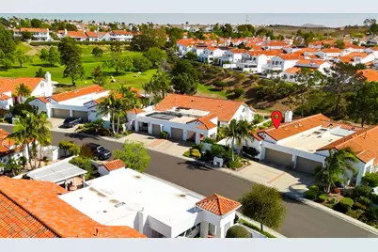
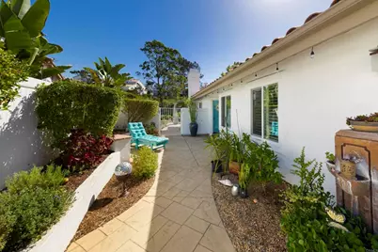
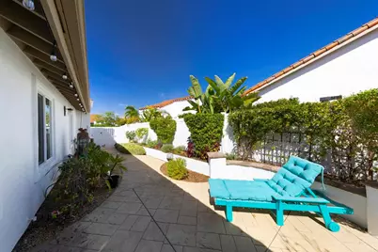
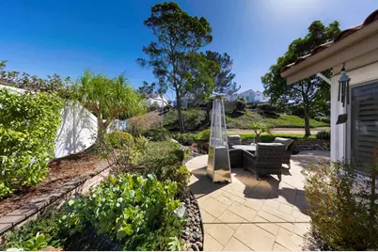
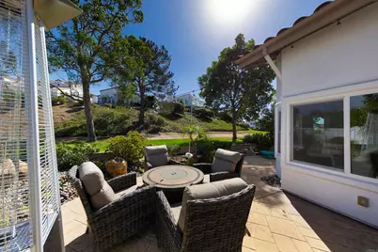
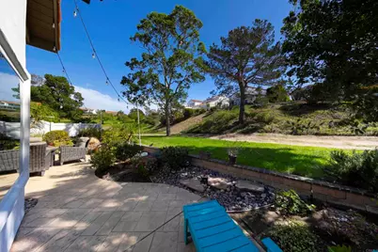
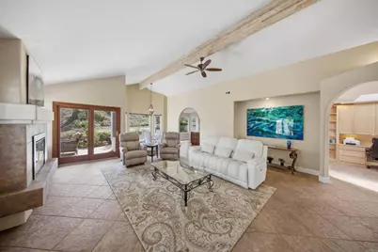
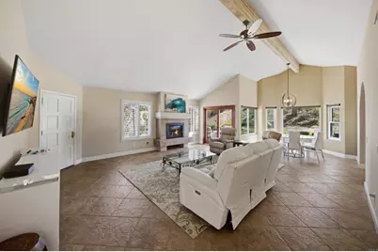
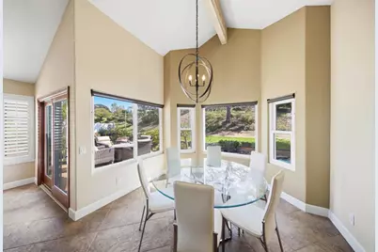
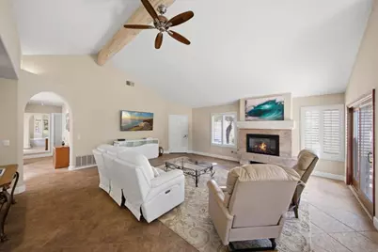
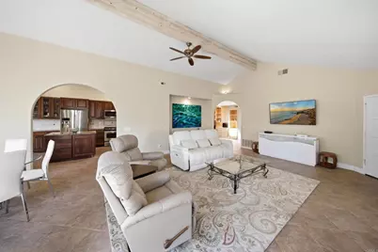
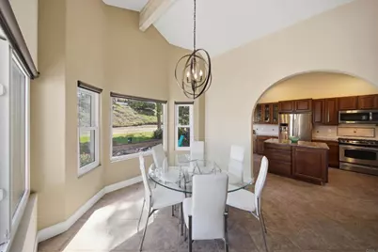
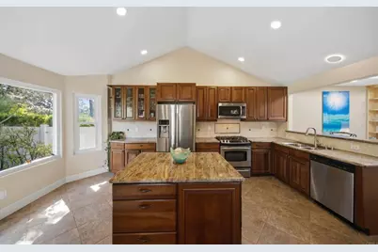
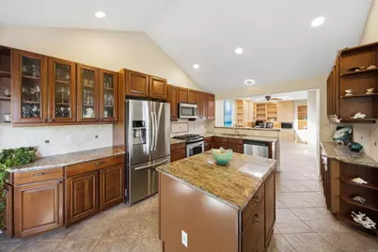
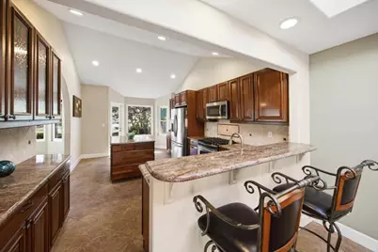
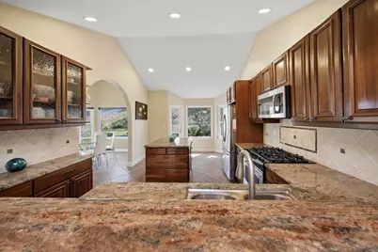
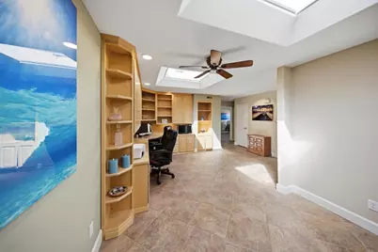
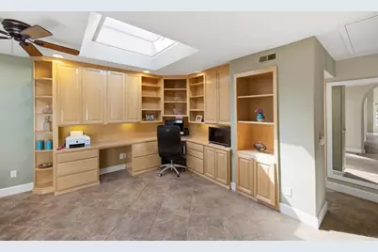
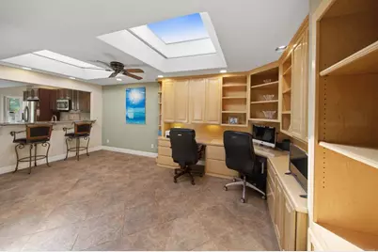
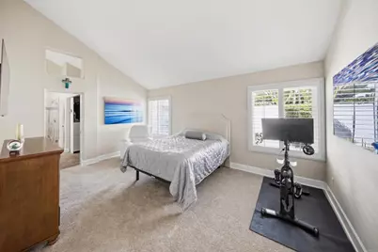
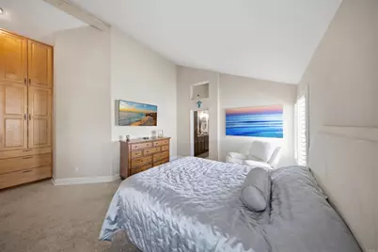
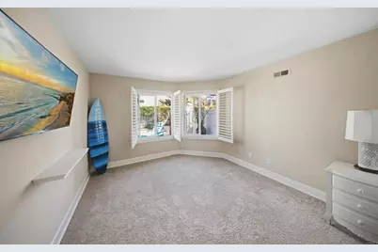
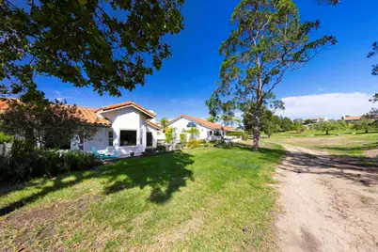
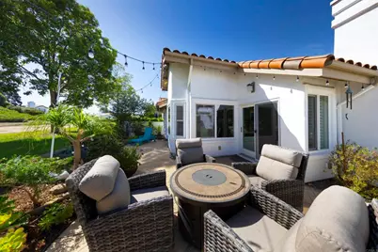
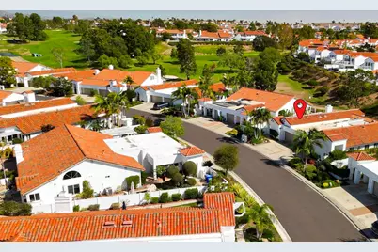
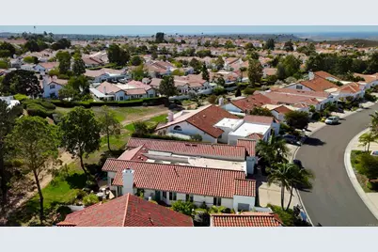
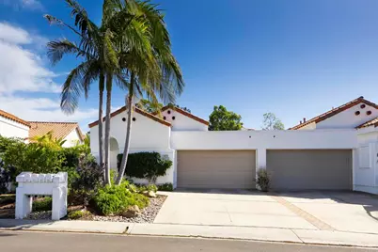
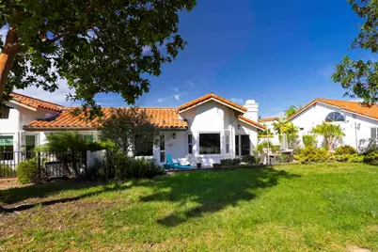
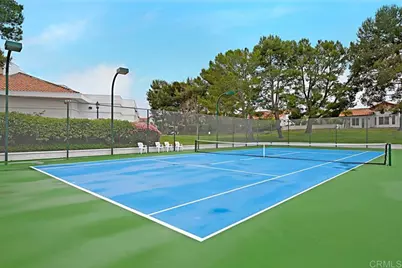
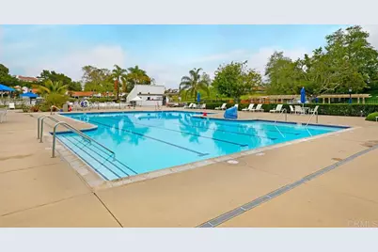
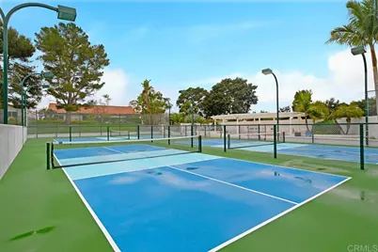
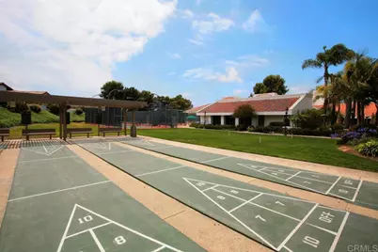
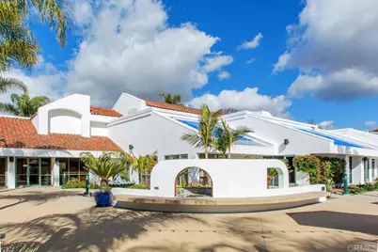
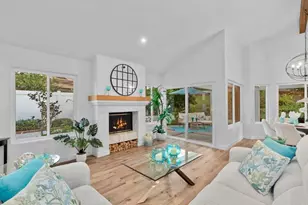
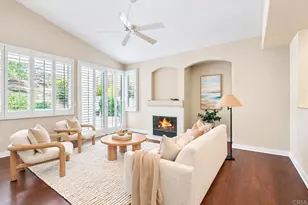
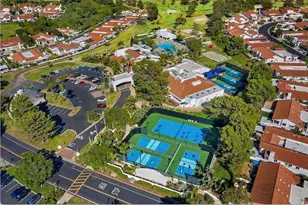
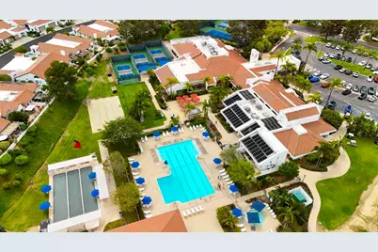
A wonderful opportunity to enjoy golf course living, peaceful surroundings, and the very best of the Ocean Hills Country Club lifestyle! Ideally situated on the fringe of the golf course, and just a short stroll to the 16th hole, this gorgeous, upgraded single-level, expanded San Tropez model offers the perfect blend of elegance, privacy, and relaxed resort-style living. Enjoy the tranquil setting from your private patio and beautifully redesigned courtyard entry, where lush foliage and towering trees along the greenbelt create a serene, secluded setting. Inside, dramatic vaulted ceilings accented by rich wood beams, graceful arched entryways, and durable stone-look tile flooring create a warm and sophisticated ambiance. The beautifully appointed kitchen features granite countertops, a center island, and rich custom wood cabinetry. The versatile den and enclosed atrium, currently used as an office, can easily be transformed into a cozy lounge or private TV retreat. The spacious secondary bedroom is complemented by an adjacent, tastefully designed bathroom, while the oversized primary suite offers soaring ceilings, abundant storage, a walk-in closet, and a beautifully appointed designer bath. An indoor laundry room and spacious two-car garage add everyday convenience to this exceptional villa. All of this awaits in the prestigious 55+ community of Ocean Hills Country Club, where an extraordinary resort-inspired lifestyle is yours to enjoy. Amenities include an 18-hole golf course, pool and spa, tennis and pickleball courts, bocce ball, a fitness facility, event center, library, an abundance of clubs and social activities, and so much more.
Full Property Details
Full Property Details for 4878 Galicia Way
General
- Price: $1,225,000
- HOA FEE: $750/month
- Status: Active
- Type: Single Family
- Source: MRMLS
- MLS ID: NDP2609681
- Updated: 10/21/2026
- Days on Market: 2 days
- Added to Site: 2 day(s) ago
Interior
- Rooms/Areas: Walk-In Closet, Entry, Laundry, Main Floor Primary Bedroom, Kitchen, Living Room, Main Floor Bedroom, Primary Suite, Den
- Fireplace: Yes
- Fireplace(s): Electric, Decorative, Living Room
- Flooring: Carpet, Stone
Rooms
Bathrooms
- Total Bathrooms: 2
- Full Bathrooms: 2
Bedrooms
- Total Bedrooms: 2
Other Rooms
- Laundry: Individual Room
Additional Information
- Shared Amenities: Spa/Hot Tub, Banquet Facilities, Picnic Area, Security, Lake or Pond, Management, Billiard Room, Biking Trails, Tennis Court(s), Pickleball, Pool, Other Courts, Clubhouse, Bocce Ball Court, Maintenance Grounds, Card Room, Meeting Room, Sport Court, Golf Course, Guard, Recreation Room, Gym/Exercise Room, Common RV Parking, Maintenance Front Yard
- Pool Description: Association, Community, Heated
Parking
- Garage: Yes
- Garage Spaces: 2
Location
- County: San Diego
- Driving Directions: Cannon to leisure village to Galicia turn right and follow to the address.
School Information
- School District: Vista Unified
Community
- Community Features: Gutters, Golf, Lake, Park
- Assoc. Name: Keystone
Heating & Cooling
- Cooling Type: Central Air
Utilities
- Sewer: Public Sewer
Structural Information
- Structure Type: Single Family Residence
- Common Walls: 1 Common Wall
- Entry Location: front door ground level
- Stories/Levels: One
- Stories Description: One
- Square Feet: 1,880
- Sq. Ft. Source: Assessor
- Year Built: 1986
- Year Built Source: Assessor
Unit Information
- Units in Complex: 1632
Lot Features
- Property View: Trees/Woods, Park/Greenbelt, Hills, Golf Course
- Lot Size (Acres): 0.1123
- Lot Size (Sq. Ft.): 4,890
- Lot Size Source: Assessor
- Zoning: Residential
- Lot Description: Landscaped, Greenbelt
Financial Considerations
- Price Per Sq. Ft.: $651.6
- Association Fee: $750
- Assoc Fee Freq.: Monthly
Disclosures and Reports
- Special Conditions: Standard
Listed by RE/MAX Select One, Bradley Smidt
Get Pre-Approved Today
Schools
Schools serving 4878 Galicia Way
School District:Vista Unified School District
| Name | Grades | Distance |
|---|---|---|
Lake Elementary School 4950 Lake Boulevard, Oceanside, CA 92056 | K-5 | 1.3 mi |
Madison Middle School 4930 Lake Boulevard, Oceanside, CA 92056 | 6-8 | 1.3 mi |
Rancho Buena Vista High School 1601 Longhorn Drive, Vista, CA 92081 | 9-12 | 1.2 mi |
Disclaimer:
School attendance boundaries provided by ATTOM Data Solutions and are for reference only. Contact the school directly to verify enrollment eligibility.
Price & Sales History for 4878 Galicia Way
Date
Details
Price
Change
Source
10/19/2026
Listed
$1,225,000
56.05%
MLS
6/01/2018
Sold
$785,000
—
Public Record
Disclaimer: Historical sales information is derived from public records provided by the county offices. Information is not guaranteed and should be independently verified.
Tax History
Tax History for 4878 Galicia Way
Year
Property Taxes
Change
Tax Assessment
Change
2025
$9,851
6%
$893,189
2%
2024
$9,287
2%
$875,676
4%
2023
$9,063
—
$841,675
2%
2022
$9,039
2%
$825,173
2%
2021
$8,835
—
$808,994
1%
2020
$8,804
2%
$800,699
2%
2019
$8,672
148%
$785,000
139%
2018
$3,491
2%
$328,229
2%
2017
$3,425
—
$321,794
2%
2016
$3,417
—
$315,485
2%
2015
$3,403
2%
$310,747
2%
2014
$3,320
—
$304,660
—
2013
$3,314
—
$303,284
—
Disclaimer: Historical tax information is derived from public records provided by the county offices. Information is not guaranteed and should be independently verified.
Estimate the Cost
Estimate the Cost for 4878 Galicia Way
4878 Galicia Way, Oceanside, CA 92056 (MLS# NDP2609681) is a Single Family property with 2 bedrooms and 2 full bathrooms. 4878 Galicia Way is currently listed for $1,225,000 and was received on October 19, 2026. Want to learn more about 4878 Galicia Way? Do you have questions about finding other Single Family real estate for sale in Oceanside? You can browse all Oceanside real estate or contact a Coldwell Banker agent to request more information.