This is a carousel with tiles that activate property listing cards. Use the previous and next buttons to navigate.
1/1
$1,375,000
This is a carousel with tiles that activate property listing cards. Use the previous and next buttons to navigate.
1/1
Property Description
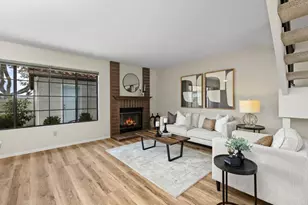
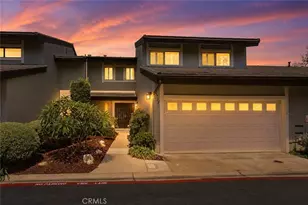
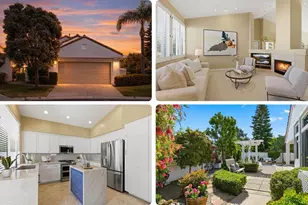
Welcome to this exquisitely remodeled guard-gated Ocean Hills Country Club gem, thoughtfully designed with the highly sought-after primary suite conveniently located on the main level. From the moment you enter the courtyard from the arched entry gate outside, you feel like you are entering somewhere enchanted. Upon entry inside, you'll be captivated by the abundance of natural light, soaring vaulted ceilings, and elegant custom finishes that create a warm and inviting atmosphere throughout. The beautifully remodeled kitchen is a chef's dream, featuring quartz countertops, custom cabinetry, a center island, stainless steel appliances, recessed lighting, a sleek designer backsplash, gorgeous bay window, spacious breakfast nook, and a large walk-in pantry. The impressive primary suite offers dramatic vaulted ceilings, abundant natural light, direct access to the patio and backyard through a sliding glass door, and a generously sized walk-in closet. The spa-inspired primary bathroom has been meticulously upgraded with quartz countertops, dual vanities, designer lighting fixtures, an oversized walk-in shower, and a luxurious soaking tub accented by elegant subway tile finishes. A beautifully remodeled powder room completes the first floor. Upstairs offers exceptional flexibility and privacy, featuring a spacious loft or entertainment room, a dedicated office area, and a full bedroom and bathroom-perfect for guests or extended family. Step outside to your private backyard retreat, where you'll enjoy peaceful surroundings with no direct rear neighbors. The outdoor space is ideal for barbecuing, relaxing, and entertaining guests. The garage has been enhanced with a premium epoxy floor finish, adding both style and durability. Additional upgrades include newer plumbing, a newer water heater, dual-pane windows, professionally redesigned landscaping and irrigation with a drip system, and exterior paint completed just two years ago. Residents enjoy an exceptional lifestyle with HOA amenities that include roof maintenance, exterior house painting, front yard landscaping, a guard-gated entrance, Olympic-sized swimming pool, clubhouse, pickleball and tennis courts, RV and boat parking, woodworking shop, billiards room, bingo, and a wide variety of social and recreational activities. This turnkey home offers the perfect blend of luxury, comfort, privacy, and resort-style living in one of North County's most desirable active-adult communities
Full Property Details
Full Property Details for 6043 Piros Way
General
- Sold For: $1,375,000
- HOA FEE: $695/month
- Status: Closed
- Type: Single Family
- Source: MRMLS
- MLS ID: NDP2605625
- Added to Site: 71 day(s) ago
Interior
- Rooms/Areas: Entry, Main Floor Primary Bedroom, Main Floor Bedroom, Loft
- Fireplace: Yes
- Fireplace(s): Family Room
Rooms
Bathrooms
- Total Bathrooms: 3
- Full Bathrooms: 2
- Half Bathrooms: 1
Bedrooms
- Total Bedrooms: 2
Other Rooms
- Laundry: Individual Room
Additional Information
- Shared Amenities: Banquet Facilities, Picnic Area, Paddle Tennis, Billiard Room, Tennis Court(s), Pickleball, Pool, Barbecue, Clubhouse, Golf Course, Guard, Pets Permitted, Common RV Parking
- Pool Description: Community
Parking
- Garage: Yes
- Garage Spaces: 2
Location
- County: San Diego
- Subdivision: Ocean Hills (OH)
- Driving Directions: Front gate is at the end of Cannon Road on the left. You will enter through there.
School Information
- School District: Oceanside Unified
Community
- Community Features: Gutters, Curbs, Golf, Biking, Dog Park, Hiking, Mountainous, Foothills, Lake, Street Lights, Preserve/Public Land, Sidewalks, Park
- Assoc. Name: Ocean Hills Country Club
Heating & Cooling
- Cooling Type: Central Air
Structural Information
- Structure Type: Single Family Residence
- Common Walls: No Common Walls
- Entry Location: front
- Stories/Levels: Two
- Stories Description: Two
- Square Feet: 2,022
- Sq. Ft. Source: Assessor
- Year Built: 1998
- Year Built Source: Assessor
Lot Features
- Property View: Neighborhood, Courtyard
- Lot Size (Acres): 0.1085
- Lot Size Source: Assessor
- Zoning: r
- Lot Description: Landscaped, Level, Lawn
Financial Considerations
- Price Per Sq. Ft.: $680.02
- Association Fee: $695
- Assoc Fee Freq.: Monthly
Disclosures and Reports
- Special Conditions: Standard
Get Pre-Approved Today
Schools
Schools serving 6043 Piros Way
School District:Vista Unified School District
| Name | Grades | Distance |
|---|---|---|
Lake Elementary School 4950 Lake Boulevard, Oceanside, CA 92056 | K-5 | 0.9 mi |
Madison Middle School 4930 Lake Boulevard, Oceanside, CA 92056 | 6-8 | 0.9 mi |
Rancho Buena Vista High School 1601 Longhorn Drive, Vista, CA 92081 | 9-12 | 0.7 mi |
Disclaimer:
School attendance boundaries provided by ATTOM Data Solutions and are for reference only. Contact the school directly to verify enrollment eligibility.
Price & Sales History for 6043 Piros Way
Date
Details
Price
Change
Source
7/15/2026
Sold
$1,375,000
—
MLS
6/11/2026
Listed
$1,375,000
—
MLS
Disclaimer: Historical sales information is derived from public records provided by the county offices. Information is not guaranteed and should be independently verified.
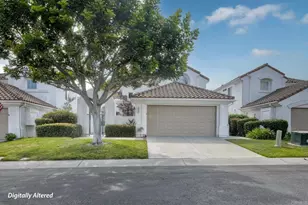
6043 Piros Way, Oceanside, CA 92056 (MLS# NDP2605625) is a Single Family property that was sold at $1,375,000 on July 15, 2026. This property was sold by Patti Smith from our North County San Diego Office.Want to learn more about 6043 Piros Way? Do you have questions about finding other Single Family real estate for sale in Oceanside? You can browse all Oceanside real estate or contact a Coldwell Banker agent to request more information.