This is a carousel with tiles that activate property listing cards. Use the previous and next buttons to navigate.
1/36
$1,395,000
This is a carousel with tiles that activate property listing cards. Use the previous and next buttons to navigate.
1/36
Property Description
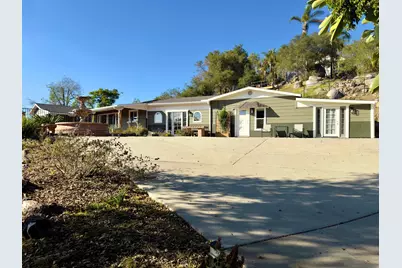
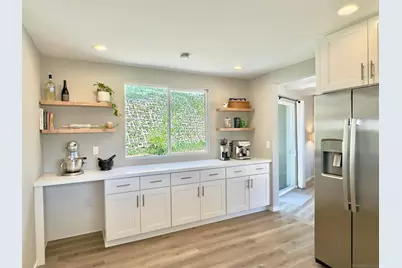
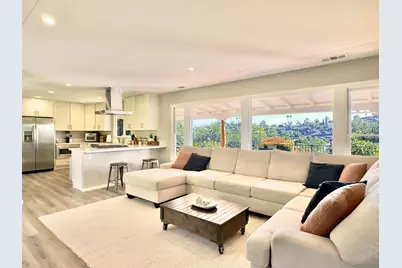
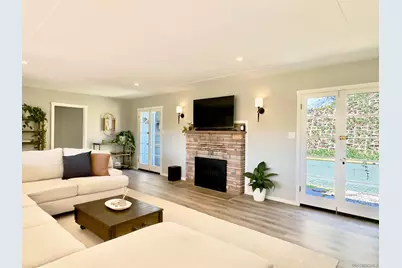
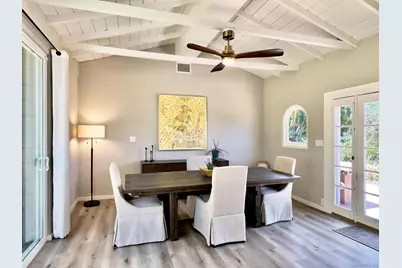
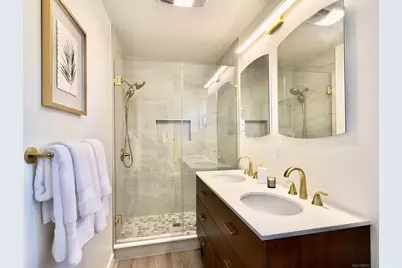
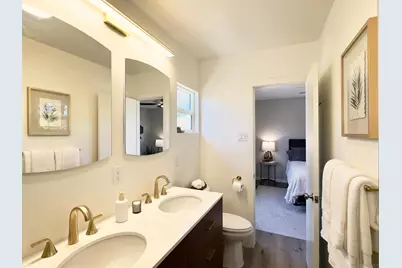
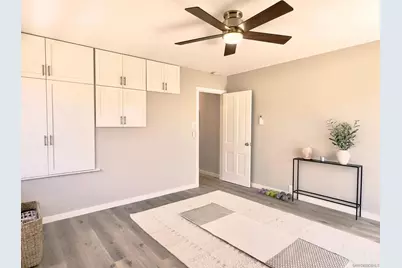
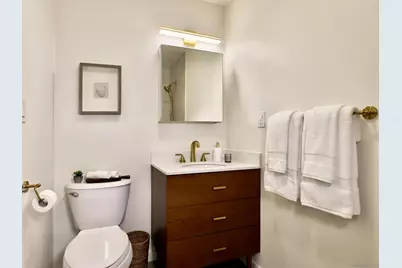
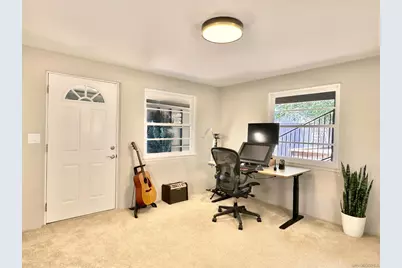
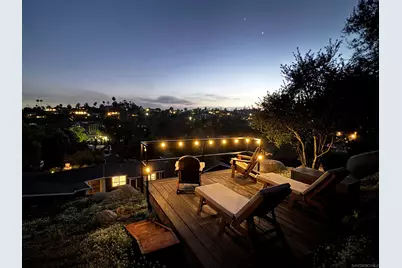
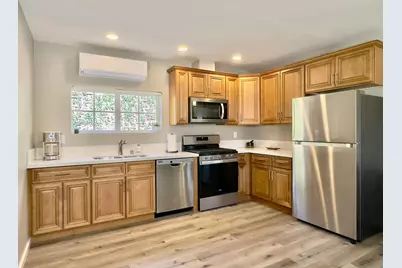
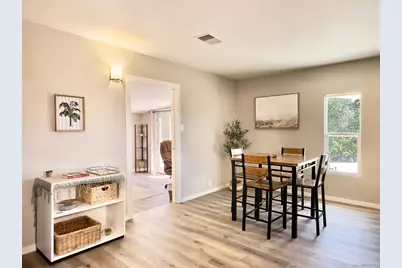
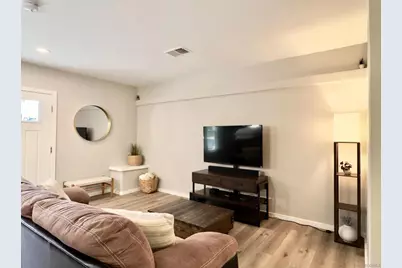
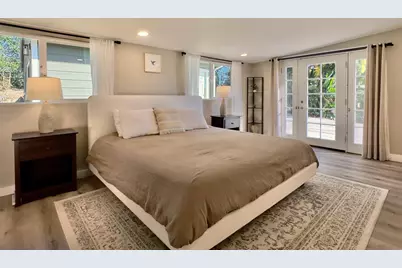
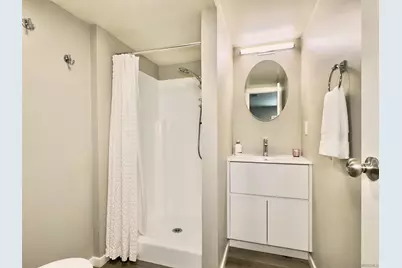
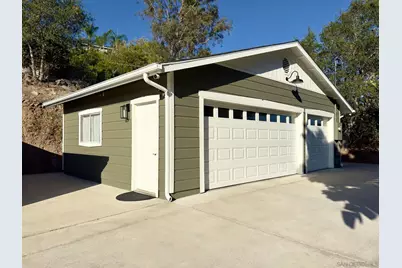
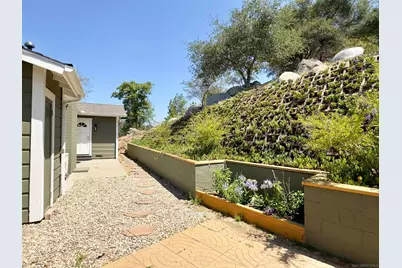
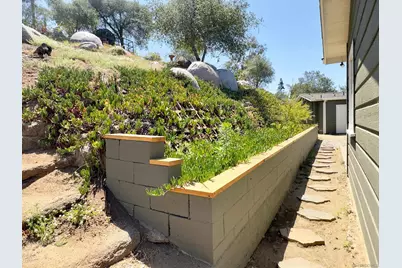
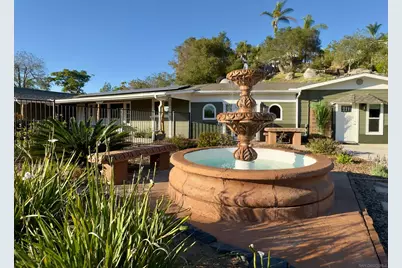
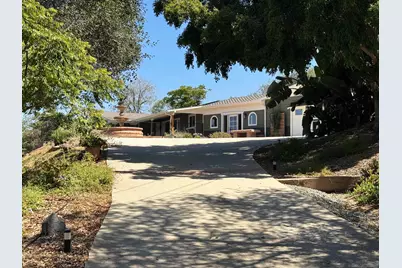
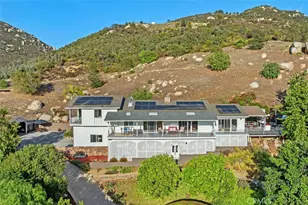
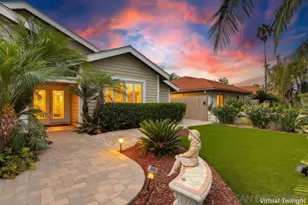
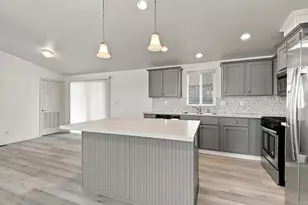
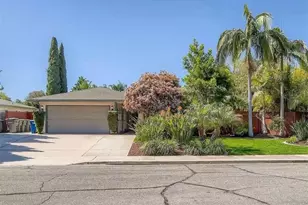
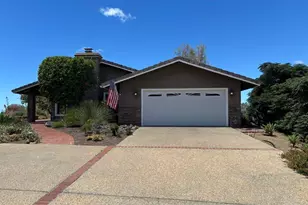
2,405 sq ft of finished interior space, including an ADU guesthouse (1,412 sq ft per county records). Set on a private one-acre retreat with majestic views, the circular driveway leads to a cascading fountain surrounded by lush landscaping. The home centers around a newly remodeled open-concept kitchen featuring stainless steel appliances, a dedicated coffee and wine bar, and seamless flow to the living area with a wood-burning fireplace. Luxury vinyl oak flooring extends throughout, while the bathrooms have been thoughtfully updated with a clean, modern design. Leased solar, new insulation, and an all-electric multi-zone heating and cooling system provides outstanding efficiency. A whole-home water filtration system delivers purified water to every tap and shower. Additional highlights include seamless gutters, a multi-camera security system, and a laundry room with washer and dryer. The attached ADU guest house is completely private with a spacious bedroom, full bathroom, full kitchen, and living area. The three-car garage provides abundant storage and is complemented by an expansive driveway with spacious parking for guests, an RV or boat. Relax on the hilltop deck with lounge seating and ambient lighting for spectacular sunsets, stargazing and entertaining. Enjoy a nature-filled sanctuary just minutes from beaches, shopping, and restaurants. This semi-rural, country-coastal retreat is more than a home-it's a lifestyle where privacy, natural beauty, and modern comfort come together. Furniture and décor negotiable.
Full Property Details
Full Property Details for 1418 York Dr
General
- Price: $1,395,000
- Status: Active
- Type: Single Family
- Source: SANDICOR
- MLS ID: 260014280
- Updated: 7/29/2026
- Added to Site: 51 day(s) ago
Interior
- Number of Fireplaces: 1
- Fireplace(s): FP in Family Room
- Appliances: Dishwasher, Disposal, Microwave, Range/Oven, Refrigerator
Rooms
Bathrooms
- Total Bathrooms: 2
- Full Bathrooms: 2
Bedrooms
- Total Bedrooms: 3
Other Rooms
- Laundry: Gas, Washer Hookup
Additional Information
- Pool: Yes
Parking
- Garage: Yes
- Garage Spaces: 3
- Total Spaces: 7
- Parking Features: Detached, Garage
Location
- Area: VISTA (92084)
- County: San Diego
- Subdivision: Vista Heights (VSHT)
- Neighborhood: Buena Creek
Heating & Cooling
- Cooling Type: Central Forced Air
- Heating Type: Forced Air Unit, Heat Pump
- Heating Fuel: Electric
Utilities
- Sewer: Septic Installed
- Water: Public
Structural Information
- Detached/Attached: Detached
- Construction: Wood
- Roof: Composition
- Stories/Levels: 2
- Square Feet: 1,412
- Living Area: 1,412 Sq. Ft.
- Year Built: 1949
Lot Features
- Lot Size (Acres): 0.92
- Lot Size (Sq. Ft.): 40,075
- Lot Size: .92
- Fencing (Description): Wrought Iron
Financial Considerations
- Terms: Cash, Conventional
Disclosures and Reports
- Prop. Restrictions: None Known
- Property ID: 181-102-30-00
Listed by Beycome Brokerage Realty Inc. (804) 656-5007, Jeffrey Leon Sklar

Get Pre-Approved Today
Schools
Schools serving 1418 York Dr
School District:Vista Unified School District
| Name | Grades | Distance |
|---|---|---|
Monte Vista Elementary School, Vista, CA 1720 Monte Vista Drive, Vista, CA 92084 | K-5 | 0.5 mi |
Madison Middle School 4930 Lake Boulevard, Oceanside, CA 92056 | 6-8 | 2.8 mi |
Rancho Buena Vista High School 1601 Longhorn Drive, Vista, CA 92081 | 9-12 | 2.5 mi |
Disclaimer:
School attendance boundaries provided by ATTOM Data Solutions and are for reference only. Contact the school directly to verify enrollment eligibility.
Price & Sales History for 1418 York Dr
Date
Details
Price
Change
Source
7/01/2026
Price Reduced
$1,395,000
-6.94%
MLS
6/12/2026
Listed
$1,499,000
51.41%
MLS
2/16/2022
Sold
$990,000
—
Public Record
Disclaimer: Historical sales information is derived from public records provided by the county offices. Information is not guaranteed and should be independently verified.
Tax History
Tax History for 1418 York Dr
Year
Property Taxes
Change
Tax Assessment
Change
2025
$11,512
12%
$1,023,000
7%
2023
$10,318
83%
$958,000
86%
2022
$5,630
2%
$515,705
2%
2021
$5,503
—
$505,594
1%
2020
$5,483
5%
$500,411
5%
2019
$5,228
9%
$475,000
6%
2018
$4,798
6%
$450,000
6%
2017
$4,534
7%
$425,000
6%
2016
$4,246
5%
$400,000
6%
2015
$4,055
1%
$378,000
—
2014
$4,033
—
$378,000
—
2013
$4,044
—
$378,000
—
Disclaimer: Historical tax information is derived from public records provided by the county offices. Information is not guaranteed and should be independently verified.
Estimate the Cost
Estimate the Cost for 1418 York Dr
1418 York Dr, Vista, CA 92084 (MLS# 260014280) is a Single Family property with 3 bedrooms and 2 full bathrooms. 1418 York Dr is currently listed for $1,395,000 and was received on June 12, 2026. Want to learn more about 1418 York Dr? Do you have questions about finding other Single Family real estate for sale in Vista? You can browse all Vista real estate or contact a Coldwell Banker agent to request more information.