This is a carousel with tiles that activate property listing cards. Use the previous and next buttons to navigate.
1/41
$424,990
This is a carousel with tiles that activate property listing cards. Use the previous and next buttons to navigate.
1/41
Property Description
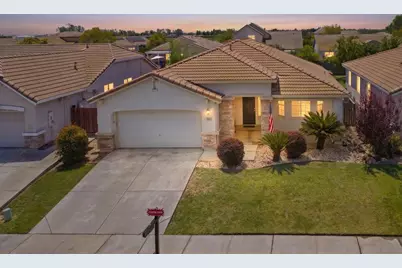
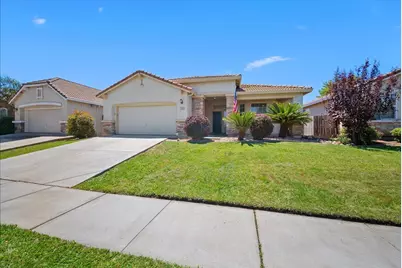
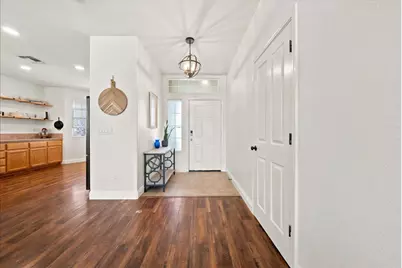
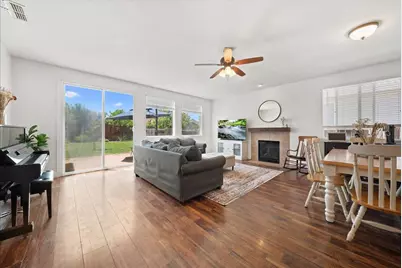
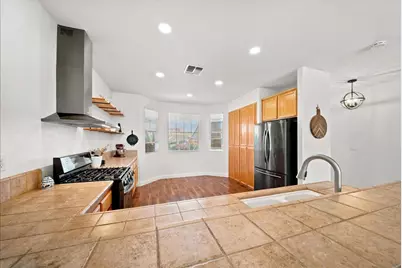
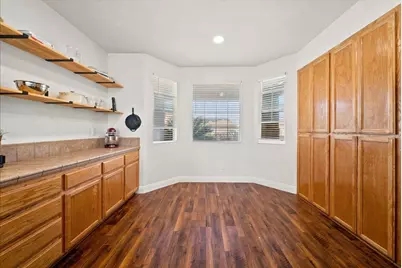
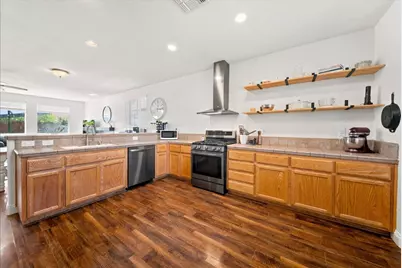
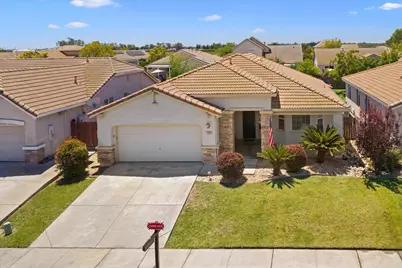
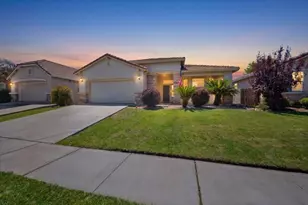
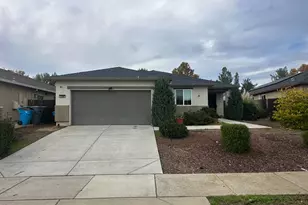
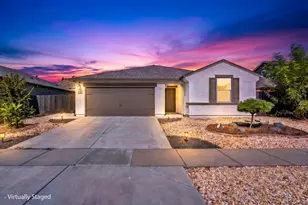
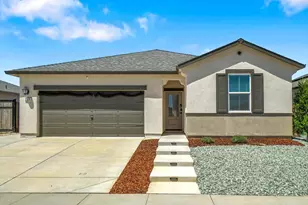
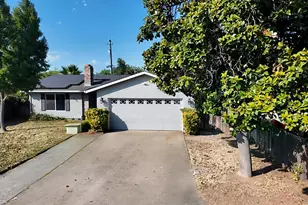
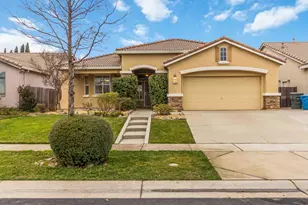
Welcome to this beautifully maintained home in the highly desirable Plumas Lake community, where comfort, convenience, and lifestyle come together. Featuring brand-new carpeting in bedrooms, this move-in-ready residence offers a fresh, inviting interior that's perfect for both everyday living and entertaining. The thoughtfully designed floor plan provides spacious living areas filled with natural light, creating a warm and welcoming atmosphere. Whether you're hosting family gatherings or enjoying a quiet evening at home, this property offers the ideal balance of elegance, functionality, and value with a leased solar system. Located just minutes from Beale Air Force Base, this home is an exceptional opportunity for military personnel, commuters, and anyone seeking convenient access to Highway 70, Highway 65, Sacramento, Roseville, and Yuba City. Plumas Lake is known for its family-friendly neighborhoods, scenic walking trails, beautiful parks, and excellent community amenities, making it one of the region's most sought-after places to call home. Nearby, you'll enjoy local parks, schools, shopping, dining, golf courses, and endless outdoor recreation, while the Sierra Nevada mountains, Sacramento River, and nearby lakes offer year-round adventure. Whether you're a first-time buyer, growing family, military relocation, or investor, this exceptional home combines modern comfort with an unbeatable location. Don't miss your opportunity to experience everything Plumas Lake has to offer!
Full Property Details
Full Property Details for 1386 Amaranth St
General
- Price: $424,990
- Status: Active
- Type: Single Family
- Source: METROLIST_Cali
- MLS ID: 226081120
- Updated: 6/26/2026
- Added to Site: 13 day(s) ago
Interior
- Fireplace: Yes
- Number of Fireplaces: 1
- Fireplace(s): Gas Log
- Appliances: Free Standing Gas Range
- Flooring: Carpet, Laminate, Tile
Rooms
Bathrooms
- Total Bathrooms: 2
- Full Bathrooms: 2
- Bathroom Features: Closet, Shower Stall(s), Double Sinks, Tub, Quartz, Window
- Primary Bathroom: Closet, Shower Stall(s), Double Sinks, Tub, Quartz, Window
Bedrooms
- Total Bedrooms: 3
Other Rooms
- Kitchen: Breakfast Area, Pantry Cabinet, Kitchen/Family Combo, Tile Counter
- Dining Room: Dining Bar, Space in Kitchen, Dining/Living Combo
- Laundry: Inside Room
Additional Information
- Equipment: Water Cond Equipment Leased
Parking
- Garage: Yes
- Garage Spaces: 2
- Parking: Attached, Garage Door Opener, Interior Access
Location
- County: Yuba
- Cross Streets: 233 Fair Hall Ct.
- Driving Directions: From Hwy 65, merge onto Hwy 70 North toward Marysville/Yuba City. Take the McGowan Parkway/Plumas Lake exit and turn right. Continue on McGowan Parkway, then turn left on Arboga Rd. Turn right on Plumas-Arboga Rd., then right on Plumas Lake Blvd. At the roundabout, take the first exit onto Empress St., left on Yarrow St., then right on Amaranth St. Home is on the left at 1386 Amaranth St.
School Information
- School District: Yuba
- Elem School District: Plumas Lake
- Midd School District: Plumas Lake
- High School District: Wheatland Union
Heating & Cooling
- Cooling Type: Ceiling Fan(s), Central
- Heating Type: Central
- Heating Fuel: Central
Utilities
- Sewer: Public Sewer
- Water: Public, Water District
- Cable Available: Yes
- Utility Description: Cable Available, Public, Electric, Sewer In & Connected, Solar, Natural Gas Connected
Structural Information
- Architectural Style: One Story Ranch
- Construction: Stucco, Frame, Wood
- Basement: Yes
- Foundation: Concrete, Slab
- Roof: Cement, Tile
- Windows: Dual Pane Full
- Stories/Levels: 1
- Square Feet: 1,765
- Sq. Ft. Source: Assessor Auto-Fill
- Year Built: 2006
Additional Structures
- Other Structures: Shed(s), Storage
Lot Features
- Lot Size (Acres): 0.1711
- Lot Size (Sq. Ft.): 7,453
- Irrigation System: Public District
- Topography: Level
- Zoning: RES
- Lot Description: Auto Sprinkler Front, Manual Sprinkler Rear, Curb(s)/Gutter(s), Shape Regular, Landscape Back, Landscape Front
- Fencing (Description): Back Yard, Wood
Disclosures and Reports
- Special Conditions: None
- APN: 014-681-011-000
Listed by Realty ONE Group Complete

Get Pre-Approved Today
Schools
Schools serving 1386 Amaranth St
School District:Marysville Joint Unified School District
| Name | Grades | Distance |
|---|---|---|
Arboga Elementary School 1686 BRd.way, Olivehurst, CA 95961 | K-8 | 0.6 mi |
Yuba Gardens Intermediate School 1964 11th Avenue, Olivehurst, CA 95961 | 7-8 | 2.4 mi |
Lindhurst High School 4446 Olive Dr, Olivehurst, CA 95961 | 9-12 | 2.4 mi |
Disclaimer:
School attendance boundaries provided by ATTOM Data Solutions and are for reference only. Contact the school directly to verify enrollment eligibility.
Price & Sales History for 1386 Amaranth St
Date
Details
Price
Change
Source
6/26/2026
Listed
$424,990
77.08%
MLS
1/18/2017
Sold
$240,000
—
Public Record
Disclaimer: Historical sales information is derived from public records provided by the county offices. Information is not guaranteed and should be independently verified.
Tax History
Tax History for 1386 Amaranth St
Year
Property Taxes
Change
Tax Assessment
Change
2025
$4,131
5%
$278,533
4%
2023
$3,950
1%
$267,720
2%
2022
$3,894
2%
$262,471
2%
2021
$3,800
1%
$257,326
1%
2020
$3,752
2%
$254,689
2%
2019
$3,679
3%
$249,696
2%
2018
$3,584
8%
$244,800
9%
2017
$3,316
5%
$225,000
7%
2016
$3,165
5%
$210,000
5%
2015
$3,024
6%
$200,000
8%
2014
$2,853
23%
$185,000
32%
2013
$2,325
—
$140,000
—
Disclaimer: Historical tax information is derived from public records provided by the county offices. Information is not guaranteed and should be independently verified.
Estimate the Cost
Estimate the Cost for 1386 Amaranth St
1386 Amaranth Street, Olivehurst, CA 95961 (MLS# 226081120) is a Single Family property with 3 bedrooms and 2 full bathrooms. 1386 Amaranth Street is currently listed for $424,990 and was received on June 26, 2026. Want to learn more about 1386 Amaranth Street? Do you have questions about finding other Single Family real estate for sale in Olivehurst? You can browse all Olivehurst real estate or contact a Coldwell Banker agent to request more information.