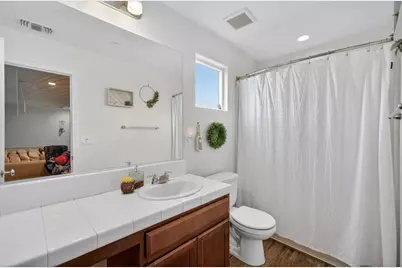
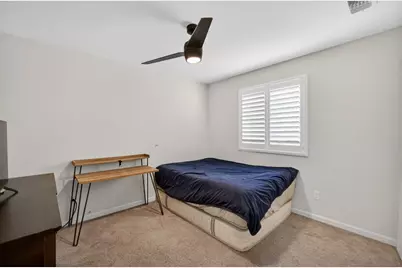
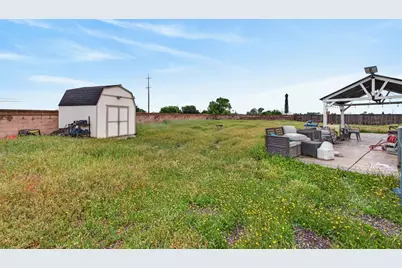
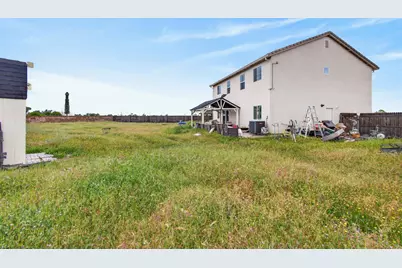
This is a carousel with tiles that activate property listing cards. Use the previous and next buttons to navigate.
1/51
$479,900
This is a carousel with tiles that activate property listing cards. Use the previous and next buttons to navigate.
1/51
Property Description
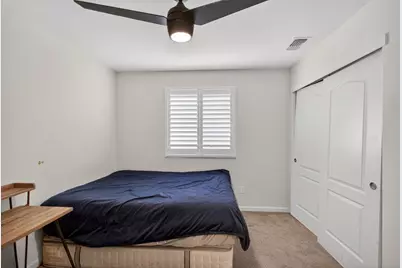
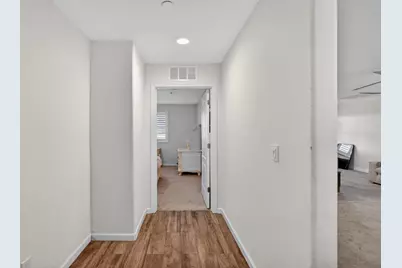
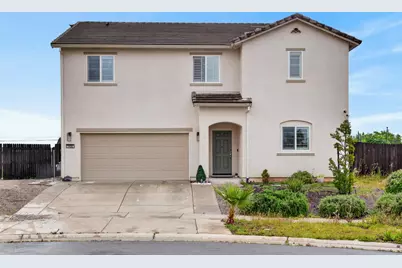
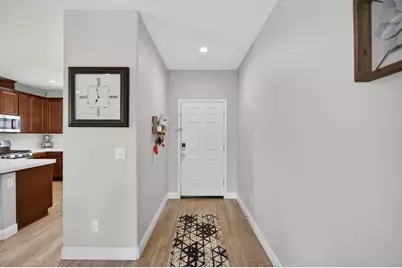
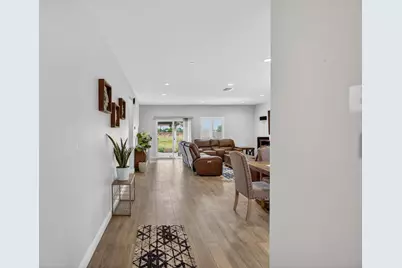
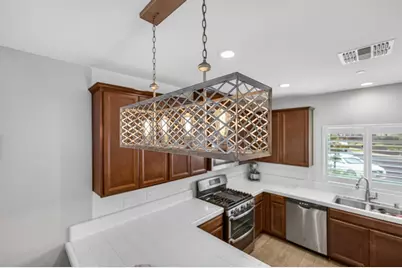
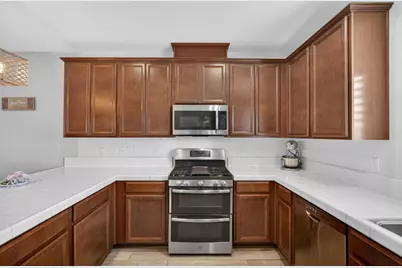
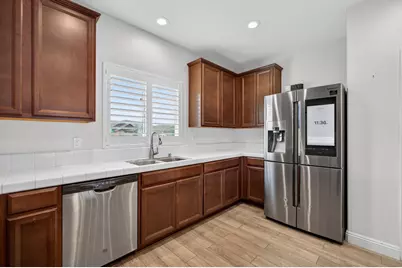
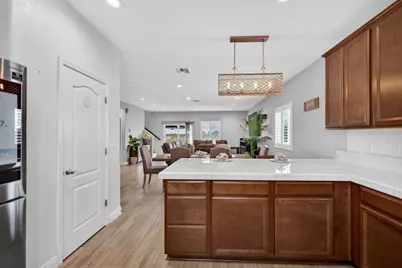
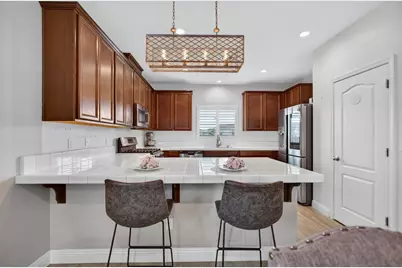
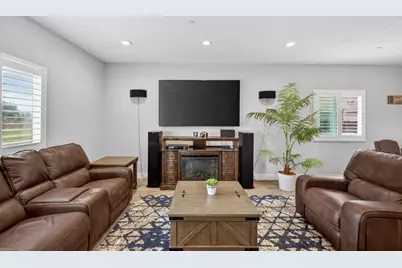
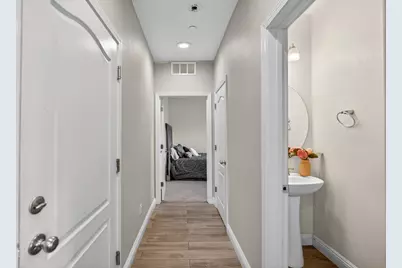
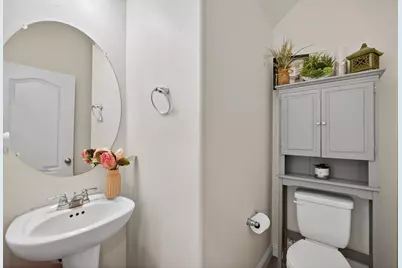
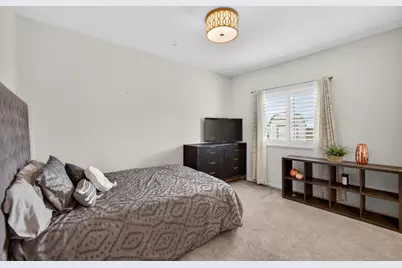
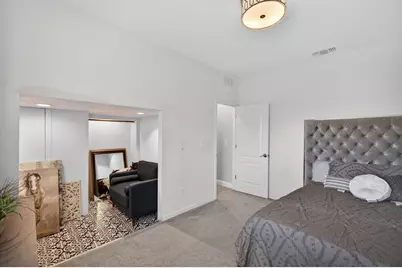
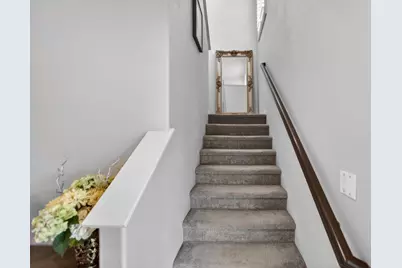
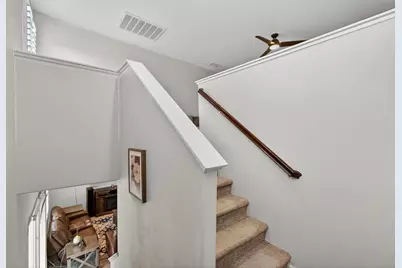
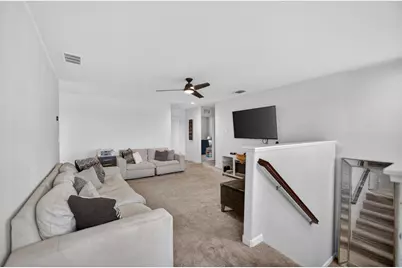
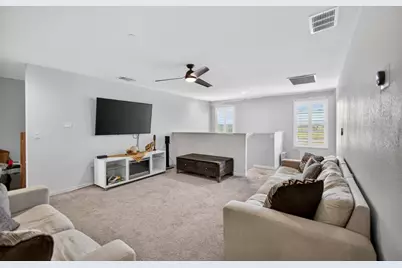
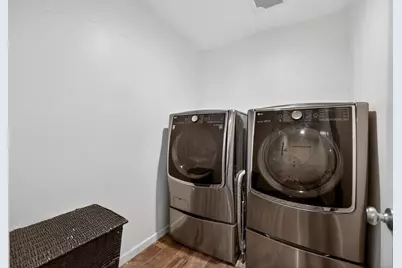
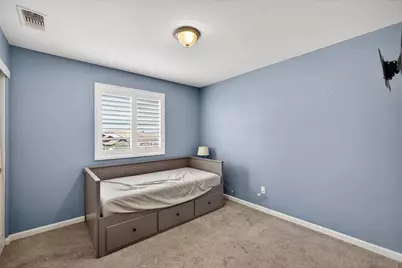
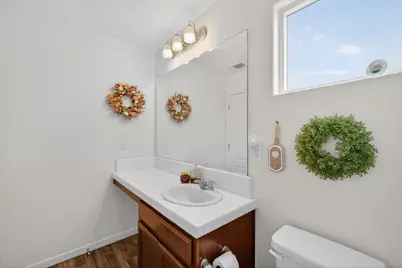
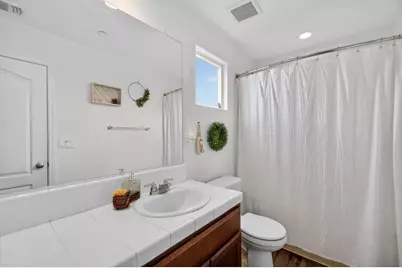
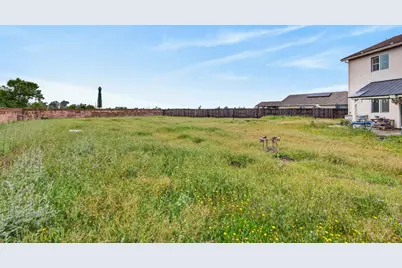
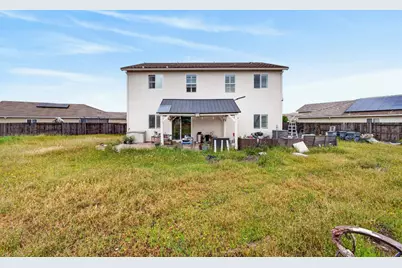
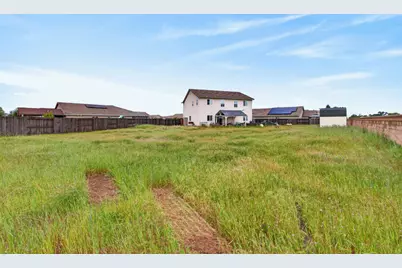
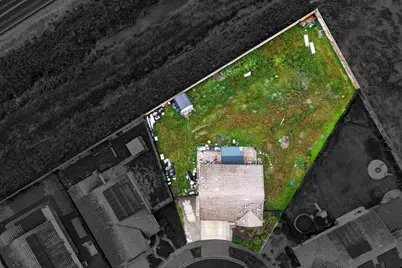
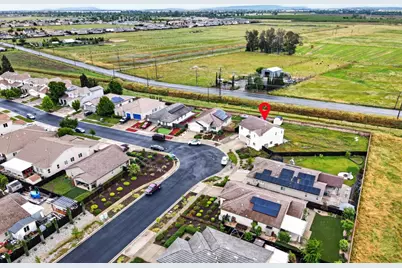
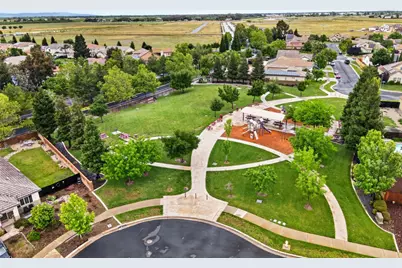
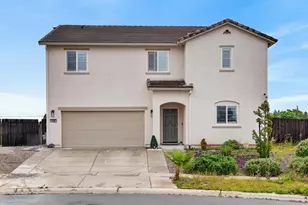
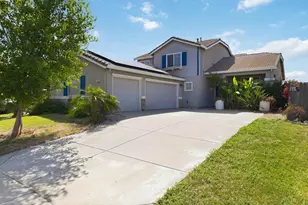
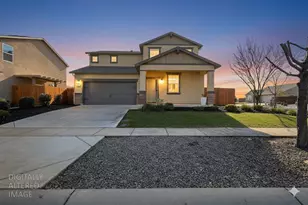
Welcome to 1456 Bamboo Street in the highly desirable community of Plumas Lake! Situated on an expansive approximately 0.36-acre lot with RV access, this stunning two-story residence offers the perfect blend of space, comfort, and modern functionality. Featuring 5 spacious bedrooms and 2.5 bathrooms, this beautiful home is designed for both everyday living and effortless entertaining. The thoughtfully designed main level features a convenient downstairs bedroom and half bath, ideal for guests or multi-generational living. The open-concept floor plan is highlighted by white tile countertops, stainless steel appliances, recessed lighting, abundant cabinetry, and seamless flow throughout the living and dining areas. Upstairs, you'll find a generous loft space perfect for a second living area, home office, media room, or playroom. The luxurious primary suite offers a spacious ensuite bathroom complete with dual sinks, ample counter space, and a large walk-in closet. Three additional bedrooms, a full bathroom, and a dedicated upstairs laundry room provide exceptional convenience and functionality for the entire household. Step outside to enjoy the covered patio and oversized backyard with endless possibilities whether you envision entertaining, adding a pool, creating additional outdoor living space, or designing your dream backyard retreat. Ideally located with easy access to Sacramento and Roseville, and just minutes from Hard Rock Casino, shopping, dining, and everyday conveniences, this home truly offers the best of Plumas Lake living. Don't miss your opportunity to own this exceptional property with room to grow, entertain, and make lasting memories!
Full Property Details
Full Property Details for 1456 Bamboo St
General
- Price: $479,900
- Status: Active
- Type: Single Family
- Source: METROLIST_Cali
- MLS ID: 226036743
- Updated: 5/14/2026
- Added to Site: 55 day(s) ago
Interior
- Appliances: Free Standing Gas Range, Dishwasher, Disposal, Microwave
- Flooring: Carpet, Luxury Vinyl Plank
Rooms
Bathrooms
- Total Bathrooms: 3
- Full Bathrooms: 2
- Half Bathrooms: 1
Bedrooms
- Total Bedrooms: 4
- Optional Bedroom: 5
Other Rooms
- Kitchen: Pantry Cabinet, Pantry Closet, Kitchen/Family Combo, Tile Counter
- Dining Room: Dining/Family Combo, Space in Kitchen, Formal Area
- Laundry: Inside Room
Parking
- Garage: Yes
- Garage Spaces: 2
- Parking: Attached, RV Access, Garage Door Opener, Garage Facing Front
Location
- County: Yuba
- Subdivision: Wheeler Ranch
- Cross Streets: Yarrow St
- Driving Directions: Head north on CA-70 N / Take exit 9 for Feather River Blvd / Turn left onto Feather River Blvd / Turn right onto Plumas Arboga Rd / Turn left onto Links Pkwy / At the traffic circle, take the 1st exit onto Empress St / Turn left onto Yarrow St / Yarrow St turns right and becomes Bamboo St
School Information
- School District: Yuba
- Elem School District: Marysville Joint
- Midd School District: Marysville Joint
- High School District: Marysville Joint
Heating & Cooling
- Cooling Type: Ceiling Fan(s), Central
- Heating Type: Central
- Heating Fuel: Central
Utilities
- Sewer: Public Sewer
- Water: Public
- Utility Description: Public, Natural Gas Available
Structural Information
- Architectural Style: Two Story
- Builder: K Hovnanian
- Construction: Stucco, Wood
- Basement: Yes
- Foundation: Slab
- Roof: Tile
- Windows: Caulked/Sealed, Dual Pane Full
- Stories/Levels: 2
- Square Feet: 2,371
- Sq. Ft. Source: Assessor Auto-Fill
- Year Built: 2019
Additional Structures
- Other Structures: Shed(s)
Lot Features
- Lot Size (Acres): 0.36
- Lot Size (Sq. Ft.): 15,682
- Street/Road Desc.: Paved
- Road Maintenance: Public Maintained Road
- Irrigation System: None
- Topography: Level
- Zoning: PLMDR
- Lot Description: Curb(s)/Gutter(s)
- Fencing (Description): Back Yard
Disclosures and Reports
- Special Conditions: Offer As Is
- APN: 014-713-006-000
Listed by Portfolio Real Estate

Get Pre-Approved Today
Schools
Schools serving 1456 Bamboo St
School District:Marysville Joint Unified School District
| Name | Grades | Distance |
|---|---|---|
Arboga Elementary School 1686 BRd.way, Olivehurst, CA 95961 | K-8 | 0.6 mi |
Yuba Gardens Intermediate School 1964 11th Avenue, Olivehurst, CA 95961 | 7-8 | 2.2 mi |
Lindhurst High School 4446 Olive Dr, Olivehurst, CA 95961 | 9-12 | 2.2 mi |
Disclaimer:
School attendance boundaries provided by ATTOM Data Solutions and are for reference only. Contact the school directly to verify enrollment eligibility.
Price & Sales History for 1456 Bamboo St
Date
Details
Price
Change
Source
5/14/2026
Listed
$479,900
41.56%
MLS
7/27/2019
Sold
$339,000
—
Public Record
Disclaimer: Historical sales information is derived from public records provided by the county offices. Information is not guaranteed and should be independently verified.
Tax History
Tax History for 1456 Bamboo St
Year
Property Taxes
Change
Tax Assessment
Change
2024
$5,653
7%
$370,677
4%
2023
$5,300
6%
$356,284
2%
2022
$4,995
10%
$349,299
2%
2021
$4,552
1%
$342,451
1%
2020
$4,495
276%
$338,940
578%
2019
$1,195
10%
$50,000
25%
2018
$1,085
7%
$40,000
14%
2017
$1,013
—
$35,000
—
2016
$1,009
7%
$35,000
17%
2015
$940
1%
$30,000
—
2014
$933
30%
$30,000
150%
2013
$717
—
$12,000
—
Disclaimer: Historical tax information is derived from public records provided by the county offices. Information is not guaranteed and should be independently verified.
Estimate the Cost
Estimate the Cost for 1456 Bamboo St
1456 Bamboo Street, Olivehurst, CA 95961 (MLS# 226036743) is a Single Family property with 4 bedrooms, 2 full bathrooms and 1 partial bathroom. 1456 Bamboo Street is currently listed for $479,900 and was received on May 14, 2026. Want to learn more about 1456 Bamboo Street? Do you have questions about finding other Single Family real estate for sale in Olivehurst? You can browse all Olivehurst real estate or contact a Coldwell Banker agent to request more information.