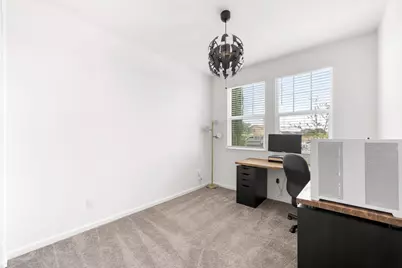
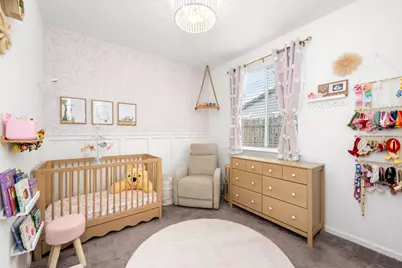
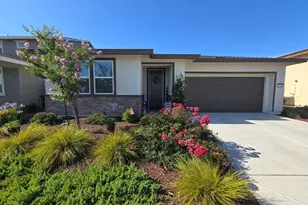
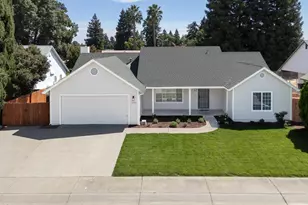
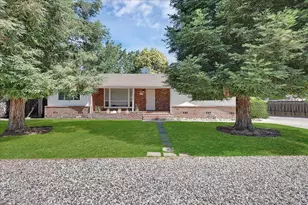
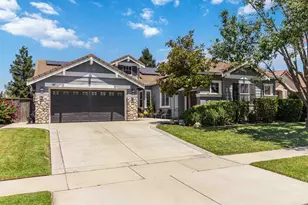
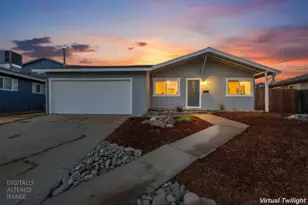
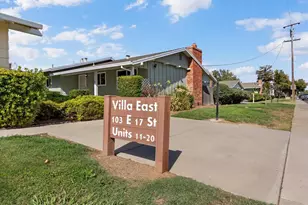
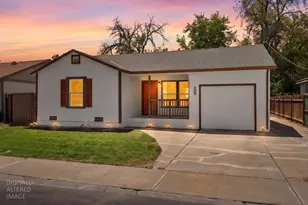
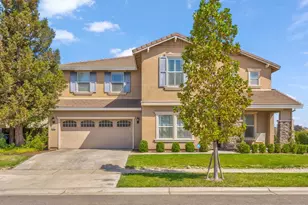
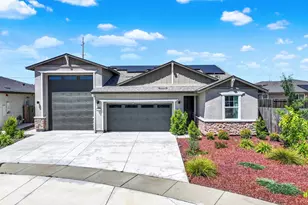
Full Property Details for 1559 Irish Draught Way
General
- Price: $515,000
- Status: Active
- Type: Single Family
- Source: METROLIST_Cali
- MLS ID: 226058325
- Updated: 8/25/2026
- Added to Site: 92 day(s) ago
Interior
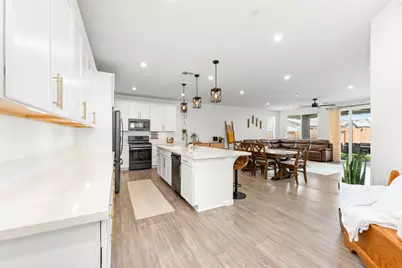
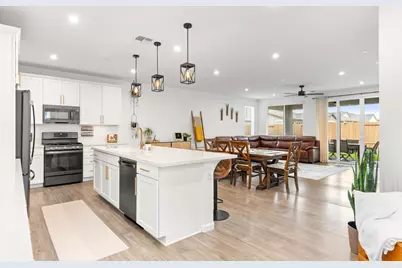
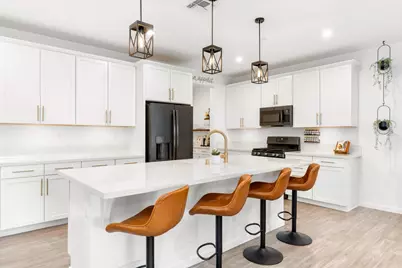
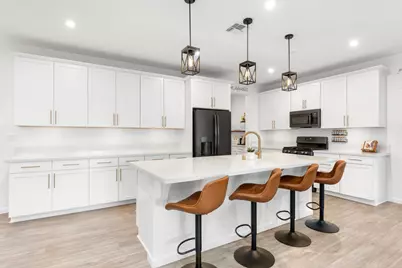
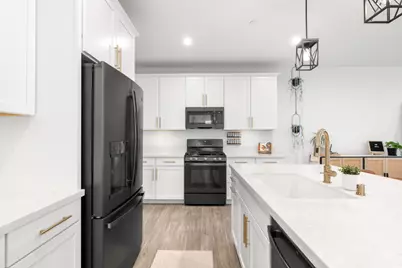
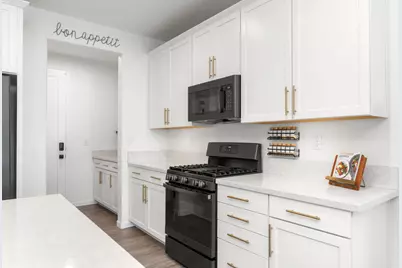
- Appliances: Free Standing Gas Range, Free Standing Refrigerator, Dishwasher, Disposal, Microwave, Plumbed For Ice Maker, Tankless Water Heater, Warming Drawer, Free Standing Gas Oven
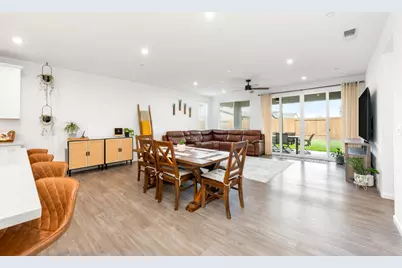
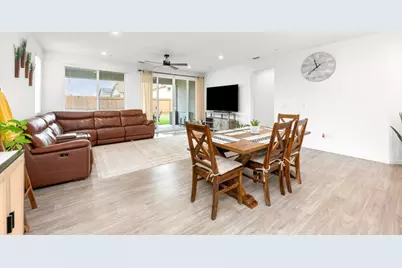
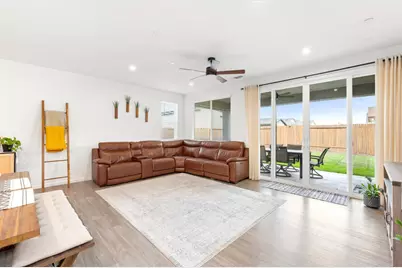
- Flooring: Carpet, Luxury Vinyl Plank
Rooms
- Total Bathrooms: 2
- Full Bathrooms: 2
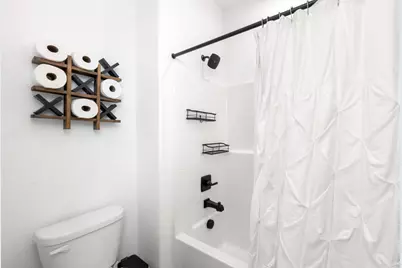
- Bathroom Features: Shower Stall(s), Double Sinks, Walk-In Closet, Quartz
- Primary Bathroom: Shower Stall(s), Double Sinks, Walk-In Closet, Quartz
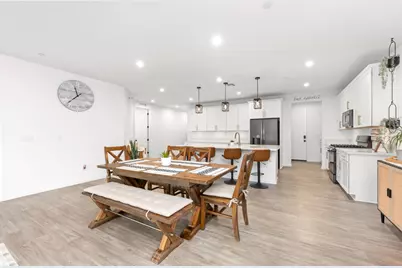
- Kitchen: Breakfast Area, Pantry Closet, Quartz Counter, Island w/Sink
- Dining Room: Dining/Living Combo
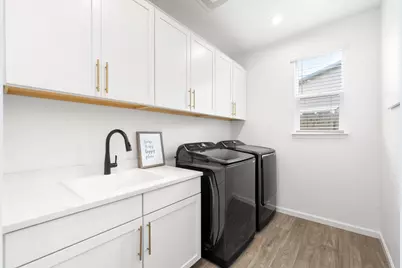
- Laundry: Cabinets, Dryer Included, Sink, Electric, Washer Included, Inside Room
Additional Information
- Equipment: Audio/Video Prewired
Parking
- Garage: Yes
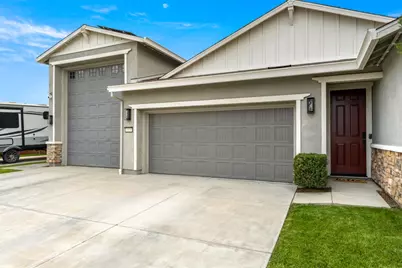
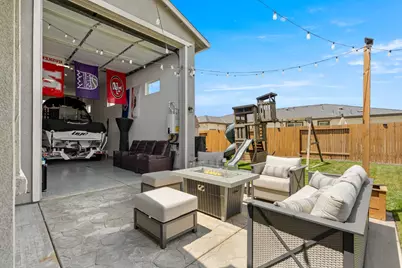
- Garage Spaces: 3
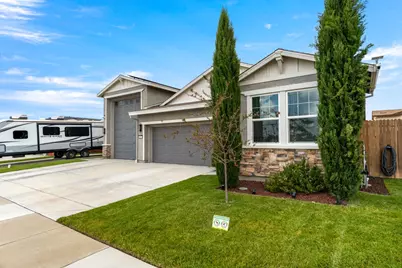
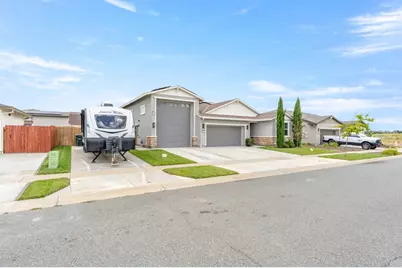
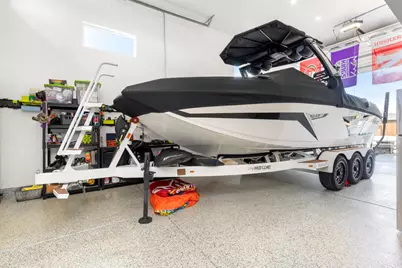
- Parking: Boat Storage, RV Access, RV Garage Attached, RV Storage, Drive Thru Garage, Garage Facing Front, Interior Access
Location
- County: Yuba
- Cross Streets: Citation Drive
- Driving Directions: *Refer to Google Maps for accurate directions*
School Information
- School District: Yuba
- Elem School District: Marysville Joint
- Midd School District: Marysville Joint
- High School District: Marysville Joint
Heating & Cooling
- Cooling Type: Ceiling Fan(s), Central, Multi-Zone
- Heating Type: Central, Multi-Zone
- Heating Fuel: Central, MultiZone
Utilities
- Sewer: Public Sewer
- Water: Public
- Cable Available: Yes
- Utility Description: Cable Available, Public, Electric, Sewer In & Connected, Internet Available, Solar, Underground Utilities
Structural Information
- Builder: Richmond American Homes
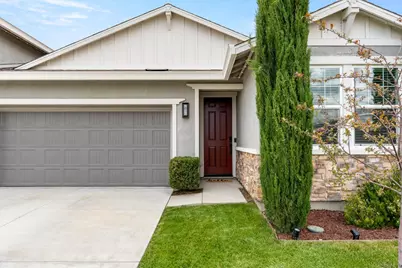
- Construction: Stone, Stucco, Frame, Wood
- Basement: Yes
- Foundation: Slab
- Roof: Composition
- Stories/Levels: 1
- Square Feet: 1,832
- Sq. Ft. Source: Assessor Auto-Fill
- Year Built: 2021
Additional Structures
- Other Structures: Shed(s)
Lot Features
- Lot Size (Acres): 0.2286
- Lot Size (Sq. Ft.): 9,958
- Irrigation System: Public District
- Zoning: Residential
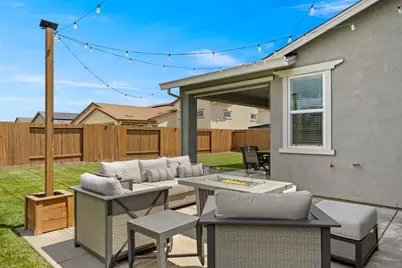
- Lot Description: Auto Sprinkler F&R, Curb(s)/Gutter(s), Shape Regular, Landscape Back, Landscape Front, Low Maintenance
Disclosures and Reports
- Special Conditions: None
- APN: 013-793-009-000
Listed by eXp Realty of California Inc.