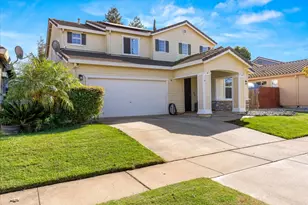
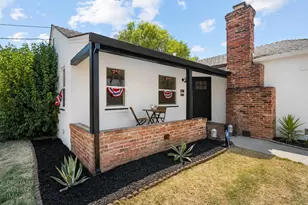
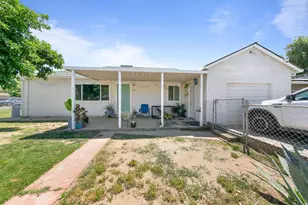
This is a carousel with tiles that activate property listing cards. Use the previous and next buttons to navigate.
1/1
$450,000
This is a carousel with tiles that activate property listing cards. Use the previous and next buttons to navigate.
1/1
Property Description
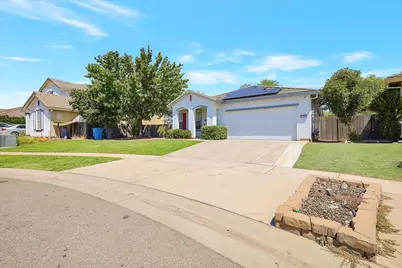
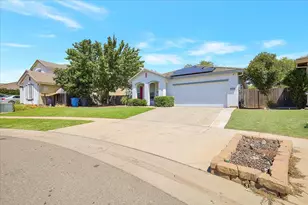
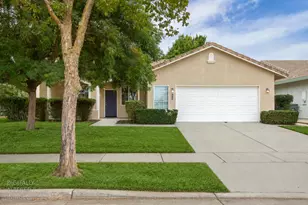
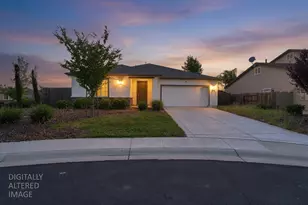
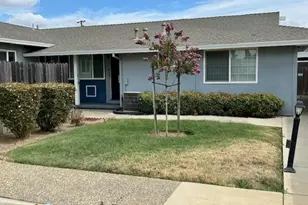
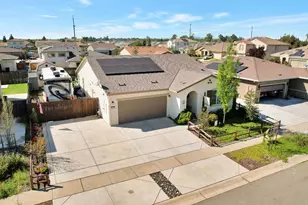
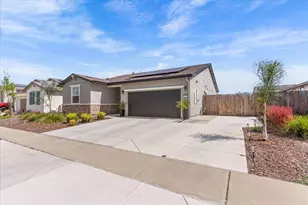
Come and check out this open floor plan house featuring: waterproof vinyl flooring throughout, Kitchen with concrete counter tops, separate family and living room. Beautifully landscaped backyard with raised flower beds and fruit trees. Concrete RV pad on side with fence also usable as a dog run. Expanded patio with a fire pit. Owned solar. Easy commute to Sacramento, Roseville, Lincoln, close to Hard Rock Casino & Resort and 15-20 minute commute to Beale AFB. Must see to appreciate!!!
Full Property Details
Full Property Details for 1565 Buckskin Way
General
- Sold For: $450,000
- Status: Closed
- Type: Single Family
- Source: METROLIST_Cali
- MLS ID: 226091229
- Added to Site: 52 day(s) ago
Interior
- Rooms/Areas: Family Room, Kitchen, Laundry, Living Room
- Appliances: Free Standing Gas Range, Gas Cook Top, Gas Plumbed, Gas Water Heater, Dishwasher, Disposal, Microwave, Free Standing Gas Oven
- Flooring: Vinyl
Rooms
Bathrooms
- Total Bathrooms: 2
- Full Bathrooms: 2
- Bathroom Features: Shower Stall(s), Double Sinks, Walk-In Closet
- Primary Bathroom: Shower Stall(s), Double Sinks, Walk-In Closet
Bedrooms
- Total Bedrooms: 4
Other Rooms
- Kitchen: Concrete Counter
- Dining Room: Dining/Family Combo
- Laundry: Cabinets, Inside Area
Parking
- Garage: Yes
- Garage Spaces: 2
- Parking: Attached, RV Access, Garage Door Opener, Garage Facing Front
Location
- County: Yuba
- Subdivision: Thoroughbred Acres Phase 1
- Cross Streets: Arboga Rd
- Driving Directions: HWY 65 north to McGowan, turn left on McGowan. Turn left on Arboga left on Buckskin. Home is on the left toward the end of the street.
School Information
- School District: Yuba
Heating & Cooling
- Cooling Type: Ceiling Fan(s), Central
- Heating Type: Central
- Heating Fuel: Central
Utilities
- Sewer: Public Sewer
- Water: Public
- Utility Description: Public
Structural Information
- Architectural Style: Ranch
- Construction: Stucco, Wood
- Basement: Yes
- Foundation: Slab
- Roof: Tile
- Windows: Dual Pane Full
- Stories/Levels: 1
- Square Feet: 1,967
- Sq. Ft. Source: Assessor Auto-Fill
- Year Built: 2007
Lot Features
- Lot Size (Acres): 0.2288
- Lot Size (Sq. Ft.): 9,967
- Irrigation System: None
- Zoning: R1
- Lot Description: Auto Sprinkler F&R, Shape Regular, Street Lights
- Fencing (Description): Back Yard, Wood
Disclosures and Reports
- Special Conditions: None
- APN: 013-774-011-000
Listed by RE/MAX Gold Yuba City
Sold by RE/MAX Gold Natomas

Get Pre-Approved Today
Schools
Schools serving 1565 Buckskin Way
School District:Marysville Joint Unified School District
| Name | Grades | Distance |
|---|---|---|
Arboga Elementary School 1686 BRd.way, Olivehurst, CA 95961 | K-8 | 1.7 mi |
Yuba Gardens Intermediate School 1964 11th Avenue, Olivehurst, CA 95961 | 7-8 | 1.2 mi |
Lindhurst High School 4446 Olive Dr, Olivehurst, CA 95961 | 9-12 | 1.2 mi |
Disclaimer:
School attendance boundaries provided by ATTOM Data Solutions and are for reference only. Contact the school directly to verify enrollment eligibility.
Price & Sales History for 1565 Buckskin Way
Date
Details
Price
Change
Source
9/04/2026
Sold
$450,000
2.3%
MLS
7/28/2026
Price Reduced
$439,900
-3.32%
MLS
7/18/2026
Listed
$455,000
—
MLS
Disclaimer: Historical sales information is derived from public records provided by the county offices. Information is not guaranteed and should be independently verified.
1565 Buckskin Way, Olivehurst, CA 95961 (MLS# 226091229) is a Single Family property that was sold at $450,000 on September 04, 2026. Want to learn more about 1565 Buckskin Way? Do you have questions about finding other Single Family real estate for sale in Olivehurst? You can browse all Olivehurst real estate or contact a Coldwell Banker agent to request more information.