This is a carousel with tiles that activate property listing cards. Use the previous and next buttons to navigate.
1/55
$389,900 Just Listed
This is a carousel with tiles that activate property listing cards. Use the previous and next buttons to navigate.
1/55
Property Description
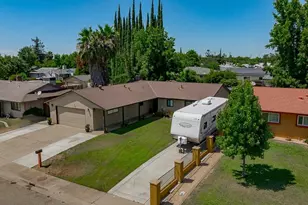
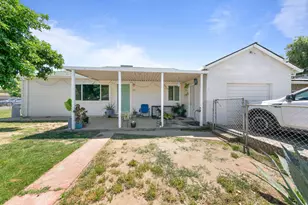
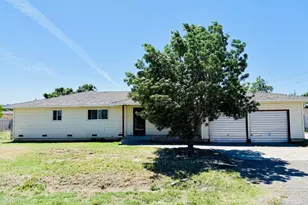
Move-in ready and room to grow! *** An ADU is possible *** Great opportunity for first-time buyers, growing families, and anyone who needs extra space for toys + multiple vehicles! This well-cared-for 4 bedroom, 2 bath home offers comfort & convenience! Just shy of 1700 sq. ft on a spacious lot just under a 1/4 acre, there's room to relax and grow in the future. Step inside to an inviting living area made for unwinding and cozy living, then head to the kitchen where the large island with dining-bar and a cozy breakfast nook (currently used as a drop zone/mudroom) and adjoining dining room in front of kitchen area make mornings and gatherings easy & enjoyable! Living room has a fireplace and ceiling fan. All 4 bedrooms also have a ceiling fan. Exterior STAND-OUT features: 2-car garage + 3 additional driveway spaces, extra long RV & boat storage along the side of the home and behind the gate, there is extra vehicle storage and also an additional parking space in front of the RV access. The SPACIOUS backyard with an ample covered patio is excellent for entertaining, play or relaxation! There is also a storage shed, and a dedicated dog run area. Location makes life easy too. Minutes from schools, parks, shopping, everyday conveniences & freeway access. Costco and Walmart are just minutes away, and commuters will love quick access to Roseville, Sacramento, and surrounding areas. If you are looking for space, PARKING for multiple vehicles, an RV, boat, motorcycle, etc, this HOME is for YOU! Come see it TODAY!
Full Property Details
Full Property Details for 1877 18th St
General
- Price: $389,900
- Status: Active
- Type: Single Family
- Source: METROLIST_Cali
- MLS ID: 226090024
- Updated: 7/17/2026
- Added to Site: 5 day(s) ago
Interior
- Rooms/Areas: Primary Bedroom, Dining Room, Storage, Kitchen, Living Room
- Fireplace: Yes
- Number of Fireplaces: 1
- Fireplace(s): Living Room, Wood Burning
- Appliances: Hood Over Range, Dishwasher, Disposal, Free Standing Electric Oven, Free Standing Electric Range
- Flooring: Laminate, Tile
Rooms
Bathrooms
- Total Bathrooms: 2
- Full Bathrooms: 2
- Bathroom Features: Shower Stall(s), Marble, Window
- Primary Bathroom: Shower Stall(s), Marble, Window
Bedrooms
- Total Bedrooms: 4
Other Rooms
- Kitchen: Pantry Cabinet, Pantry Closet, Quartz Counter, Island
- Dining Room: Breakfast Nook, Dining Bar, Space in Kitchen, Formal Area
- Laundry: Electric, In Garage, See Remarks
Parking
- Garage: Yes
- Garage Spaces: 2
- Parking: Attached, RV Access, RV Possible, RV Storage, Garage Door Opener, Garage Facing Front, Uncovered Parking Spaces 2+, See Remarks
Location
- County: Yuba
- Cross Streets: Fleming Way
- Driving Directions: Please follow GPS.
School Information
- School District: Yuba
- Elem School District: Marysville Joint
- Midd School District: Marysville Joint
- High School District: Marysville Joint
Heating & Cooling
- Cooling Type: Ceiling Fan(s), Central
- Heating Type: Central, Fireplace(s)
- Heating Fuel: Central, Fireplace(s)
Utilities
- Sewer: Sewer in Street, Public Sewer
- Water: Public
- Utility Description: Public, Sewer In & Connected
Structural Information
- Architectural Style: One Story Ranch
- Construction: Stucco
- Basement: Yes
- Foundation: Slab
- Roof: Composition
- Stories/Levels: 1
- Square Feet: 1,681
- Sq. Ft. Source: Assessor Auto-Fill
- Year Built: 1978
Additional Structures
- Other Structures: Shed(s), Storage
Lot Features
- Lot Size (Acres): 0.2195
- Lot Size (Sq. Ft.): 9,561
- Irrigation System: None
- Zoning: SFR
- Lot Description: Auto Sprinkler Front, Manual Sprinkler Rear, Curb(s)/Gutter(s), Shape Regular, Landscape Back, Landscape Front, Low Maintenance
- Fencing (Description): Back Yard, Wood
Disclosures and Reports
- Special Conditions: None
- APN: 014-105-002-000
Listed by eXp Realty of California Inc
Get Pre-Approved Today
Schools
Schools serving 1877 18th St
School District:Marysville Joint Unified School District
| Name | Grades | Distance |
|---|---|---|
Olivehurst Elementary School 1778 McGowan Parkway, Olivehurst, CA 95961 | K-6 | 0.3 mi |
Yuba Gardens Intermediate School 1964 11th Avenue, Olivehurst, CA 95961 | 7-8 | 0.5 mi |
Lindhurst High School 4446 Olive Dr, Olivehurst, CA 95961 | 9-12 | 0.5 mi |
Disclaimer:
School attendance boundaries provided by ATTOM Data Solutions and are for reference only. Contact the school directly to verify enrollment eligibility.
Price & Sales History for 1877 18th St
Date
Details
Price
Change
Source
7/16/2026
Listed
$389,900
8.31%
MLS
3/13/2023
Sold
$360,000
—
Public Record
Disclaimer: Historical sales information is derived from public records provided by the county offices. Information is not guaranteed and should be independently verified.
Tax History
Tax History for 1877 18th St
Year
Property Taxes
Change
Tax Assessment
Change
2025
$4,148
—
$382,034
2%
2025
$4,148
11%
$374,544
14%
2023
$3,751
1%
$329,806
2%
2022
$3,704
1%
$323,340
2%
2021
$3,664
49%
$317,000
50%
2020
$2,466
-46%
$211,073
2%
2019
$4,577
197%
$206,935
87%
2018
$1,542
30%
$110,438
2%
2017
$1,183
1%
$108,273
2%
2016
$1,173
2%
$106,151
2%
2015
$1,148
2%
$104,557
2%
2014
$1,130
—
$102,510
—
2013
$1,125
—
$102,048
—
Disclaimer: Historical tax information is derived from public records provided by the county offices. Information is not guaranteed and should be independently verified.
Estimate the Cost
Estimate the Cost for 1877 18th St
1877 18th Street, Olivehurst, CA 95961 (MLS# 226090024) is a Single Family property with 4 bedrooms and 2 full bathrooms. 1877 18th Street is currently listed for $389,900 and was received on July 16, 2026. Want to learn more about 1877 18th Street? Do you have questions about finding other Single Family real estate for sale in Olivehurst? You can browse all Olivehurst real estate or contact a Coldwell Banker agent to request more information.