This is a carousel with tiles that activate property listing cards. Use the previous and next buttons to navigate.
1/44
$350,000 Just Listed
This is a carousel with tiles that activate property listing cards. Use the previous and next buttons to navigate.
1/44
Property Description
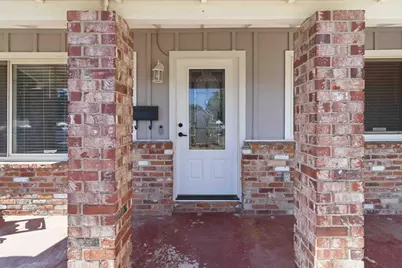
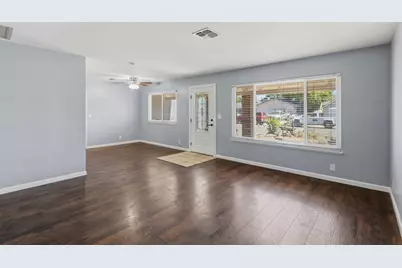
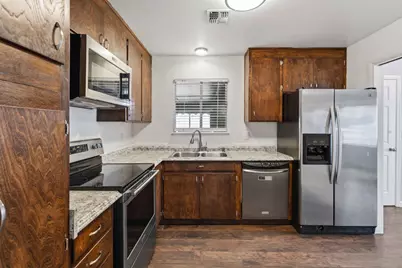
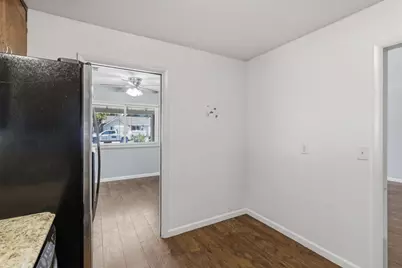
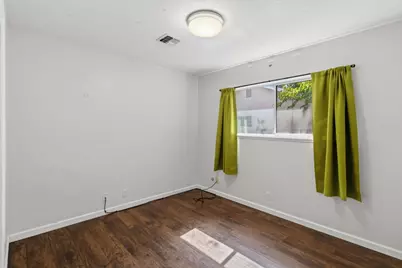
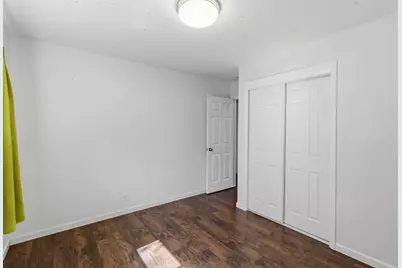
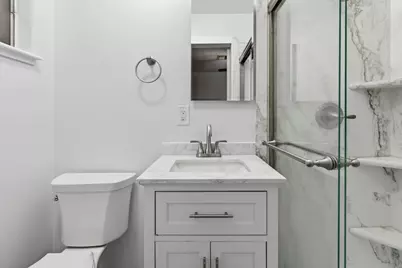
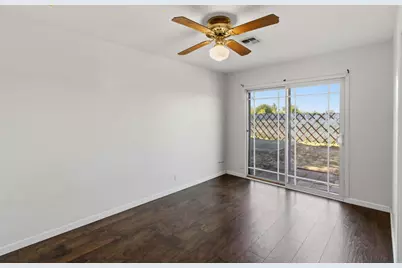
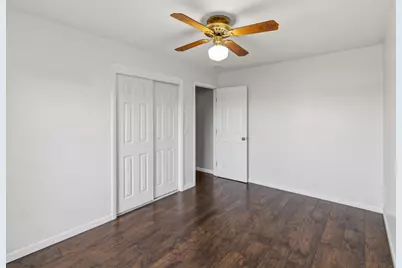
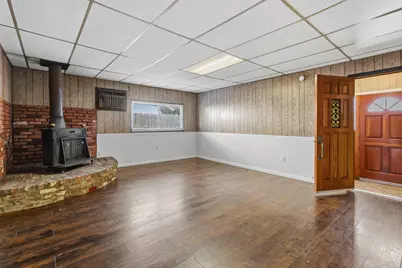
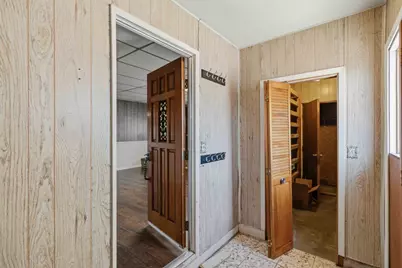
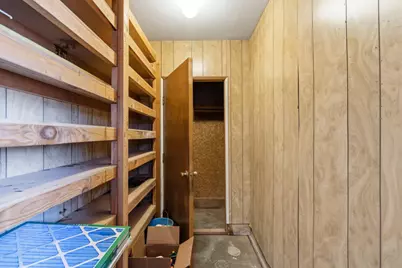
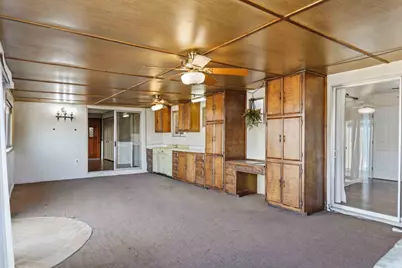
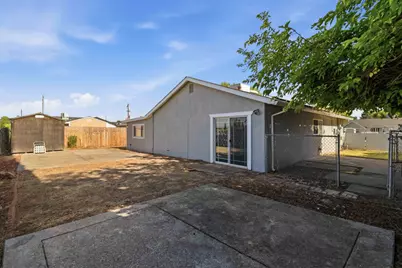
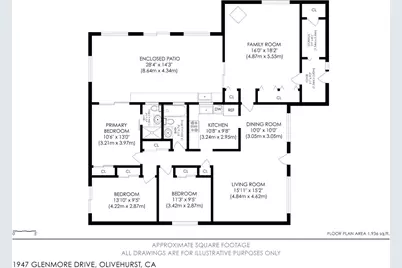
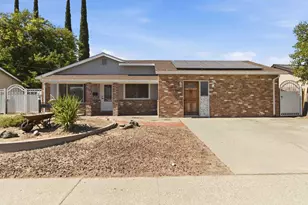
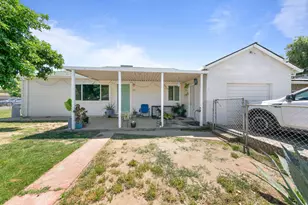
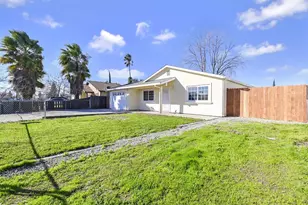
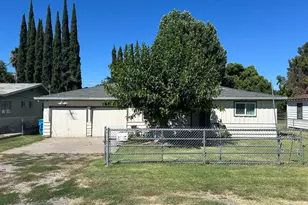

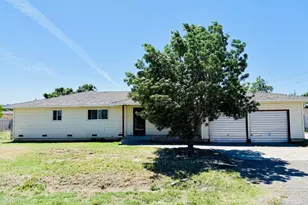
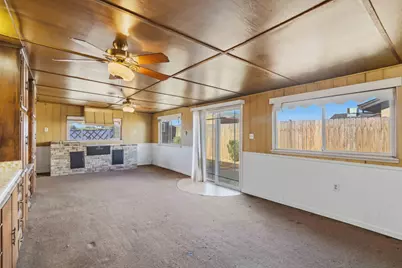
Come see this one-of-a-kind home offering 3 bedrooms, 2 bathrooms, multiple living spaces, and flexible living areas ready for your personal touch. With a thoughtfully designed floor plan and a $15,000 seller credit toward roof replacement, this home presents a great opportunity to make it your own. Step inside to a welcoming living room and dining area that flow into the kitchen, complete with stainless steel appliances. In addition to the main living room, you'll find a separate family room and an enclosed patio featuring a built-in sink and grill, providing extra space for entertaining, hobbies, or everyday living. Down the hall are two guest bedrooms, including one with direct backyard access, along with a full guest bathroom featuring a tub/shower combination and multiple hallway storage closets. The primary suite includes a beautifully remodeled bathroom and private access to the enclosed patio. Outside, the spacious backyard offers room to enjoy, along with a storage shed for additional storage. The property backs to the track at Yuba Gardens Middle School, creating added separation from neighboring homes. A solar PPA system helps reduce monthly energy costs. The home does need some updating, including a roof replacement, and has been priced accordingly. The seller is offering a $15,000 credit toward a new roof, giving buyers the opportunity to make improvements while building equity. Home square footage does not appear to include the converted garage or enclosed patio. Buyers are encouraged to verify all measurements. Come see this home today! Check out the floor plan and 3D Tour!
Full Property Details
Full Property Details for 1947 Glenmore Dr
General
- Price: $350,000
- Status: Active
- Type: Single Family
- Source: METROLIST_Cali
- MLS ID: 226084360
- Updated: Today (7/9/2026)
- Added to Site: Today
Interior
- Rooms/Areas: Bonus Room, Converted Garage, Family Room, Sun Room
- Fireplace: Yes
- Number of Fireplaces: 1
- Fireplace(s): Wood Stove
- Appliances: Free Standing Refrigerator, Dishwasher, Microwave, Free Standing Electric Range
- Flooring: Carpet, Laminate, Linoleum, Tile
Rooms
Bathrooms
- Total Bathrooms: 2
- Full Bathrooms: 2
- Bathroom Features: Shower Stall(s)
- Primary Bathroom: Shower Stall(s)
Bedrooms
- Total Bedrooms: 3
- Primary Bedroom: Closet
Other Rooms
- Kitchen: Laminate Counter
- Dining Room: Formal Area
- Laundry: Laundry Closet, Hookups Only
Parking
- Parking: No Garage
Location
- County: Yuba
- Cross Streets: 14th St
- Driving Directions: Take Powerline to 14th. Turn right onto Glenmore house will be on the right.
School Information
- School District: Yuba
- Elem School District: Marysville Joint
- Midd School District: Marysville Joint
- High School District: Marysville Joint
Heating & Cooling
- Cooling Type: Central, Wall Unit(s)
- Heating Type: Central
- Heating Fuel: Central
Utilities
- Sewer: Public Sewer
- Water: Public
- Utility Description: Electric, Natural Gas Connected
Structural Information
- Construction: Brick, Stucco
- Basement: Yes
- Foundation: Slab
- Roof: Composition, See Remarks
- Stories/Levels: 1
- Square Feet: 1,576
- Sq. Ft. Source: Assessor Auto-Fill
- Year Built: 1962
Additional Structures
- Other Structures: Shed(s)
Lot Features
- Lot Size (Acres): 0.1511
- Lot Size (Sq. Ft.): 6,582
- Street/Road Desc.: Paved
- Road Maintenance: Public Maintained Road
- Irrigation System: None
- Zoning: R-01
- Lot Description: Shape Regular
- Fencing (Description): Back Yard, Metal, Chain Link, Wood
Disclosures and Reports
- Special Conditions: None
- APN: 014-031-015-000
Listed by Plumas Lake Properties

Get Pre-Approved Today
Schools
Schools serving 1947 Glenmore Dr
School District:Marysville Joint Unified School District
| Name | Grades | Distance |
|---|---|---|
Olivehurst Elementary School 1778 McGowan Parkway, Olivehurst, CA 95961 | K-6 | 0.7 mi |
Yuba Gardens Intermediate School 1964 11th Avenue, Olivehurst, CA 95961 | 7-8 | 0.2 mi |
Lindhurst High School 4446 Olive Dr, Olivehurst, CA 95961 | 9-12 | 0.3 mi |
Disclaimer:
School attendance boundaries provided by ATTOM Data Solutions and are for reference only. Contact the school directly to verify enrollment eligibility.
Price & Sales History for 1947 Glenmore Dr
Date
Details
Price
Change
Source
7/09/2026
Listed
$350,000
8.36%
MLS
12/08/2021
Sold
$323,000
—
Public Record
Disclaimer: Historical sales information is derived from public records provided by the county offices. Information is not guaranteed and should be independently verified.
Tax History
Tax History for 1947 Glenmore Dr
Year
Property Taxes
Change
Tax Assessment
Change
2025
$3,869
3%
$342,769
4%
2023
$3,742
1%
$329,460
2%
2022
$3,695
480%
$323,000
534%
2021
$637
1%
$50,918
1%
2020
$633
2%
$50,397
2%
2019
$620
5%
$49,410
2%
2018
$593
3%
$48,442
2%
2017
$575
1%
$47,493
2%
2016
$571
19%
$46,563
2%
2015
$479
2%
$45,865
2%
2014
$471
1%
$44,968
—
2013
$468
—
$44,766
—
Disclaimer: Historical tax information is derived from public records provided by the county offices. Information is not guaranteed and should be independently verified.
Estimate the Cost
Estimate the Cost for 1947 Glenmore Dr
1947 Glenmore Drive, Olivehurst, CA 95961 (MLS# 226084360) is a Single Family property with 3 bedrooms and 2 full bathrooms. 1947 Glenmore Drive is currently listed for $350,000 and was received on July 09, 2026. Want to learn more about 1947 Glenmore Drive? Do you have questions about finding other Single Family real estate for sale in Olivehurst? You can browse all Olivehurst real estate or contact a Coldwell Banker agent to request more information.