This is a carousel with tiles that activate property listing cards. Use the previous and next buttons to navigate.
1/8
$575,000 Just Listed
This is a carousel with tiles that activate property listing cards. Use the previous and next buttons to navigate.
1/8
Property Description
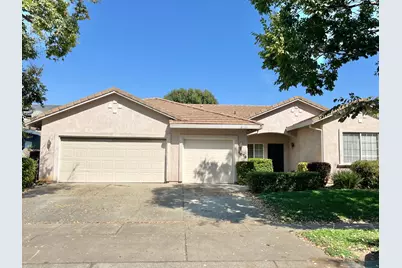
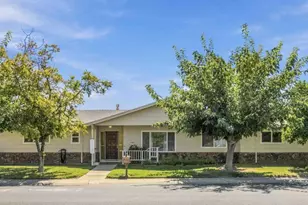
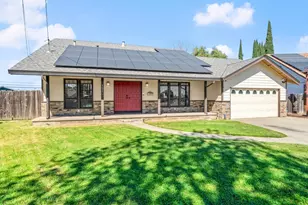
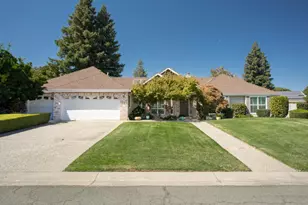
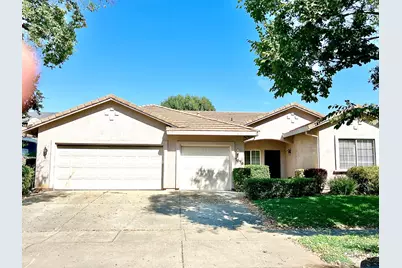
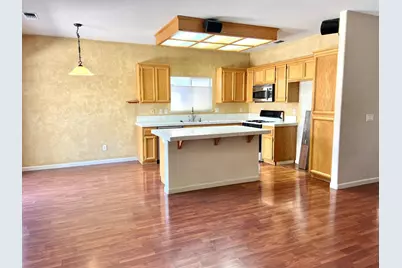
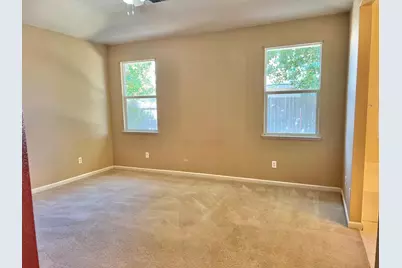
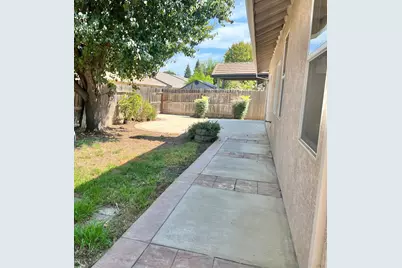
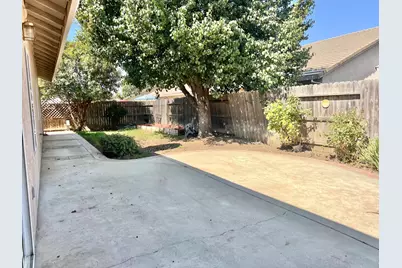
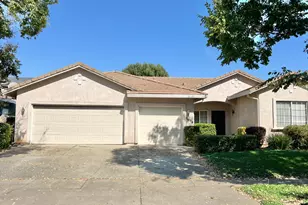
Welcome home to this spacious and beautifully designed property featuring an exceptional floor plan with two master suites, four bedrooms, three full bathrooms, and a dedicated office. The heart of the home is the large, well-appointed kitchen, complete with a center island, plenty of room for a kitchen table, and easy access to the formal dining room. The home also offers both a comfortable family room and an elegant formal living room, providing plenty of space for entertaining or relaxing. One of the home's standout features is the custom climate-controlled mahogany wine closet, added by the seller. This impressive space holds up to 396 bottles of wine and is sure to delight wine enthusiasts. Step outside to enjoy the beautiful stamped-concrete patio, perfect for outdoor dining, entertaining, or simply relaxing. Conveniently located near schools, shopping, and parks, this home combines generous living space, thoughtful amenities, and a convenient location.
Full Property Details
Full Property Details for 1079 Twins Way
General
- Price: $575,000
- Status: Active
- Type: Single Family
- Source: METROLIST_Cali
- MLS ID: 226118926
- Updated: 9/22/2026
- Added to Site: 5 day(s) ago
Interior
- Rooms/Areas: Primary Bedrooms 2+, Office, Dining Room, Family Room, Kitchen, Laundry, Living Room
- Interior Features: Cathedral Ceiling
- Fireplace: Yes
- Number of Fireplaces: 1
- Fireplace(s): Family Room, Wood Burning
- Appliances: Free Standing Gas Range, Gas Water Heater, Hood Over Range, Dishwasher, Disposal, Microwave, Plumbed For Ice Maker
- Flooring: Carpet, Laminate, Tile
Rooms
Bathrooms
- Total Bathrooms: 3
- Full Bathrooms: 3
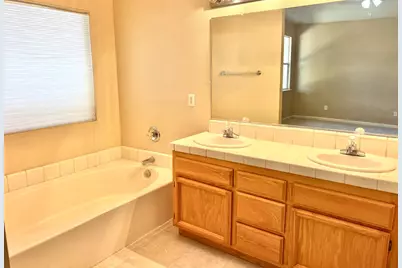
- Bathroom Features: Double Sinks, Tile, Tub with Shower Over
- Primary Bathroom: Double Sinks, Tile, Tub w/Shower Over
Bedrooms
- Total Bedrooms: 4
Other Rooms
- Kitchen: Breakfast Area, Island, Kitchen/Family Combo, Tile Counter
- Dining Room: Formal Area
- Laundry: Electric, Inside Room
Parking
- Garage: Yes
- Garage Spaces: 3
- Parking: Attached, RV Possible, Garage Facing Front, Uncovered Parking Spaces 2+, Guest Parking Available, Interior Access
Location
- County: Sutter
- Cross Streets: Jones/Randolph
- Driving Directions: From Hwy 99 East on Lincoln to South on Jones to Twins Way.
- Direction Faces: South
School Information
- School District: Sutter
- Elem School District: Yuba City Unified
- Midd School District: Yuba City Unified
- High School District: Yuba City Unified
Heating & Cooling
- Cooling Type: Ceiling Fan(s), Central
- Heating Type: Central
- Heating Fuel: Central
Utilities
- Sewer: Public Sewer
- Water: Public
- Utility Description: Public, Natural Gas Available
Structural Information
- Architectural Style: One Story Ranch
- Construction: Stucco, Frame
- Basement: Yes
- Foundation: Slab
- Roof: Tile
- Windows: Dual Pane Full
- Stories/Levels: 1
- Square Feet: 2,174
- Sq. Ft. Source: Assessor Auto-Fill
- Year Built: 2002
Lot Features
- Lot Size (Acres): 0.16
- Lot Size (Sq. Ft.): 6,970
- Street/Road Desc.: Paved
- Road Maintenance: Public Maintained Road
- Irrigation System: None
- Topography: Level
- Zoning: R1
- Lot Description: Curb(s)/Gutter(s), Landscape Back, Landscape Front
- Fencing (Description): Back Yard, Wood
Disclosures and Reports
- Special Conditions: None
- APN: 054-230-007-000
Listed by Aztec Real Estate
Get Pre-Approved Today
Schools
Schools serving 1079 Twins Way
School District:Yuba City Unified School District
| Name | Grades | Distance |
|---|---|---|
Lincrest Elementary School 1400 Phillips Road, Yuba City, CA 95991 | K-5 | 0.3 mi |
Riverbend Elementary School 301 Stewart Road, Yuba City, CA 95991 | 6-8 | 1.8 mi |
Yuba City High School 850 B Street, Yuba City, CA 95991 | 9-12 | 1.3 mi |
Disclaimer:
School attendance boundaries provided by ATTOM Data Solutions and are for reference only. Contact the school directly to verify enrollment eligibility.
Price & Sales History for 1079 Twins Way
Date
Details
Price
Change
Source
9/22/2026
Listed
$575,000
—
MLS
Disclaimer: Historical sales information is derived from public records provided by the county offices. Information is not guaranteed and should be independently verified.

Tax History
Tax History for 1079 Twins Way
Year
Property Taxes
Change
Tax Assessment
Change
2025
$4,677
2%
$318,611
2%
2024
$4,603
1%
$312,365
2%
2023
$4,566
100%
$306,241
2%
2021
-100%
$300,237
2%
2021
$4,377
—
$294,371
11%
2020
$4,361
11%
$265,000
—
2019
$3,918
-1%
$265,000
—
2018
$3,939
1%
$265,000
—
2017
$3,915
—
$265,000
—
2016
$3,915
—
$265,000
—
2015
$3,907
8%
$265,000
10%
2014
$3,608
14%
$242,000
22%
2013
$3,171
—
$199,000
—
Disclaimer: Historical tax information is derived from public records provided by the county offices. Information is not guaranteed and should be independently verified.
Estimate the Cost
Estimate the Cost for 1079 Twins Way
1079 Twins Way, Yuba City, CA 95991 (MLS# 226118926) is a Single Family property with 4 bedrooms and 3 full bathrooms. 1079 Twins Way is currently listed for $575,000 and was received on September 22, 2026. Want to learn more about 1079 Twins Way? Do you have questions about finding other Single Family real estate for sale in Yuba City? You can browse all Yuba City real estate or contact a Coldwell Banker agent to request more information.