This is a carousel with tiles that activate property listing cards. Use the previous and next buttons to navigate.
1/47
$648,000 Just Listed
This is a carousel with tiles that activate property listing cards. Use the previous and next buttons to navigate.
1/47
Property Description
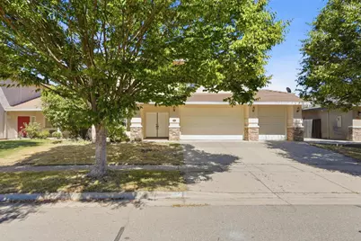
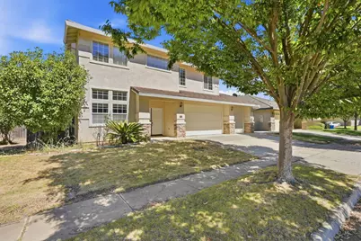
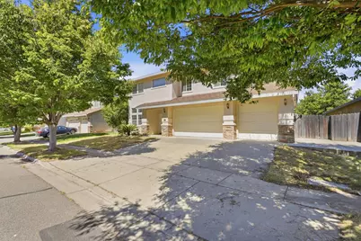
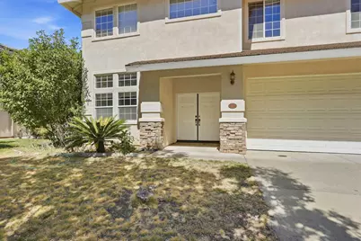
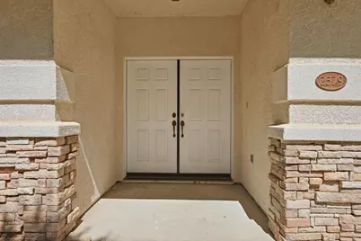
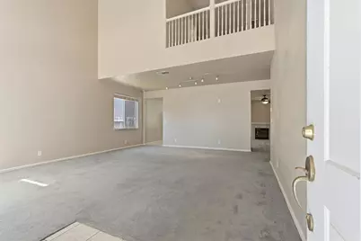
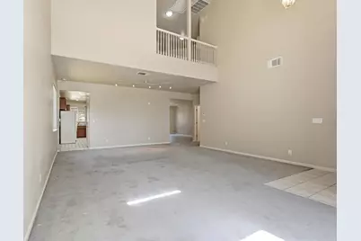
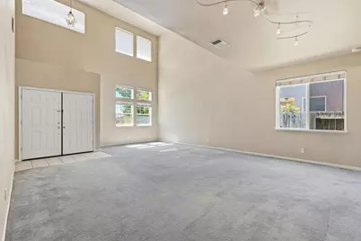
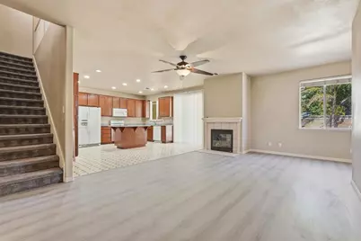
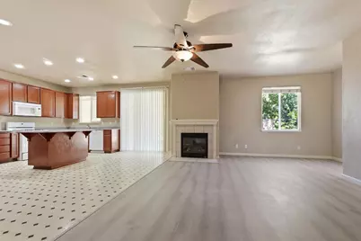
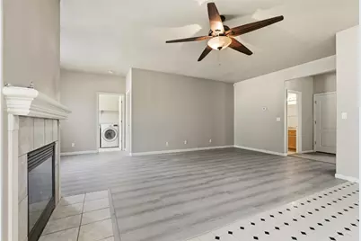
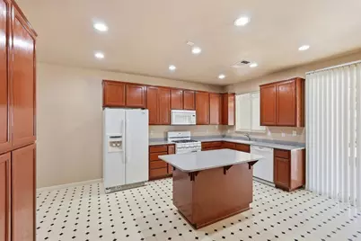
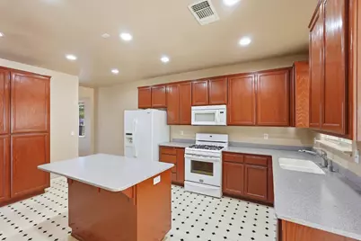
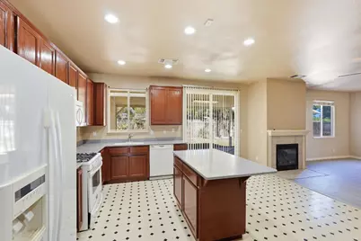
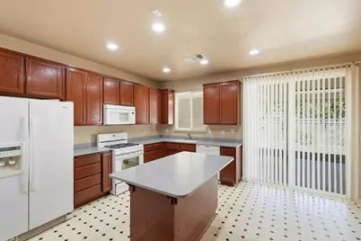
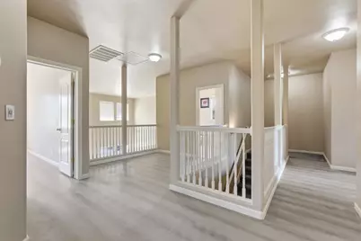
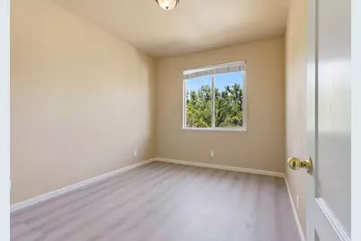
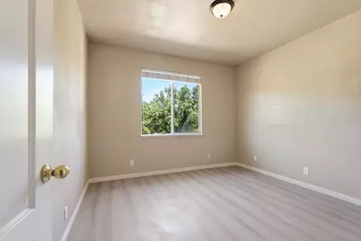
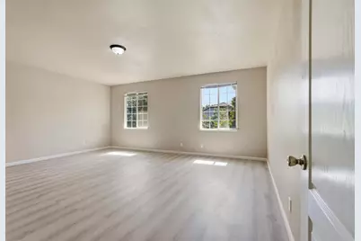
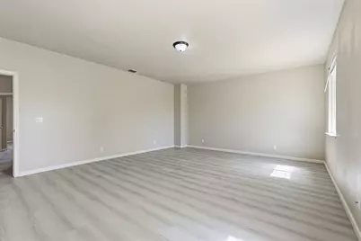
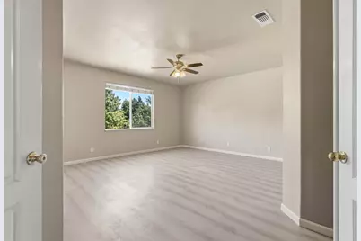
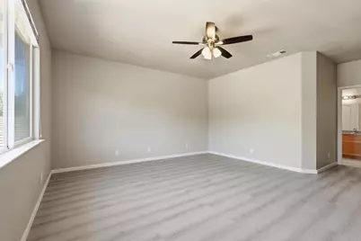
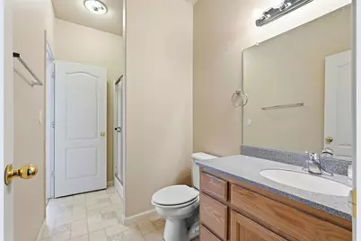
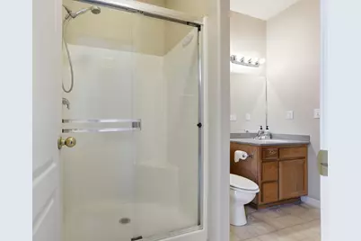
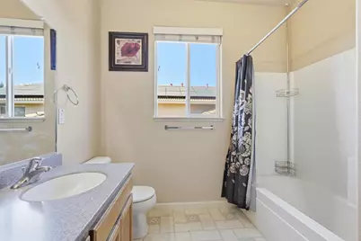
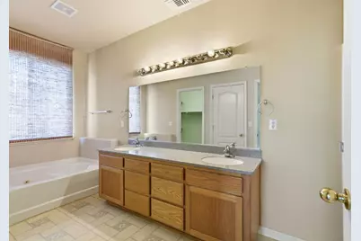
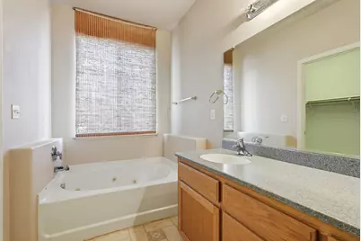
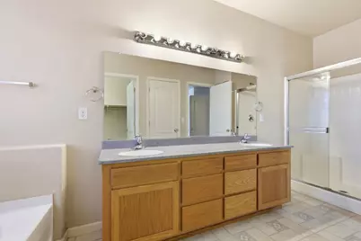
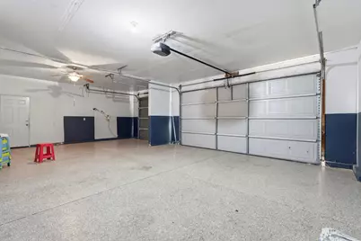
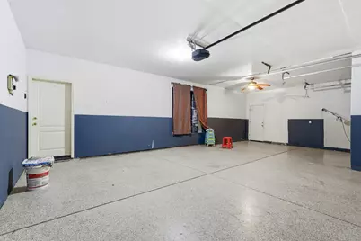
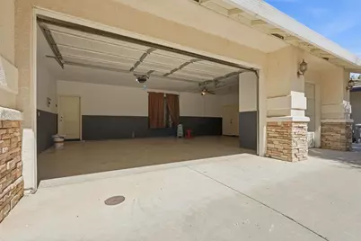
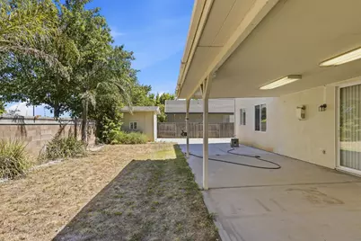
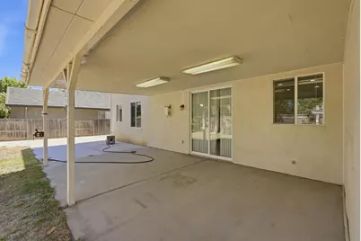
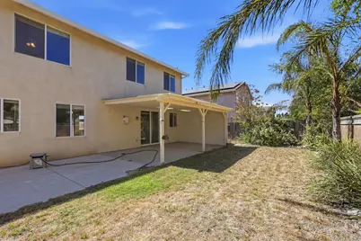
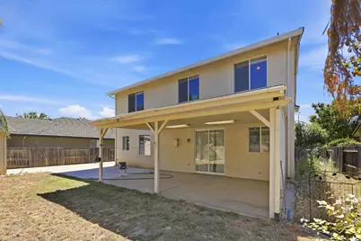
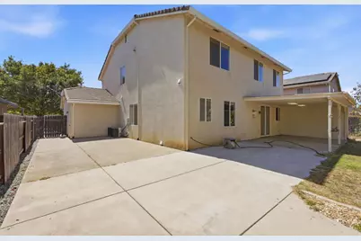
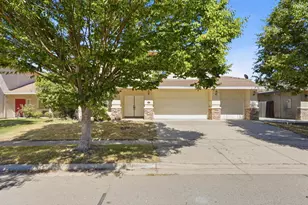
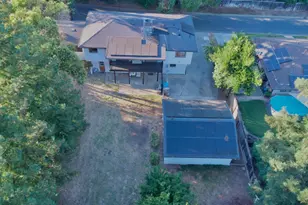
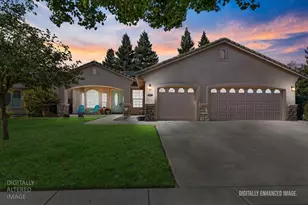
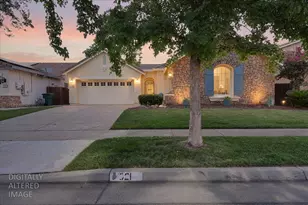
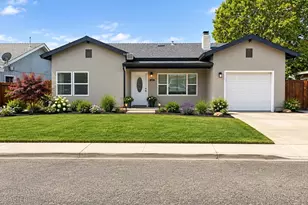
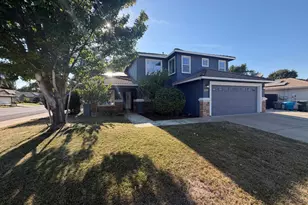
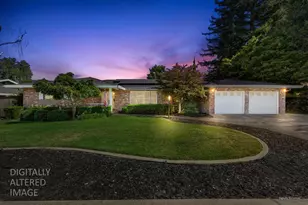
Beautifully maintained and spacious home nestled in one of South Yuba City's most sought-after neighborhoods. Designed with comfort and flexibility in mind, this residence offers 4 generously sized bedrooms and 3 full bathrooms, including a convenient downstairs bedroom and full bathideal for guests or multi-generational living. Upstairs, you'll find three additional bedrooms, two full bathrooms, and a versatile, enclosed extra room that can easily serve as a fifth bedroom, home office, media room, playroom, or game room to fit your lifestyle. The inviting floor plan features a formal living room with soaring vaulted ceilings, a separate family room centered around a cozy fireplace, and a well-appointed kitchen complete with Corian countertops and abundant cabinetry for all your storage needs. Step outside to enjoy the covered patio overlooking the backyard, complete with a storage shed for added convenience. The spacious three-car garage features durable epoxy flooring, providing plenty of room for vehicles, hobbies, and extra storage. Conveniently located with easy access to Sacramento, Woodland, and Roseville, this exceptional home offers the perfect combination of space, functionality, and location. Don't miss your opportunity to make this wonderful South Yuba City home yours!
Full Property Details
Full Property Details for 2579 Aurora Dr
General
- Price: $648,000
- Status: Active
- Type: Single Family
- Source: San_Francisco
- MLS ID: 226090133
- Updated: 7/23/2026
- Added to Site: 4 day(s) ago
Interior
- Rooms/Areas: Living Room, Laundry, Family Room, Bonus Room
- Fireplace: Yes
- Number of Fireplaces: 1
- Fireplace(s): Family Room
- Flooring: Vinyl, Linoleum, Carpet
Rooms
Bathrooms
- Total Bathrooms: 3
- Full Bathrooms: 3
- Bathroom Features: Tub w/Shower Over, Double Vanity
Bedrooms
- Total Bedrooms: 4
Other Rooms
- Kitchen: Synthetic Counter, Kitchen Island
- Dining Room: Dining/Living Combo, Space in Kitchen
- Laundry: Inside Room, Gas Dryer Hookup, Inside Room, Gas Dryer Hookup
Additional Information
- Security/Safety: Smoke Detector(s), Double Strapped Water Heater, Carbon Monoxide Detector(s)
Parking
- Garage: Yes
- Garage Spaces: 3
- Parking Features: Garage Faces Front
Location
- Area: 12411
- County: Sutter
- Cross Streets: Diamond Pointe Way
- Driving Directions: South on Garden Highway, right on Eureka, left on Aurora.
School Information
- Elem School District: Yuba City Unified
- Midd School District: Yuba City Unified
- High School District: Yuba City Unified
Heating & Cooling
- Cooling Type: Central Air, Ceiling Fan(s)
- Heating Type: Central
Utilities
- Sewer: Public Sewer
- Water: Public
- Utility Description: Public
Structural Information
- Construction: Wood, Frame, Stucco
- Foundation: Slab
- Roof: Tile
- Stories/Levels: 2
- Square Feet: 2,951
- Sq. Ft. Source: Assessor Auto-Fill
- Living Area: 2,951 Sq. Ft.
- Year Built: 2006
Lot Features
- Lot Size (Acres): 0.16
- Lot Size (Sq. Ft.): 6,970
- Irrigation System: None
- Lot Features: Landscape Front, Landscaped, Street Lights, Shape Regular, Auto Sprinkler F&R
- Zoning: R1
Financial Considerations
- For Sale: Yes
Disclosures and Reports
- Special Conditions: Standard
- APN: 55200044000
Listed by Century 21 Masters, Amy Li

Get Pre-Approved Today
Schools
Schools serving 2579 Aurora Dr
School District:Yuba City Unified School District
| Name | Grades | Distance |
|---|---|---|
Riverbend Elementary School 301 Stewart Road, Yuba City, CA 95991 | 6-8 | 0.2 mi |
Yuba City High School 850 B Street, Yuba City, CA 95991 | 9-12 | 2.8 mi |
Disclaimer:
School attendance boundaries provided by ATTOM Data Solutions and are for reference only. Contact the school directly to verify enrollment eligibility.
Price & Sales History for 2579 Aurora Dr
Date
Details
Price
Change
Source
7/23/2026
Listed
$648,000
4.52%
MLS
5/23/2024
Sold
$620,000
—
Public Record
Disclaimer: Historical sales information is derived from public records provided by the county offices. Information is not guaranteed and should be independently verified.
Tax History
Tax History for 2579 Aurora Dr
Year
Property Taxes
Change
Tax Assessment
Change
2025
$8,458
32%
$632,400
41%
2024
$6,428
34%
$449,767
53%
2023
$4,791
100%
$294,654
2%
2021
-100%
$288,877
2%
2021
$4,580
1%
$283,223
1%
2020
$4,550
3%
$280,319
2%
2019
$4,424
1%
$274,823
2%
2018
$4,388
2%
$269,434
2%
2017
$4,307
1%
$264,153
2%
2016
$4,251
1%
$258,972
2%
2015
$4,201
6%
$255,082
2%
2014
$3,974
3%
$250,085
6%
2013
$3,867
—
$237,000
—
Disclaimer: Historical tax information is derived from public records provided by the county offices. Information is not guaranteed and should be independently verified.
Estimate the Cost
Estimate the Cost for 2579 Aurora Dr
2579 Aurora Drive, Yuba City, CA 95991 (MLS# 226090133) is a Single Family property with 4 bedrooms and 3 full bathrooms. 2579 Aurora Drive is currently listed for $648,000 and was received on July 23, 2026. Want to learn more about 2579 Aurora Drive? Do you have questions about finding other Single Family real estate for sale in Yuba City? You can browse all Yuba City real estate or contact a Coldwell Banker agent to request more information.