This is a carousel with tiles that activate property listing cards. Use the previous and next buttons to navigate.
1/69
$629,000 Just Listed
This is a carousel with tiles that activate property listing cards. Use the previous and next buttons to navigate.
1/69
Property Description
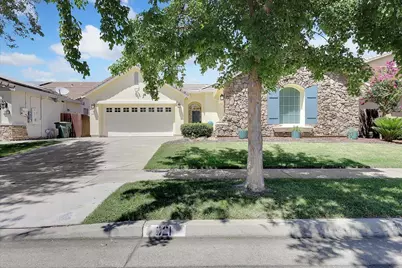
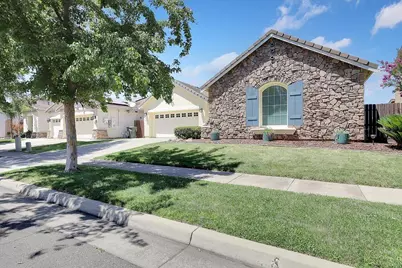
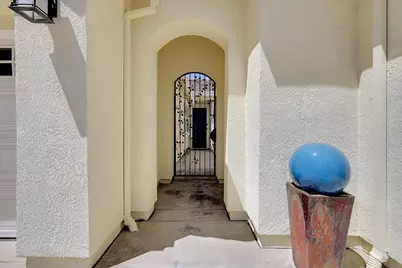
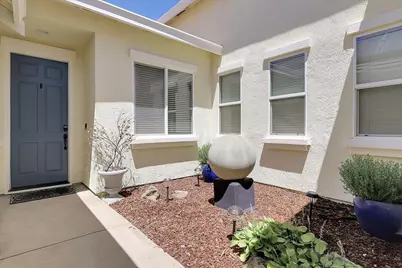
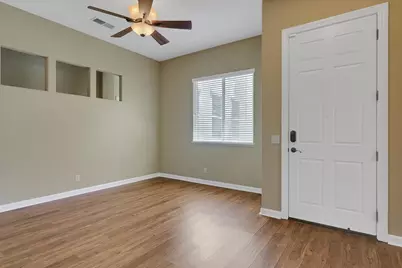
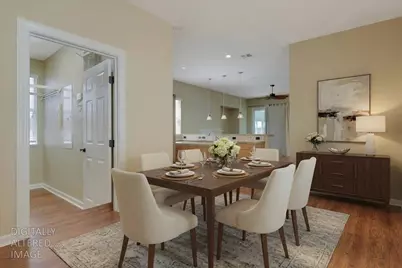
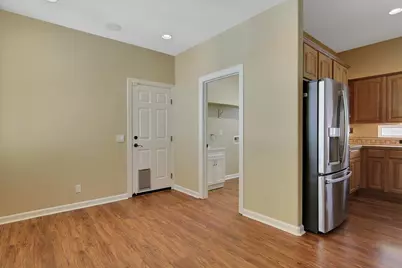
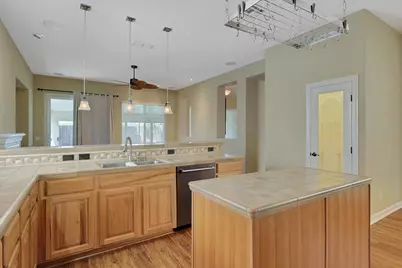
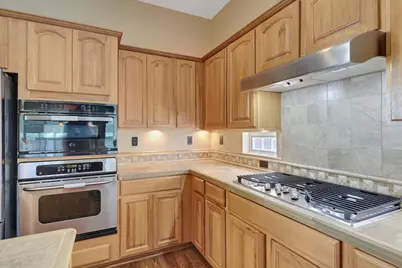
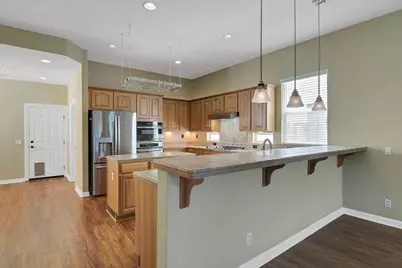
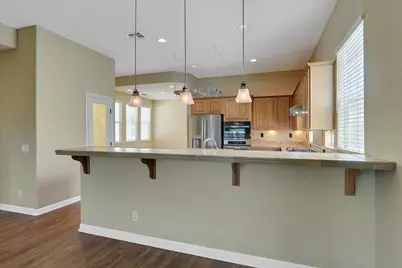
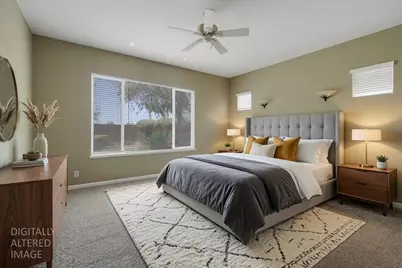
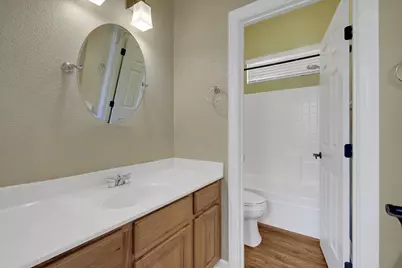
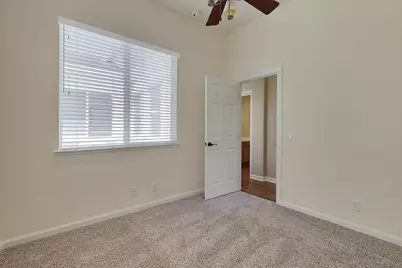
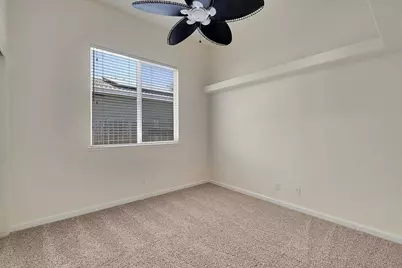
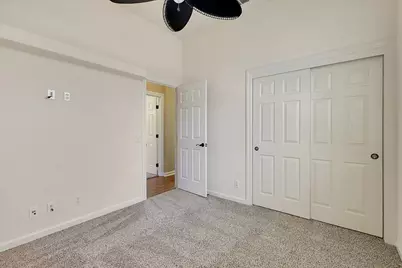
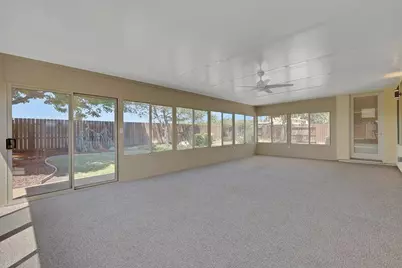
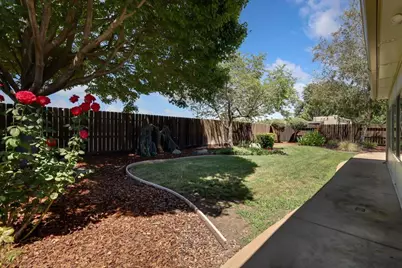
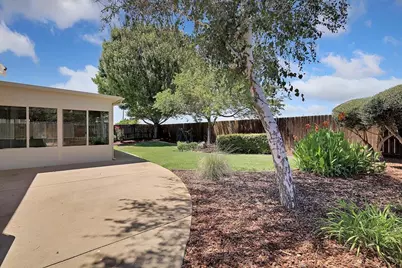
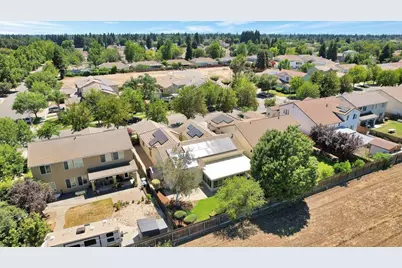
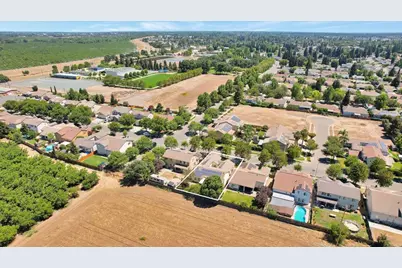
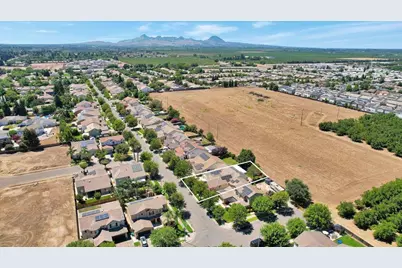
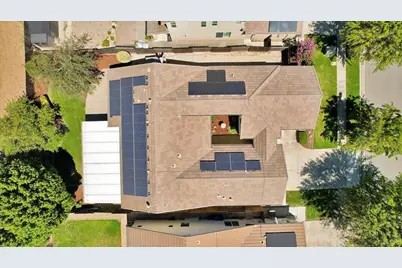
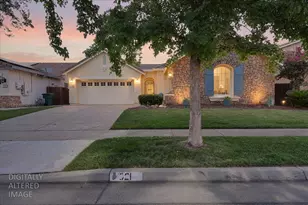
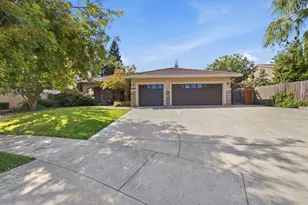
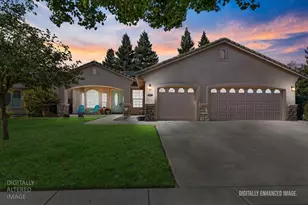
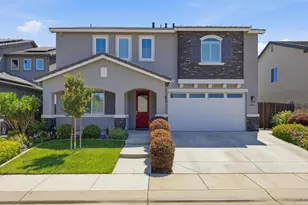
Beautifully maintained 4-bedroom, 2-bath home offering exceptional curb appeal, a functional floor plan, and outstanding indoor and outdoor living spaces. Situated on a spacious 0.21-acre lot with no rear neighbors, this property offers the perfect blend of comfort, privacy, and style. Attractive rock accents, a three-car garage, and an elegant wrought iron gate create a stunning first impression. Fresh interior paint and brand-new carpet in the bedrooms make this home truly move-in ready. Designed for both everyday living and entertaining, the spacious layout includes formal living and dining rooms, along with a welcoming family room featuring a cozy gas fireplace. The open-concept kitchen is the heart of the home, offering abundant cabinetry, generous counter space, a large center island, and an oversized pantry complete with a convenient mini refrigerator. The thoughtfully designed split floor plan provides added privacy, with the spacious primary suite separated from the three additional bedrooms. The luxurious primary bath features a large shower, soaking tub, and dual vanities. Professionally installed surround sound wiring, upgraded lighting, and a hot water recirculation system that provides near-instant hot water throughout the home add everyday comfort, convenience, and efficiency. A beautiful, professionally installed sunroom with plush carpeting and abundant natural light provides additional living space perfect for relaxing, entertaining, or enjoying your favorite hobbies year-round. The beautifully landscaped backyard offers plenty of room for outdoor gatherings while the absence of rear neighbors enhances privacy and peaceful enjoyment. The home also features a solar power purchase agreement, helping provide energy efficiency and potential savings on monthly utility costs. Combining generous living space, thoughtful upgrades, modern conveniences, and an excellent location, this impressive home is ready for its next owner.
Full Property Details
Full Property Details for 921 Kensington Way
General
- Price: $629,000
- Status: Active
- Type: Single Family
- Source: METROLIST_Cali
- MLS ID: 226085760
- Updated: Today (7/9/2026)
- Added to Site: Today
Interior
- Rooms/Areas: Master Bathroom, Master Bedroom, Dining Room, Family Room, Sun Room, Kitchen, Laundry, Living Room
- Fireplace: Yes
- Number of Fireplaces: 1
- Fireplace(s): Family Room, Gas Log
- Appliances: Free Standing Refrigerator, Built-In Gas Oven, Built-In Gas Range, Dishwasher, Disposal, Microwave, Double Oven, See Remarks
- Flooring: Carpet, Laminate, Tile
Rooms
Bathrooms
- Total Bathrooms: 2
- Full Bathrooms: 2
- Bathroom Features: Shower Stall(s), Double Sinks, Soaking Tub, Tile, Walk-In Closet
- Primary Bathroom: Shower Stall(s), Double Sinks, Soaking Tub, Tile, Walk-In Closet
Bedrooms
- Total Bedrooms: 4
Other Rooms
- Kitchen: Breakfast Area, Pantry Closet, Island, Tile Counter
- Dining Room: Space in Kitchen, Formal Area
- Laundry: Cabinets, Sink, Hookups Only, Inside Room
Parking
- Garage: Yes
- Garage Spaces: 3
- Parking: Garage Door Opener, Garage Facing Front, Garage Facing Side
Location
- County: Sutter
- Cross Streets: Clark Ave.
- Driving Directions: North on Clark Ave. Left on Kensington.
School Information
- School District: Sutter
- Elem School District: Yuba City Unified
- Midd School District: Yuba City Unified
- High School District: Yuba City Unified
Heating & Cooling
- Cooling Type: Ceiling Fan(s), Central
- Heating Type: Central, Fireplace(s), Gas
- Heating Fuel: Central, Fireplace(s), Gas
Utilities
- Sewer: Public Sewer
- Water: Public
- Utility Description: Public
Structural Information
- Construction: Stone, Stucco, Frame, Wood
- Basement: Yes
- Foundation: Concrete, Slab
- Roof: Tile
- Windows: Dual Pane Full
- Stories/Levels: 1
- Square Feet: 2,324
- Sq. Ft. Source: Assessor Auto-Fill
- Year Built: 2006
Additional Structures
- Other Structures: Other
Lot Features
- Lot Size (Acres): 0.21
- Lot Size (Sq. Ft.): 9,148
- Irrigation System: None
- Zoning: R1
- Lot Description: Auto Sprinkler F&R, Landscape Back, Landscape Front
- Fencing (Description): Back Yard, Wood
Disclosures and Reports
- Special Conditions: None
- APN: 051-660-061-000
Listed by Showcase Real Estate

Get Pre-Approved Today
Schools
Schools serving 921 Kensington Way
School District:Yuba City Unified School District
| Name | Grades | Distance |
|---|---|---|
April Lane Elementary School 800 April Lane, Yuba City, CA 95991 | K-5 | 0.8 mi |
Gray Avenue Middle School 808 Gray Avenue, Yuba City, CA 95991 | 6-8 | 2.2 mi |
River Valley High School 801 El Margarita Road, Yuba City, CA 95993 | 9-12 | 2.6 mi |
Disclaimer:
School attendance boundaries provided by ATTOM Data Solutions and are for reference only. Contact the school directly to verify enrollment eligibility.
Price & Sales History for 921 Kensington Way
Date
Details
Price
Change
Source
7/09/2026
Listed
$629,000
52.12%
MLS
4/20/2006
Sold
$413,500
—
Public Record
Disclaimer: Historical sales information is derived from public records provided by the county offices. Information is not guaranteed and should be independently verified.
Tax History
Tax History for 921 Kensington Way
Year
Property Taxes
Change
Tax Assessment
Change
2025
$7,741
2%
$570,831
2%
2024
$7,611
2%
$559,639
2%
2023
$7,473
100%
$548,667
7%
2021
-100%
$512,000
16%
2021
$6,308
10%
$443,000
12%
2020
$5,726
5%
$395,000
7%
2019
$5,428
5%
$370,000
6%
2018
$5,156
3%
$348,000
3%
2017
$5,016
8%
$338,000
11%
2016
$4,636
4%
$305,000
5%
2015
$4,451
2%
$290,000
2%
2014
$4,378
14%
$285,000
20%
2013
$3,853
—
$238,000
—
Disclaimer: Historical tax information is derived from public records provided by the county offices. Information is not guaranteed and should be independently verified.
Estimate the Cost
Estimate the Cost for 921 Kensington Way
921 Kensington Way, Yuba City, CA 95991 (MLS# 226085760) is a Single Family property with 4 bedrooms and 2 full bathrooms. 921 Kensington Way is currently listed for $629,000 and was received on July 09, 2026. Want to learn more about 921 Kensington Way? Do you have questions about finding other Single Family real estate for sale in Yuba City? You can browse all Yuba City real estate or contact a Coldwell Banker agent to request more information.